
Patrick Lach
Sibcy Cline, Inc.
(513) 952-8835
107 Total Sales
2 in West Chester Township
$365K - $415K Price Range

Estimated Value: $319,000 - $381,000

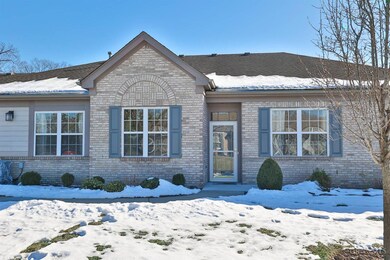
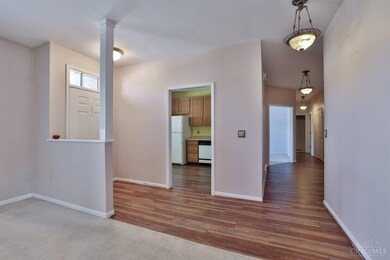
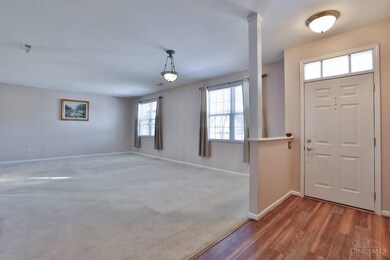
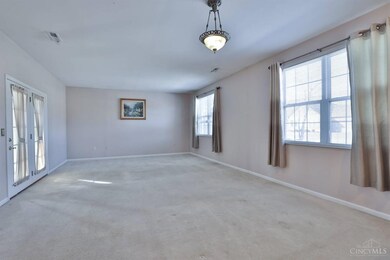
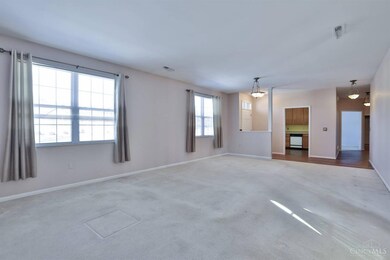
Say goodbye to lawn care and exterior maintenance. This condo community takes care of it all, giving you more time to enjoy life! This home is designed for easy living with an open floor plan and natural light. There are 2 nice-sized bedrooms and a study. Large living and dining area that walks out to a private 3 season room. Lots of storage areas. Over 1800 sq. ft. of living space, plus a 2 car garage. HOA includes pool, club house, water and trash removal. Situated in a prime location with convenient access to shopping, restaurants and highways.
Last Agent to Sell the Property
Sibcy Cline, Inc. License #0000407306 Listed on: 01/28/2025
We collect this data history from publicly available records. To have your information removed, we recommend requesting removal directly through your county’s website.
Patrick Lach
Sibcy Cline, Inc.
(513) 952-8835
107 Total Sales
2 in West Chester Township
$365K - $415K Price Range
Jillian Sprague
Plum Tree Realty
(513) 666-5175
69 Total Sales
2 in West Chester Township
$265K - $455K Price Range
JD
Jesse Doyle
Streetlight Realty LLC
(937) 240-5134
91 Total Sales
1 in West Chester Township
$630,000 Price
Hillary Justice
Coldwell Banker Realty
(513) 647-6201
179 Total Sales
2 in West Chester Township
$450K - $630K Price Range
Terri Cofskey
Coldwell Banker Realty
(513) 854-3766
63 Total Sales
5 in West Chester Township
$370K - $809K Price Range
Kiley Johnson
Coldwell Banker Heritage
(513) 655-2230
84 Total Sales
7 in West Chester Township
$195K - $529K Price Range
We collect this data history from publicly available records. To have your information removed, we recommend requesting removal directly through your county’s website.
| Date | Buyer | Sale Price | Title Company |
|---|---|---|---|
| $320,000 | Northwest Title | ||
| $162,000 | None Available | ||
| $158,651 | -- |
We collect this data history from publicly available records. To have your information removed, we recommend requesting removal directly through your county’s website.
| Date | Status | Borrower | Loan Amount |
|---|---|---|---|
| Previous Owner | $153,900 | ||
| Previous Owner | $40,000 |
We collect this data history from publicly available records. To have your information removed, we recommend requesting removal directly through your county’s website.
| Date | Event | Price | List to Sale | Price per Sq Ft | Prior Sale |
|---|---|---|---|---|---|
| 03/14/2025 03/14/25 | Sold | $320,000 | -4.5% | $172 / Sq Ft | |
| 02/19/2025 02/19/25 | Off Market | $335,000 | -- | -- | |
| 02/14/2025 02/14/25 | Pending | -- | -- | -- | |
| 02/03/2025 02/03/25 | Price Changed | $335,000 | -4.3% | $180 / Sq Ft | |
| 01/28/2025 01/28/25 | For Sale | $350,000 | +116.0% | $188 / Sq Ft | |
| 09/26/2012 09/26/12 | Off Market | $162,000 | -- | -- | |
| 06/28/2012 06/28/12 | Sold | $162,000 | -- | $87 / Sq Ft | View Prior Sale |
We collect this data history from publicly available records. To have your information removed, we recommend requesting removal directly through your county’s website.
| Year | Tax Paid | Tax Assessment Tax Assessment Total Assessment is a certain percentage of the fair market value that is determined by local assessors to be the total taxable value of land and additions on the property. | Land | Improvement |
|---|---|---|---|---|
| 2025 | $3,827 | $102,130 | $12,250 | $89,880 |
| 2024 | $3,827 | $102,130 | $12,250 | $89,880 |
| 2023 | $3,813 | $102,130 | $12,250 | $89,880 |
| 2022 | $3,529 | $71,240 | $12,250 | $58,990 |
| 2021 | $3,152 | $68,430 | $12,250 | $56,180 |
| 2020 | $3,227 | $68,430 | $12,250 | $56,180 |
| 2019 | $5,415 | $56,510 | $12,250 | $44,260 |
| 2018 | $2,710 | $56,510 | $12,250 | $44,260 |
| 2017 | $2,745 | $56,510 | $12,250 | $44,260 |
| 2016 | $2,824 | $54,810 | $12,250 | $42,560 |
| 2015 | $2,816 | $54,810 | $12,250 | $42,560 |
| 2014 | $2,747 | $54,810 | $12,250 | $42,560 |
| 2013 | $2,747 | $52,340 | $12,250 | $40,090 |
Seller's Agent in 2025
Susanne Anton
Sibcy Cline
(513) 519-9455
36 in this area
125 Total Sales
Buyer's Agent in 2025
Sylvia Kalker
Hoeting, REALTORS
(513) 518-7722
1 in this area
70 Total Sales
Seller's Agent in 2012
Scott Cannatelli
RE/MAX
(513) 200-6006
1 in this area
38 Total Sales
LR
Buyer's Agent in 2012
Leslie Reiss
Sibcy Cline
Source: MLS of Greater Cincinnati (CincyMLS)
MLS Number: 1828953
APN: M5620-414-000-085
Disclaimer: Certain information contained herein is derived from information provided by parties other than Homes.com. All information provided is deemed reliable, but is not guaranteed to be accurate and should be independently verified.
The data relating to real estate for sale on this website comes in part from the Broker Reciprocity programs of the MLS of Greater Cincinnati, Inc.. Those listings held by brokerage firms other than Ten-X are marked with the Broker Reciprocity logo and house icon. The properties displayed may not be all of the properties available through Broker Reciprocity.
IDX information is provided exclusively for personal, non-commercial use, and may not be used for any purpose other than to identify prospective properties consumers may be interested in purchasing.
Information is deemed reliable but not guaranteed.
Ten-X does not display the entire Cincinnati MLS Broker Reciprocity™ database on this web site. The listings of some real estate brokerage firms have been excluded.
Copyright 2026, MLS of Greater Cincinnati, Inc. All rights reserved
Ask me questions while you tour the home.