
Dustin Moseley
Keller Williams Preferred
(539) 233-4811
155 Total Sales
4 in Indian Springs Estates
$241K - $506K Price Range

Estimated Value: $355,948
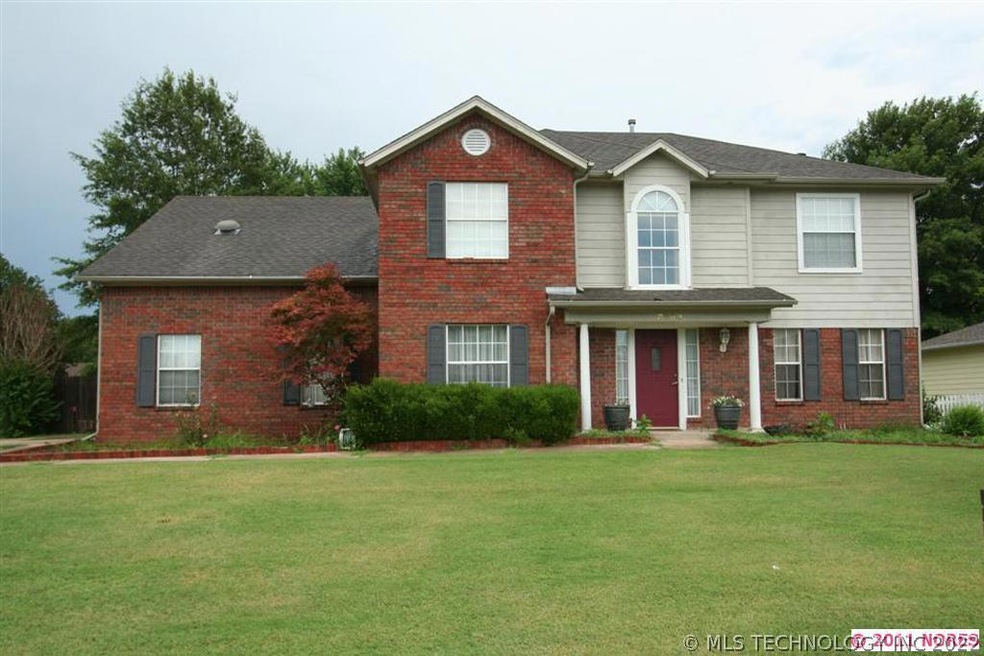
Inground gunite pool, large yard. Four large bedrooms, 2 1/2 baths, side entry garage. 2 living, 2 dining. New light fixtures, new carpet in den and stairs, laundry up.
Last Agent to Sell the Property
Pat Hooper
Inactive Office License #74928 Listed on: 01/07/2012
Last Buyer's Agent
Sylvia Couch
Inactive Office License #105153
We collect this data history from publicly available records. To have your information removed, we recommend requesting removal directly through your county’s website.
Dustin Moseley
Keller Williams Preferred
(539) 233-4811
155 Total Sales
4 in Indian Springs Estates
$241K - $506K Price Range
Shonna Barber
McGraw, REALTORS
(539) 666-7717
42 Total Sales
1 in Indian Springs Estates
$321,232 Price
Sabrina Shaw
eXp Realty, LLC (BO)
(539) 202-7455
115 Total Sales
1 in Indian Springs Estates
$361,000 Price
Carrie Wasson
Realty Network
(918) 347-1034
69 Total Sales
1 in Indian Springs Estates
$245,000 Price
Robin Wilson
Epique Realty
(539) 666-7782
204 Total Sales
3 in Indian Springs Estates
$150K - $529K Price Range
Jessica Stout
JStout Real Estate LLC
(405) 925-2243
151 Total Sales
1 in Indian Springs Estates
$209,700 Price
We collect this data history from publicly available records. To have your information removed, we recommend requesting removal directly through your county’s website.
| Date | Buyer | Sale Price | Title Company |
|---|---|---|---|
| -- | Oklahoma Secured Title | ||
| Crawford Christopher S | $146,500 | Firstitle & Abstract Service | |
| Norton Jennifer K | -- | None Available | |
| Norton Andrew D | $168,000 | The Executives Title & Escro | |
| Lewis Randall K | $152,000 | -- |
We collect this data history from publicly available records. To have your information removed, we recommend requesting removal directly through your county’s website.
| Date | Status | Borrower | Loan Amount |
|---|---|---|---|
| Open | $175,026 | ||
| Closed | Crawford Christopher S | $178,062 | |
| Previous Owner | Crawford Christopher S | $144,635 | |
| Previous Owner | Norton Jennifer K | $167,862 | |
| Previous Owner | Norton Andrew D | $134,400 | |
| Previous Owner | Norton Andrew D | $33,600 |
We collect this data history from publicly available records. To have your information removed, we recommend requesting removal directly through your county’s website.
| Date | Event | Price | List to Sale | Price per Sq Ft |
|---|---|---|---|---|
| 02/02/2012 02/02/12 | Sold | $146,500 | -5.5% | $62 / Sq Ft |
| 01/07/2012 01/07/12 | Pending | -- | -- | -- |
| 01/07/2012 01/07/12 | For Sale | $155,000 | -- | $66 / Sq Ft |
We collect this data history from publicly available records. To have your information removed, we recommend requesting removal directly through your county’s website.
| Year | Tax Paid | Tax Assessment Tax Assessment Total Assessment is a certain percentage of the fair market value that is determined by local assessors to be the total taxable value of land and additions on the property. | Land | Improvement |
|---|---|---|---|---|
| 2025 | $3,466 | $26,936 | $2,304 | $24,632 |
| 2024 | $3,140 | $25,654 | $2,804 | $22,850 |
| 2023 | $3,140 | $24,432 | $2,849 | $21,583 |
| 2022 | $3,016 | $23,268 | $3,772 | $19,496 |
| 2021 | $2,874 | $22,161 | $3,593 | $18,568 |
| 2020 | $2,785 | $21,106 | $3,719 | $17,387 |
| 2019 | $2,654 | $20,100 | $3,541 | $16,559 |
| 2018 | $2,617 | $20,100 | $3,541 | $16,559 |
| 2017 | $2,630 | $20,100 | $3,541 | $16,559 |
| 2016 | $2,612 | $19,986 | $3,521 | $16,465 |
| 2015 | $2,467 | $19,035 | $3,354 | $15,681 |
| 2014 | $2,421 | $18,480 | $3,256 | $15,224 |
PH
Seller's Agent in 2012
Pat Hooper
Inactive Office
SC
Buyer's Agent in 2012
Sylvia Couch
Inactive Office
Source: MLS Technology
MLS Number: 1201442
APN: 79735-74-10-23280
Disclaimer: Certain information contained herein is derived from information provided by parties other than Homes.com. All information provided is deemed reliable, but is not guaranteed to be accurate and should be independently verified.
IDX information is provided exclusively for personal, non-commercial use, and may not be used for any purpose other than to identify prospective properties consumers may be interested in purchasing.
Information is deemed reliable but not guaranteed.
Ask me questions while you tour the home.