
Alecia DiMatteo
BERKSHIRE HATHAWAY THE PREFERRED REALTY
(412) 743-9814
81 Total Sales
1 in North Huntingdon
$200,000 Price
Estimated Value: $369,636
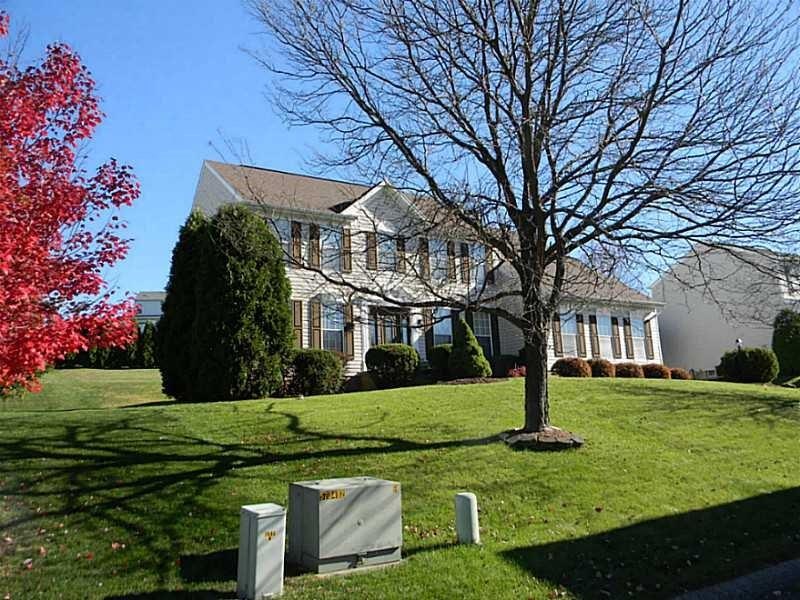

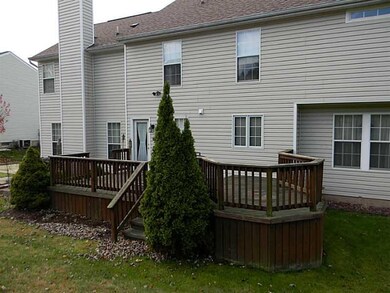
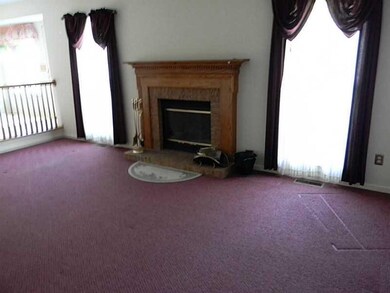
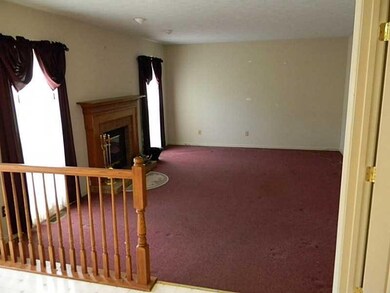
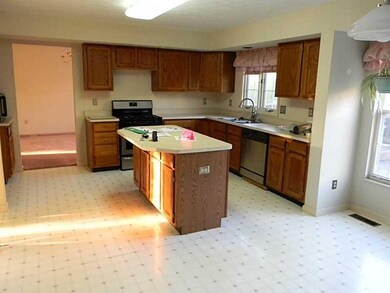
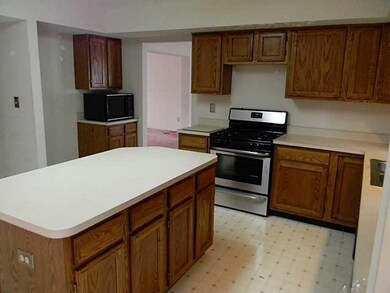
Beautiful 5 Bedroom in Altman Farms. Great curb appeal with New Roof & New Vinyl Siding in 2011. Master Suite with large bathroom. Wood burning fireplace with Gas Starter. Spacious Kitchen has a great Island and enough room for a dinette table as well. Main floor Living Room, Family Room and Den. The Game room in the basement is under construction and partially finished, with a roughed in full bath just waiting to be completed.
Last Agent to Sell the Property
Scott Criss
WPML Inactive User File Listed on: 03/14/2017
We collect this data history from publicly available records. To have your information removed, we recommend requesting removal directly through your county’s website.
Alecia DiMatteo
BERKSHIRE HATHAWAY THE PREFERRED REALTY
(412) 743-9814
81 Total Sales
1 in North Huntingdon
$200,000 Price
Mikal Merlina
PIATT SOTHEBY'S INTERNATIONAL REALTY
(878) 309-6595
97 Total Sales
1 in North Huntingdon
$185,900 Price
Dante Abbondanza
COSTA REAL ESTATE LLC
(412) 960-6536
51 Total Sales
1 in North Huntingdon
$219,900 Price
Susan Cornetto
BERKSHIRE HATHAWAY THE PREFERRED REALTY
(412) 314-8894
48 Total Sales
1 in North Huntingdon
$247,000 Price
Michele Trabbold
REALTY ONE GROUP LANDMARK
(412) 990-1204
113 Total Sales
1 in North Huntingdon
$465,000 Price
Jeff Ammerman
RE/MAX SELECT REALTY
(412) 900-8962
138 Total Sales
1 in North Huntingdon
$255,000 Price
We collect this data history from publicly available records. To have your information removed, we recommend requesting removal directly through your county’s website.
| Date | Buyer | Sale Price | Title Company |
|---|---|---|---|
| $258,000 | None Available |
We collect this data history from publicly available records. To have your information removed, we recommend requesting removal directly through your county’s website.
| Date | Status | Borrower | Loan Amount |
|---|---|---|---|
| Previous Owner | $280,000 | ||
| Previous Owner | Larosa Julius | $35,000 | |
| Previous Owner | Larosa Julius | $60,000 | |
| Previous Owner | Larosa Julius | $20,000 | |
| Previous Owner | Larosa Julius | $199,000 |
We collect this data history from publicly available records. To have your information removed, we recommend requesting removal directly through your county’s website.
| Date | Event | Price | List to Sale | Price per Sq Ft |
|---|---|---|---|---|
| 06/07/2017 06/07/17 | Sold | $258,000 | -7.8% | $190 / Sq Ft |
| 03/14/2017 03/14/17 | Pending | -- | -- | -- |
| 03/14/2017 03/14/17 | For Sale | $279,900 | -- | $206 / Sq Ft |
We collect this data history from publicly available records. To have your information removed, we recommend requesting removal directly through your county’s website.
| Year | Tax Paid | Tax Assessment Tax Assessment Total Assessment is a certain percentage of the fair market value that is determined by local assessors to be the total taxable value of land and additions on the property. | Land | Improvement |
|---|---|---|---|---|
| 2026 | $6,467 | $46,250 | $8,890 | $37,360 |
| 2025 | $6,089 | $46,250 | $8,890 | $37,360 |
| 2024 | $5,820 | $46,250 | $8,890 | $37,360 |
| 2023 | $5,496 | $46,250 | $8,890 | $37,360 |
| 2022 | $5,450 | $46,250 | $8,890 | $37,360 |
| 2021 | $5,450 | $46,250 | $8,890 | $37,360 |
| 2020 | $5,339 | $46,250 | $8,890 | $37,360 |
| 2019 | $5,205 | $46,250 | $8,890 | $37,360 |
| 2018 | $5,094 | $46,250 | $8,890 | $37,360 |
| 2017 | $4,983 | $46,250 | $8,890 | $37,360 |
| 2016 | $4,786 | $46,250 | $8,890 | $37,360 |
| 2015 | $4,786 | $46,250 | $8,890 | $37,360 |
| 2014 | $4,701 | $46,250 | $8,890 | $37,360 |
SC
Seller's Agent in 2017
Scott Criss
WPML Inactive User File
Buyer's Agent in 2017
Susan Gill
CENTURY 21 FAIRWAYS REAL ESTATE
(412) 537-9183
208 Total Sales
Source: West Penn Multi-List
MLS Number: 1267942
APN: 54-08-15-0-122
Disclaimer: Certain information contained herein is derived from information provided by parties other than Homes.com. All information provided is deemed reliable, but is not guaranteed to be accurate and should be independently verified.
IDX information is provided exclusively for personal, non-commercial use, and may not be used for any purpose other than to identify prospective properties consumers may be interested in purchasing.
Information is deemed reliable but not guaranteed.
Ask me questions while you tour the home.