
Jeff Ramm
Coldwell Banker Realty
(380) 201-9467
267 Total Sales
6 in Pickerington
$237K - $667K Price Range
Estimated Value: $384,000 - $501,000
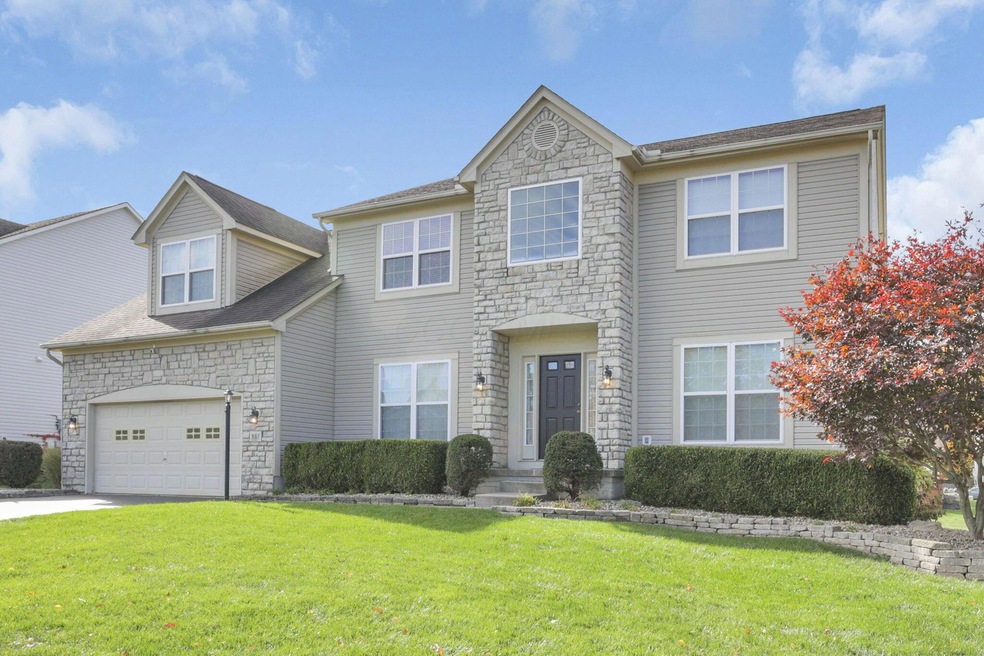
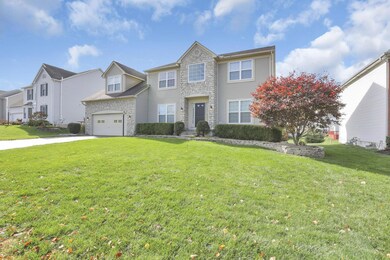
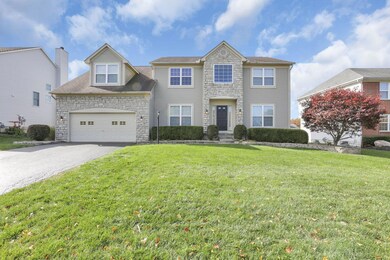
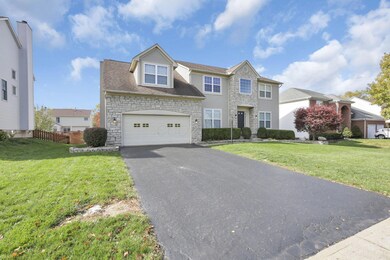
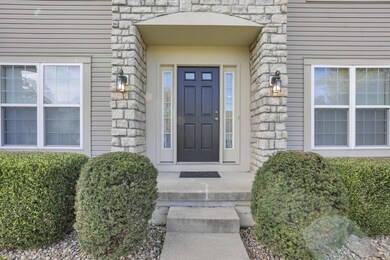
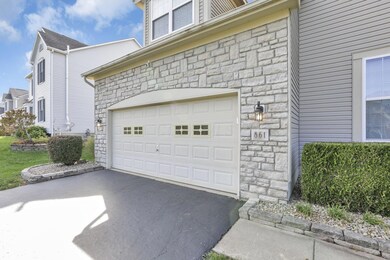
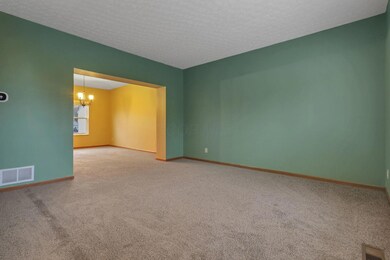
Gorgeous 4 bedroom (possible 5), 2.5 bath home with nearly 3,000 square feet plus a huge bonus room! Dramatic 2 story foyer w/ hardwood floor and tons of natural light, private den/flex room w/ closet which could be the 5th bedroom. Six panel solid doors throughout, formal living and dining room, spacious kitchen w/ oak cabinets & Corian countertops, enormous great room w/ cathedral ceiling & stone gas fireplace with bonus room overlooking. Oversized owner suite w/ soaring cathedral ceilings, large bath, and walk in closets. 1st floor laundry, and large full basement ready to finish. Private back deck which is freshly stained w/ hot tub and professionally landscaped. This one is a MUST SEE!
We collect this data history from publicly available records. To have your information removed, we recommend requesting removal directly through your county’s website.
Jeff Ramm
Coldwell Banker Realty
(380) 201-9467
267 Total Sales
6 in Pickerington
$237K - $667K Price Range
Beth Warthman
Key Realty
(740) 205-8673
105 Total Sales
2 in Pickerington
$235K - $335K Price Range
Shannon Grimm
Howard Hanna Real Estate Svcs
(740) 809-3123
200 Total Sales
3 in Pickerington
$433K - $455K Price Range
Sheila Bell
EXP Realty, LLC
(614) 412-9531
37 Total Sales
1 in Pickerington
$335,000 Price
Elijah Johnson
NextHome Experience
(614) 802-5874
56 Total Sales
1 in Pickerington
$450,000 Price
Gregg Hesterman
RE/MAX Revealty
(877) 850-4491
66 Total Sales
2 in Pickerington
$337K - $483K Price Range
We collect this data history from publicly available records. To have your information removed, we recommend requesting removal directly through your county’s website.
| Date | Buyer | Sale Price | Title Company |
|---|---|---|---|
| $455,000 | Stewart Title | ||
| Vanwormer Daniel T | $225,000 | Valmer Land Title Agency Box |
We collect this data history from publicly available records. To have your information removed, we recommend requesting removal directly through your county’s website.
| Date | Status | Borrower | Loan Amount |
|---|---|---|---|
| Open | $432,250 | ||
| Previous Owner | Vanwormer Daniel T | $213,750 |
We collect this data history from publicly available records. To have your information removed, we recommend requesting removal directly through your county’s website.
| Date | Event | Price | List to Sale | Price per Sq Ft | Prior Sale |
|---|---|---|---|---|---|
| 12/17/2024 12/17/24 | Sold | $455,000 | +1.1% | $157 / Sq Ft | |
| 11/12/2024 11/12/24 | For Sale | $449,900 | +100.0% | $155 / Sq Ft | |
| 10/15/2014 10/15/14 | Sold | $225,000 | -4.2% | $78 / Sq Ft | View Prior Sale |
| 09/15/2014 09/15/14 | Pending | -- | -- | -- | |
| 06/09/2014 06/09/14 | For Sale | $234,900 | -- | $81 / Sq Ft |
We collect this data history from publicly available records. To have your information removed, we recommend requesting removal directly through your county’s website.
| Year | Tax Paid | Tax Assessment Tax Assessment Total Assessment is a certain percentage of the fair market value that is determined by local assessors to be the total taxable value of land and additions on the property. | Land | Improvement |
|---|---|---|---|---|
| 2025 | $13,935 | $138,710 | $32,650 | $106,060 |
| 2024 | $13,935 | $113,200 | $17,140 | $96,060 |
| 2023 | $5,467 | $113,200 | $17,140 | $96,060 |
| 2022 | $5,485 | $113,200 | $17,140 | $96,060 |
| 2021 | $5,136 | $90,210 | $16,320 | $73,890 |
| 2020 | $5,193 | $90,210 | $16,320 | $73,890 |
| 2019 | $5,225 | $90,210 | $16,320 | $73,890 |
| 2018 | $5,006 | $75,230 | $16,320 | $58,910 |
| 2017 | $5,013 | $75,290 | $16,380 | $58,910 |
| 2016 | $4,990 | $75,290 | $16,380 | $58,910 |
| 2015 | $4,722 | $67,360 | $14,250 | $53,110 |
| 2014 | $4,668 | $67,360 | $14,250 | $53,110 |
| 2013 | $4,668 | $67,360 | $14,250 | $53,110 |
Seller's Agent in 2024
Drew Hensel
RE/MAX
(614) 915-6847
276 Total Sales
Buyer's Agent in 2024
Sarah Lepore
Fourseasons Realty LLC.
(614) 218-3316
162 Total Sales
DS
Seller's Agent in 2014
Don Shaffer
Howard Hanna Real Estate Svcs
JG
Buyer's Agent in 2014
Julie Gribben
E-Merge
Source: Columbus and Central Ohio Regional MLS
MLS Number: 224040185
APN: 04-10607-700
Disclaimer: Certain information contained herein is derived from information provided by parties other than Homes.com. All information provided is deemed reliable, but is not guaranteed to be accurate and should be independently verified.
IDX information is provided exclusively for personal, non-commercial use, and may not be used for any purpose other than to identify prospective properties consumers may be interested in purchasing.
Information is deemed reliable but not guaranteed.
Ask me questions while you tour the home.