
ROSA POWELL
Berkshire Hathaway HomeServices Lake Ozark Realty
(314) 451-7885
41 Total Sales
1 in Linn Creek
$415,000 Price

Estimated Value: $1,494,000 - $1,606,000
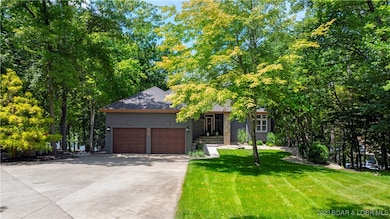

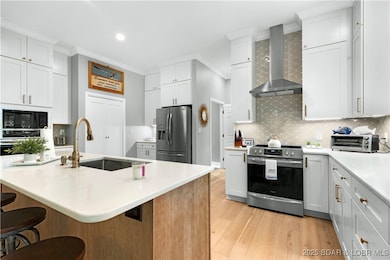
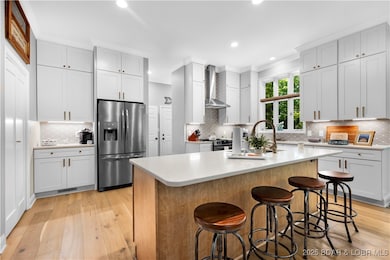
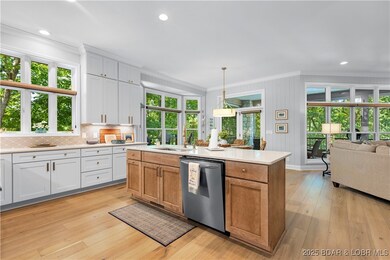
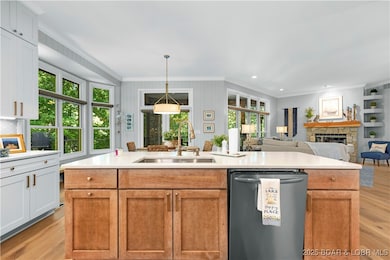
Discover lakeside living in this beautifully remodeled 4-bedroom, 5-bath home located in the sought-after Foxhead Shores community. Situated on the 31 mile marker, this property offers a stunning lake view and a spacious, updated interior perfect for both entertaining and everyday living. With high-end finishes throughout and plenty of room for guests, this home combines comfort, style, and an unbeatable waterfront location. Dock has pwc lift/platform, a dock life guard, wet steps and high dive, 2 hoists, 1 14,000 lb and one 6,000 lb. Also a locked metal closet for convenience of refreshments while swimming in the the lake and enjoying the beautiful sunsets from this amazing dock. See attached Inventory List of furnishings that convey as well as Improvement List for all the upgrades.
Last Agent to Sell the Property
Farrell & Associates Real Estate Co. Brokerage Phone: (573) 348-2181 License #1999022376 Listed on: 07/15/2025
Last Buyer's Agent
Better Homes and Gardens Real Estate Lake Realty License #2003000941
We collect this data history from publicly available records. To have your information removed, we recommend requesting removal directly through your county’s website.
ROSA POWELL
Berkshire Hathaway HomeServices Lake Ozark Realty
(314) 451-7885
41 Total Sales
1 in Linn Creek
$415,000 Price
Amanda Greenwood
Century 21 Community
(417) 344-2472
134 Total Sales
2 in Linn Creek
$226K - $850K Price Range
ANN KLIMKEWICZ, PC
RE/MAX Lake of the Ozarks
(573) 496-1503
250 Total Sales
53 in Linn Creek
$65K - $1.1M Price Range
Jonas Farrell
John Farrell Real Estate Co.
(314) 742-3654
105 Total Sales
11 in Linn Creek
$68K - $635K Price Range
Emily Durgan
Realty ONE Group Grand
(573) 742-4039
44 Total Sales
3 in Linn Creek
$52K - $510K Price Range
Josie Mantle
RE/MAX Lake of the Ozarks
(314) 408-2260
84 Total Sales
1 in Linn Creek
$675,000 Price
We collect this data history from publicly available records. To have your information removed, we recommend requesting removal directly through your county’s website.
| Date | Buyer | Sale Price | Title Company |
|---|---|---|---|
| -- | Sunrise Abstracting & Title Se | ||
| Sallee Randall W | -- | -- |
We collect this data history from publicly available records. To have your information removed, we recommend requesting removal directly through your county’s website.
| Date | Status | Borrower | Loan Amount |
|---|---|---|---|
| Open | $1,000,000 | ||
| Closed | Peckham Robert T | $1,200,000 |
We collect this data history from publicly available records. To have your information removed, we recommend requesting removal directly through your county’s website.
| Date | Event | Price | List to Sale | Price per Sq Ft | Prior Sale |
|---|---|---|---|---|---|
| 08/20/2025 08/20/25 | Sold | -- | -- | -- | |
| 07/15/2025 07/15/25 | For Sale | $1,599,000 | +136.9% | $444 / Sq Ft | |
| 07/21/2020 07/21/20 | Sold | -- | -- | -- | View Prior Sale |
| 06/21/2020 06/21/20 | Pending | -- | -- | -- | |
| 04/09/2020 04/09/20 | For Sale | $675,000 | -- | $188 / Sq Ft |
We collect this data history from publicly available records. To have your information removed, we recommend requesting removal directly through your county’s website.
| Year | Tax Paid | Tax Assessment Tax Assessment Total Assessment is a certain percentage of the fair market value that is determined by local assessors to be the total taxable value of land and additions on the property. | Land | Improvement |
|---|---|---|---|---|
| 2025 | $2,573 | $60,620 | $0 | $0 |
| 2024 | $2,570 | $60,620 | $0 | $0 |
| 2023 | $2,735 | $60,620 | $0 | $0 |
| 2022 | $2,693 | $60,620 | $0 | $0 |
| 2021 | $2,693 | $60,620 | $0 | $0 |
| 2020 | $2,714 | $60,620 | $0 | $0 |
| 2019 | $2,713 | $60,620 | $0 | $0 |
| 2018 | $2,714 | $60,620 | $0 | $0 |
| 2017 | $2,600 | $60,620 | $0 | $0 |
| 2016 | $2,535 | $60,620 | $0 | $0 |
| 2015 | $2,534 | $60,510 | $0 | $0 |
| 2014 | $2,532 | $60,510 | $0 | $0 |
| 2013 | -- | $60,510 | $0 | $0 |
Seller's Agent in 2025
Lynn Farrell
Farrell & Associates Real Estate Co.
(573) 216-2182
99 Total Sales
SB
Buyer's Agent in 2025
SHERI BLACKWELL
Better Homes and Gardens Real Estate Lake Realty
(573) 434-1282
30 Total Sales
Seller's Agent in 2020
Jeff Krantz
RE/MAX
(573) 216-0440
1,362 Total Sales
Seller Co-Listing Agent in 2020
Melissa Krantz
RE/MAX
(573) 216-0482
259 Total Sales
Source: Bagnell Dam Association of REALTORS®
MLS Number: 3579115
APN: 07-7.0-36.0-000.0-001-026.000
Disclaimer: Certain information contained herein is derived from information provided by parties other than Homes.com. All information provided is deemed reliable, but is not guaranteed to be accurate and should be independently verified.
IDX information is provided exclusively for personal, non-commercial use, and may not be used for any purpose other than to identify prospective properties consumers may be interested in purchasing. Information is deemed reliable but not guaranteed.
Ask me questions while you tour the home.