NOT LISTED FOR SALE

Estimated Value: $444,332

3 Beds
2 Baths
1,623 Sq Ft
$274/Sq Ft Est. Value

Sale Details

Date Sold: January 6, 2026

Current estimated payment $2,589 / mo

1 Day on Market

Highlights

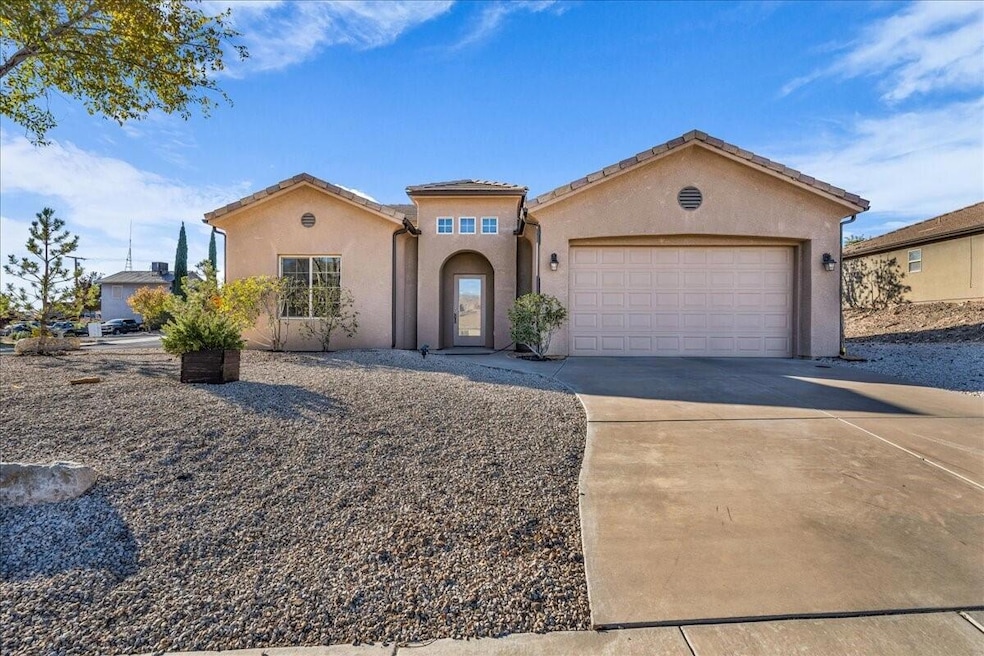
  • RV Access or Parking
  • No HOA
  • Attached Garage
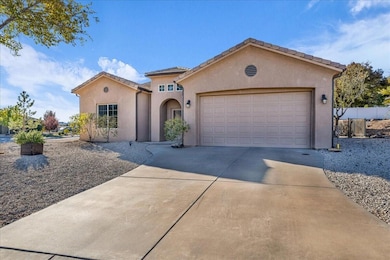
  • Corner Lot
  • Covered Patio or Porch
  • Double Pane Windows

About This Home

As of January 2026

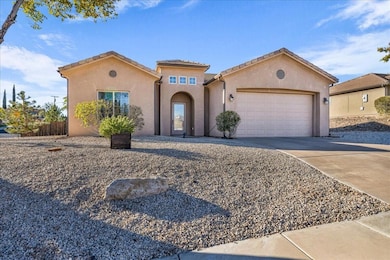
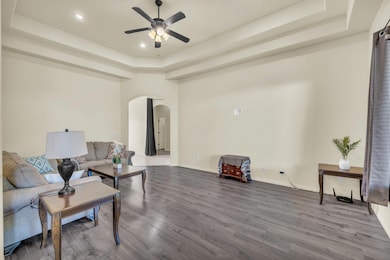
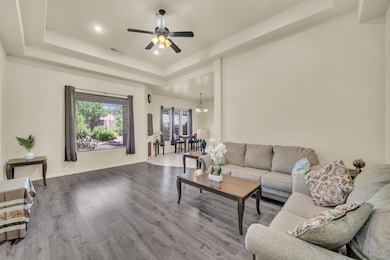
Unmatched views & open floor plan make this hilltop home standout! Close to schools, shopping & entertainment. Minutes from state & nat'l parks, hiking & biking trails, & any other outdoor activities your heart desires!

Last Agent to Sell the Property

Donna Smith

RE/MAX ASSOCIATES SO UTAH License #6070293-SA Listed on: 12/10/2025

RE/MAX ASSOCIATES SO UTAH

Last Buyer's Agent

Ian Allen

REALTY ABSOLUTE License #10107454-SA

Create a Home Valuation Report for This Property
The Home Valuation Report is an in-depth analysis detailing your home's value as well as a comparison with similar homes in the area

Home Details

Home Type

  • Single Family

Est. Annual Taxes

  • $1,780

Year Built

  • Built in 2006

Lot Details

  • 10,454 Sq Ft Lot
  • Property is Fully Fenced
  • Landscaped
  • Corner Lot
  • Sprinkler System

Parking

  • Attached Garage
  • RV Access or Parking

Home Design

  • Tile Roof
  • Stucco Exterior

Interior Spaces

  • 1,623 Sq Ft Home
  • 1-Story Property
  • Ceiling Fan
  • Double Pane Windows

Kitchen

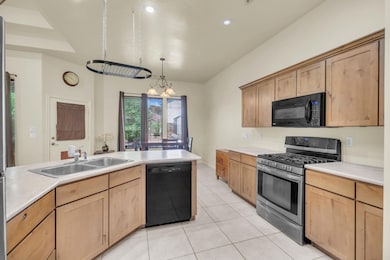
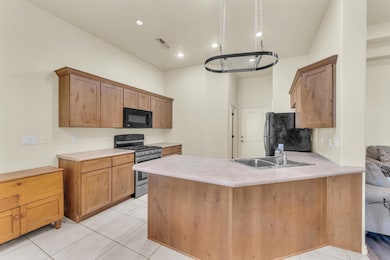
  • Free-Standing Range
  • Microwave
  • Disposal

Bedrooms and Bathrooms

  • 3 Bedrooms
  • Walk-In Closet
  • 2 Bathrooms

Outdoor Features

  • Covered Patio or Porch

Schools

  • Hurricane Elementary School
  • Hurricane Middle School
  • Hurricane High School

Utilities

  • No Cooling
  • Central Air
  • Heating System Uses Natural Gas

Community Details

  • No Home Owners Association
  • Falcon Ridge Subdivision

Listing and Financial Details

  • Assessor Parcel Number H-FAL-1-20

Home Details

Home Type

Single Family

Est. Annual Taxes

$1,780

Year Built

Built in 2006

Lot Details

10,454 Sq Ft Lot

Parking

2

Listing Details

  • Prop. Type: Residential
  • Year Built: 2006
  • Road Surface Type: Paved
  • Inclusions: Window, Double Pane, Walk-in Closet(s), Sprinkler, Full, Sprinkler, Auto, Patio, Covered, Oven/Range, Freestnd, Microwave, Landscaped, Full, Fenced, Full, Disposal, Ceiling Fan(s)
  • Subdivision Name: FALCON RIDGE
  • Above Grade Finished Sq Ft: 1623.0
  • New Construction: No
  • General Property Info Formal Dining Room: No
  • General Property Info Garage Type2: Attached
  • General Property Info Carport Type: None
  • Utilities Natural Gas: Yes
  • Utilities Sewer2: Yes
  • Exterior Stucco: Yes
  • RoofTile: Yes
  • Air Conditioning Central Air: Yes
  • InclusionsFeatures Ceiling Fan(s): Yes
  • InclusionsFeatures Disposal: Yes
  • InclusionsFeatures Fenced Full3: Yes
  • InclusionsFeatures Landscaped Full: Yes
  • InclusionsFeatures Microwave: Yes
  • InclusionsFeatures Sprinkler Auto: Yes
  • InclusionsFeatures Sprinkler Full: Yes
  • InclusionsFeatures Window Double Pane: Yes
  • InclusionsFeatures OvenRange Freestnd: Yes
  • InclusionsFeatures Walk-in Closet(s): Yes
  • InclusionsFeatures Patio Covered: Yes
  • Land Description Corner Lot: Yes
  • General Property Info Accessory Dwelling Unit YN: No
  • Special Features: VirtualTour
  • Property Sub Type: Detached

Interior Features

  • Total Bedrooms: 3
  • Building Area Total: 1623.0
  • Stories: 1
  • General Property Info:Primary Bedroom Level: 1st Floor

Exterior Features

  • Roof: Tile
  • Acres: 0.24
  • Construction Type: Stucco

Garage/Parking

  • Attached Garage: Yes
  • Garage Spaces: 2.0
  • Parking Features: Attached, RV Parking, Storage Above
  • GarageParking:Attached: Yes
  • GarageParking:RV Parking: Yes

Utilities

  • Heating: Natural Gas
  • Utilities: Sewer Available, Culinary, City, Electricity Connected, Natural Gas Connected
  • Cooling: Central Air, None
  • Cooling Y N: No
  • HeatingYN: Yes
  • Water Source: Culinary
  • Utilities Electricity: Yes
  • Heating:Natural Gas2: Yes

Condo/Co-op/Association

  • Community Features: Sidewalks
  • Association Fee Frequency: N/A
  • Association: No

Schools

  • Ninth Grade High School: Hurricane High
  • Middle Or Junior School: Hurricane Middle

Lot Info

  • Lot Size Sq Ft: 10454.4
  • Parcel #: H-FAL-1-20
  • Zoning Description: Residential

Tax Info

  • Tax Year: 2025
  • Tax Annual Amount: 1780.43

MLS Schools

  • Elementary School: Hurricane Elementary

Ownership History

We collect this data history from publicly available records. To have your information removed, we recommend requesting removal directly through your county’s website.

Date Name Owned For Owner Type

Purchase Details

Listed on
Dec 10, 2025
Closed on
Jan 6, 2026
Sold by
Bought by
Seller's Agent
Donna Smith
RE/MAX ASSOCIATES SO UTAH
Buyer's Agent
Ian Allen
REALTY ABSOLUTE
List Price
$419,000
Views
8
Current Estimated Value
$444,332

Home Financials for this Owner

Home Financials are based on the most recent Mortgage that was taken out on this home.
Avg. Annual Appreciation
10.85%
Original Mortgage
$335,200
Outstanding Balance
$333,259
Interest Rate
6.23%
Mortgage Type
New Conventional
Estimated Equity
$111,073

Purchase Details

Closed on
Jan 23, 2020
Sold by
Bought by

Purchase Details

Listed on
Dec 1, 2017
Closed on
Apr 23, 2018
Sold by
Bought by
Seller's Agent
DONNA SMITH
Re/Max First Realty Southern Utah
Buyer's Agent
Donna Smith
RE/MAX ASSOCIATES SO UTAH
List Price
$254,900

Home Financials for this Owner

Home Financials are based on the most recent Mortgage that was taken out on this home.
Avg. Annual Appreciation
7.31%

Purchase Details

Listed on
Dec 1, 2017
Closed on
Feb 23, 2018
Sold by
Bought by
Seller's Agent
DONNA SMITH
Re/Max First Realty Southern Utah
Buyer's Agent
Donna Smith
RE/MAX ASSOCIATES SO UTAH
List Price
$254,900

Purchase Details

Closed on
Jul 15, 2013
Sold by
Bought by

Home Financials for this Owner

Home Financials are based on the most recent Mortgage that was taken out on this home.
Original Mortgage
$166,822
Interest Rate
3.75%
Mortgage Type
FHA

Purchase Details

Closed on
Aug 2, 2010
Sold by
Bought by

Home Financials for this Owner

Home Financials are based on the most recent Mortgage that was taken out on this home.
Original Mortgage
$146,526
Interest Rate
4.52%
Mortgage Type
FHA

Purchase Details

Closed on
Jun 8, 2010
Sold by
Bought by

Home Financials for this Owner

Home Financials are based on the most recent Mortgage that was taken out on this home.
Original Mortgage
$146,526
Interest Rate
4.52%
Mortgage Type
FHA

Purchase Details

Closed on
Jun 1, 2010
Sold by
Bought by

Purchase Details

Closed on
Jan 25, 2007
Sold by
Bought by

Home Financials for this Owner

Home Financials are based on the most recent Mortgage that was taken out on this home.
Original Mortgage
$185,600
Interest Rate
6.37%
Mortgage Type
Unknown

Purchase Details

Closed on
Jan 24, 2007
Sold by
Bought by

Home Financials for this Owner

Home Financials are based on the most recent Mortgage that was taken out on this home.
Original Mortgage
$185,600
Interest Rate
6.37%
Mortgage Type
Unknown

Purchase Details

Closed on
Apr 21, 2006
Sold by
Bought by

Home Financials for this Owner

Home Financials are based on the most recent Mortgage that was taken out on this home.
Original Mortgage
$552,000
Interest Rate
6.3%
Mortgage Type
Purchase Money Mortgage
Source: Public Records

Purchase History

We collect this data history from publicly available records. To have your information removed, we recommend requesting removal directly through your county’s website.

Date Buyer Sale Price Title Company
-- Metro National Title
-- Accommodation
-- None Available
-- Inwest Title Services
-- Skyview Title Insurance Agen
-- Inwest Title Svcs Cedar City
-- None Available
-- None Available
-- United Title Services
-- Meridian Title
-- Inwest Title Services Inc
Source: Public Records

Mortgage History

We collect this data history from publicly available records. To have your information removed, we recommend requesting removal directly through your county’s website.

Date Status Borrower Loan Amount
Open $335,200
Previous Owner $166,822
Previous Owner $146,526
Previous Owner $185,600
Previous Owner $552,000
Source: Public Records

Property History

We collect this data history from publicly available records. To have your information removed, we recommend requesting removal directly through your county’s website.

Date Event Price List to Sale Price per Sq Ft Prior Sale
01/06/2026 01/06/26 Sold -- -- --
12/11/2025 12/11/25 Pending -- -- --
12/10/2025 12/10/25 For Sale $419,000 +64.4% $258 / Sq Ft
02/27/2018 02/27/18 Sold -- -- -- View Prior Sale
01/15/2018 01/15/18 Pending -- -- --
11/22/2017 11/22/17 For Sale $254,900 +27.8% $157 / Sq Ft
02/25/2015 02/25/15 Sold -- -- -- View Prior Sale
02/04/2015 02/04/15 Pending -- -- --
11/12/2014 11/12/14 For Sale $199,500 -- $123 / Sq Ft
Source: Washington County Board of REALTORS®

Tax History

We collect this data history from publicly available records. To have your information removed, we recommend requesting removal directly through your county’s website.

Year Tax Paid Tax Assessment Tax Assessment Total Assessment is a certain percentage of the fair market value that is determined by local assessors to be the total taxable value of land and additions on the property. Land Improvement
2025 $1,704 $232,980 $68,750 $164,230
2023 $1,794 $240,680 $57,750 $182,930
2022 $1,897 $238,645 $49,500 $189,145
2021 $1,695 $315,100 $65,000 $250,100
2020 $768 $267,000 $50,000 $217,000
2019 $1,597 $269,200 $50,000 $219,200
2018 $1,537 $133,265 $0 $0
2017 $1,433 $119,460 $0 $0
2016 $1,339 $108,130 $0 $0
2015 $1,297 $100,925 $0 $0
2014 $1,215 $98,340 $0 $0
Source: Public Records

Agents Affiliated with this Home

  • Section Image
  • Section Image
See All Agents

Map

Source: Washington County Board of REALTORS®

MLS Number: 25-267298

Washington County Board of REALTORS®

APN: 0759749

Your Personal Tour Guide

Ask me questions while you tour the home.