NOT LISTED FOR SALE
3 Beds
2 Baths
1,008 Sq Ft
1985 Built

Sale Details

Date Sold: May 21, 2012

Last sale price $70,000 $69 Per Sq Ft

57 Days on Market

Highlights

  • Attached Garage
  • Patio
  • Forced Air Heating and Cooling System
  • Worthington Estates Elementary School Rated A-

About This Home

As of May 2012

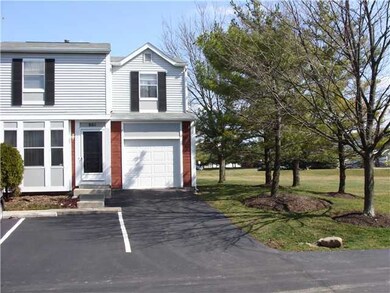

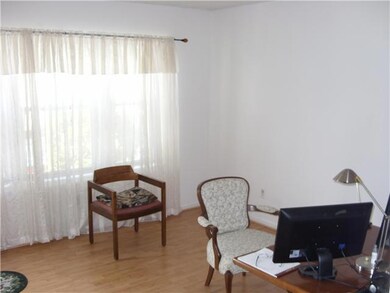
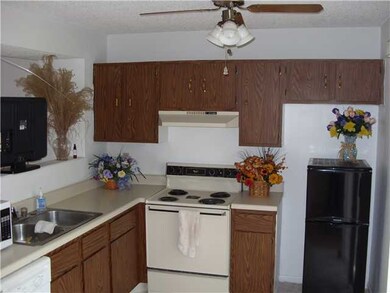
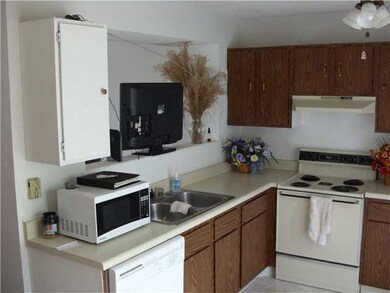
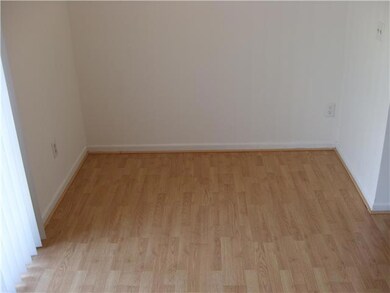
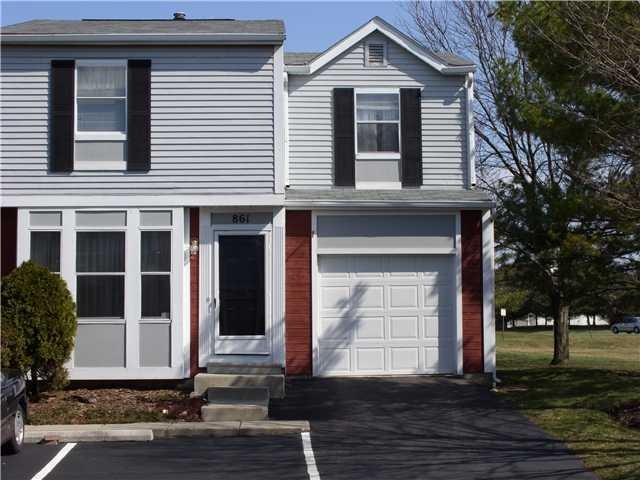
Nice end unit with attached garage and off-street parking. 3 bedroom, 2 bath, with fresh paint, carpet, and laminate flooring. Newer hot water heater, gas furnace, and A/C unit. Newer front door and insulated garage door. Washer and Dryer stay. Very nice finished basement; not included in square footage. Take a look at this move-in ready home in a great location and at a great price. Easy to show.

Last Agent to Sell the Property

Steven Beine

Keller Williams ALLSTAR 1 Listed on: 03/14/2012
Last Buyer's Agent

Jeffery Rawson

Keller Williams Capital Ptnrs

Property Details

Home Type

  • Condominium

Year Built

  • Built in 1985

HOA Fees

  • $144 Monthly HOA Fees

Home Design

  • Block Foundation
  • Aluminum Siding

Interior Spaces

  • 1,008 Sq Ft Home
  • 2-Story Property
  • Insulated Windows
  • Laundry on lower level

Kitchen

  • Electric Range
  • Dishwasher

Bedrooms and Bathrooms

  • 3 Bedrooms

Basement

  • Basement Fills Entire Space Under The House
  • Recreation or Family Area in Basement

Parking

  • Attached Garage
  • Garage Door Opener
  • Assigned Parking

Utilities

  • Forced Air Heating and Cooling System
  • Heating System Uses Gas

Additional Features

  • Patio
  • 1 Common Wall

Listing and Financial Details

  • Home warranty included in the sale of the property
  • Assessor Parcel Number 610-202588

Property Details

Home Type

Condominium

Year Built

Built in 1985

HOA Fees

$144 per month

Listing Details

  • Type: Residential
  • Year Built: 1985
  • Tax Year: 2010
  • Property Sub-Type: Condominium
  • Co List Office Phone: 614-529-7100
  • MLS Status: Closed
  • Subdivision Name: Worthington Woods West
  • Reso Interior Features: Dishwasher, Electric Range, Refrigerator
  • Unit Levels: Two
  • New Construction: No
  • Reso Window Features: Insulated All
  • Location Property Info List PriceSqFt: 78.27
  • Basement Basement YN2: Yes
  • Rooms LL Laundry: Yes
  • Rooms:Living Room: Yes
  • Air Conditioning Central: Yes
  • Rooms Rec RmBsmt: Yes
  • Foundation:Block: Yes
  • Windows Insulated All: Yes
  • Interior Amenities Dishwasher: Yes
  • Interior Amenities Electric Range: Yes
  • Exterior:Aluminum Siding: Yes
  • Levels Two2: Yes
  • Common Walls 1 Common Wall: Yes
  • Special Features: None
  • Property Sub Type: Condos

Interior Features

  • Upstairs Bedrooms: 3
  • Downstairs 1 Full Bathrooms: 1
  • Upstairs 1 Full Bathrooms: 1
  • Basement: Full
  • Basement YN: Yes
  • Full Bathrooms: 2
  • Total Bedrooms: 3
  • General Property Info Baths FH: 2.0
  • Basement Description:Full: Yes

Exterior Features

  • Home Warranty: Yes
  • Common Walls: 1 Common Wall
  • Foundation Details: Block
  • Patio And Porch Features: Patio
  • Patio and Porch Features Patio: Yes

Garage/Parking

  • Attached Garage: Yes
  • Attached Garage: Yes
  • Parking Features: Garage Door Opener, Attached Garage, Assigned
  • Parking Features Attached Garage: Yes
  • Parking Features 1 Car Garage: Yes
  • Parking Features Assigned: Yes

Utilities

  • Heating: Forced Air
  • Cooling: Central Air
  • Cooling Y N: Yes
  • HeatingYN: Yes
  • Heating:Forced Air: Yes
  • Heating:Gas2: Yes

Condo/Co-op/Association

  • Association Fee: 144.0
  • Association Fee Frequency: Monthly
  • Association: Yes

Schools

  • Junior High Dist: WORTHINGTON CSD 2516 FRA CO.

Lot Info

  • Parcel Number: 610-202588

Tax Info

  • Tax Annual Amount: 2065.46
Create a Home Valuation Report for This Property
The Home Valuation Report is an in-depth analysis detailing your home's value as well as a comparison with similar homes in the area

Home Values in the Area

Source: Public Records

Average Home Value in this Area


Source: Public Records

Property History

We collect this data history from publicly available records. To have your information removed, we recommend requesting removal directly through your county’s website.

Date Event Price List to Sale Price per Sq Ft
05/21/2012 05/21/12 Sold $70,000 -17.6% $69 / Sq Ft
04/21/2012 04/21/12 Pending -- -- --
03/13/2012 03/13/12 For Sale $84,900 -- $84 / Sq Ft
Source: Columbus and Central Ohio Regional MLS

Agents Affiliated with this Home

See All Agents

Map

Source: Columbus and Central Ohio Regional MLS

MLS Number: 212008194

Columbus and Central Ohio Regional MLS
Your Personal Tour Guide

Ask me questions while you tour the home.