
Jason Foss
Real Residential
(206) 593-4494
119 Total Sales
1 in Cle Elum
$2,500,000 Price

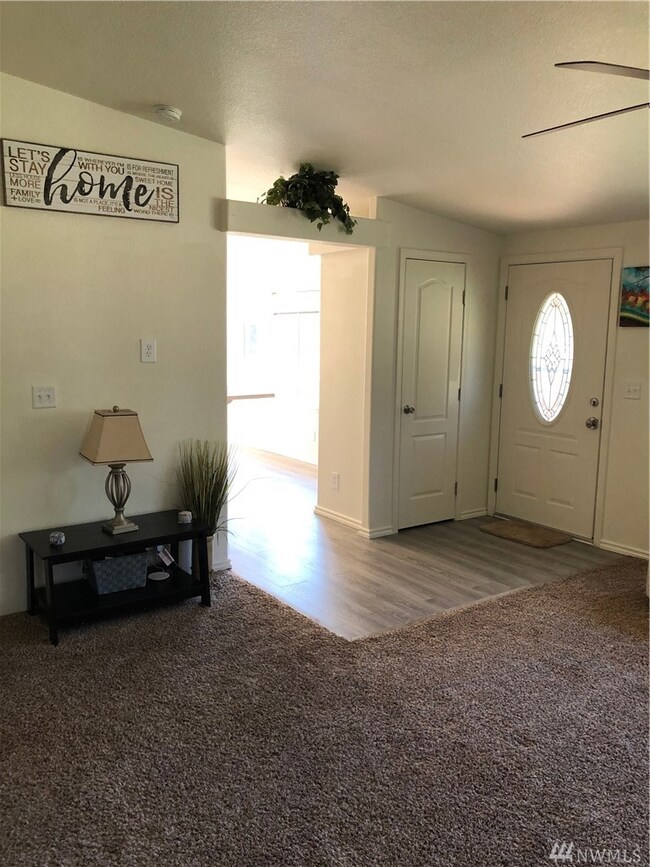
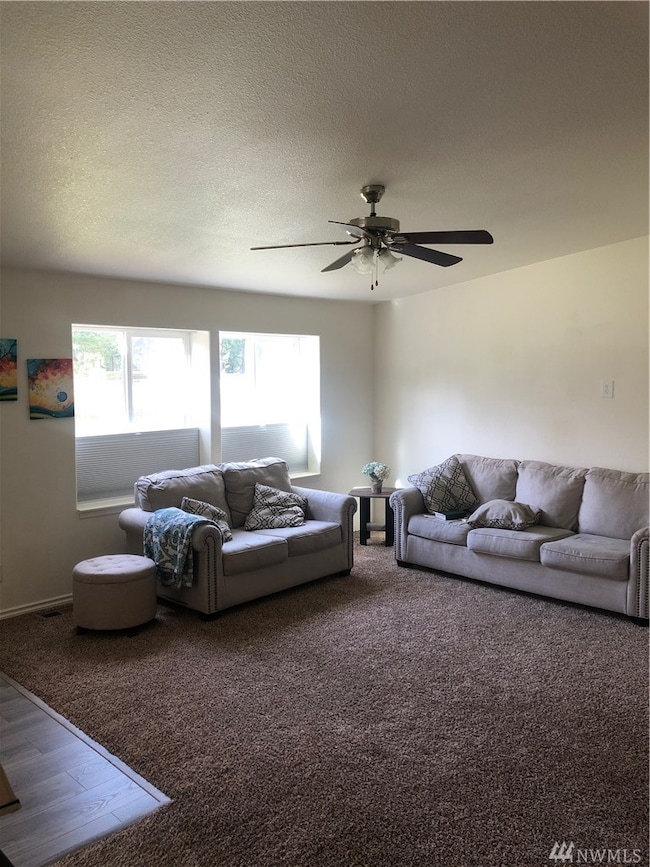

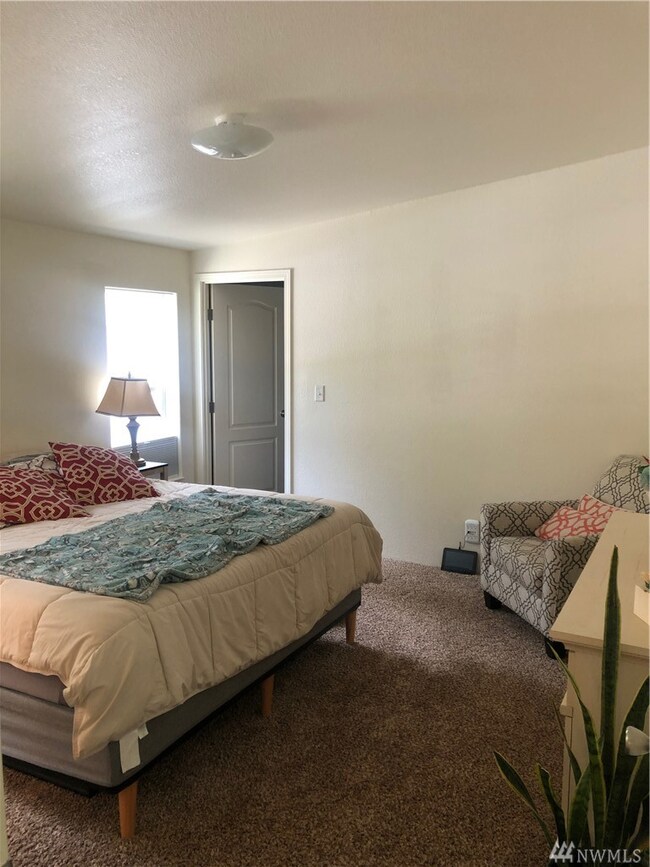
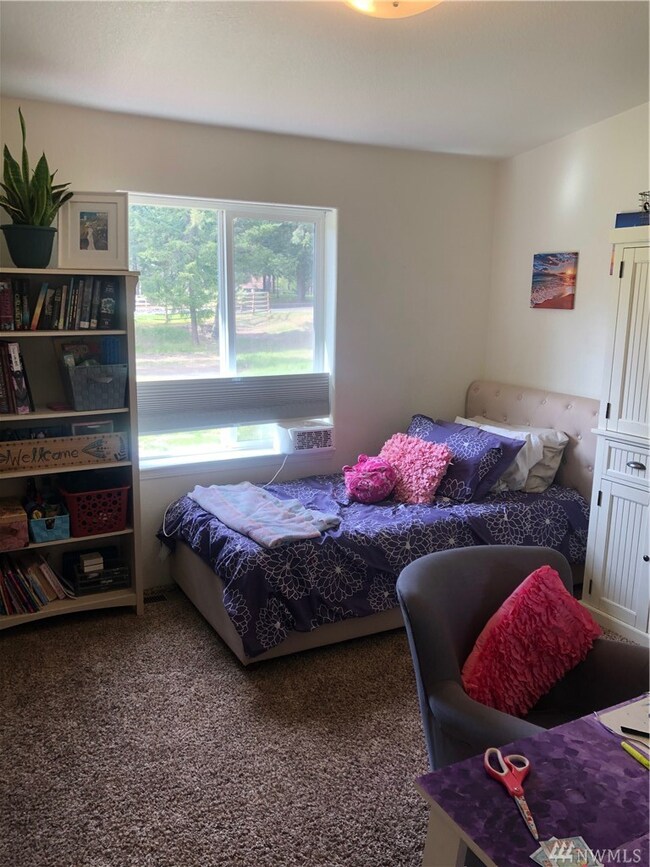
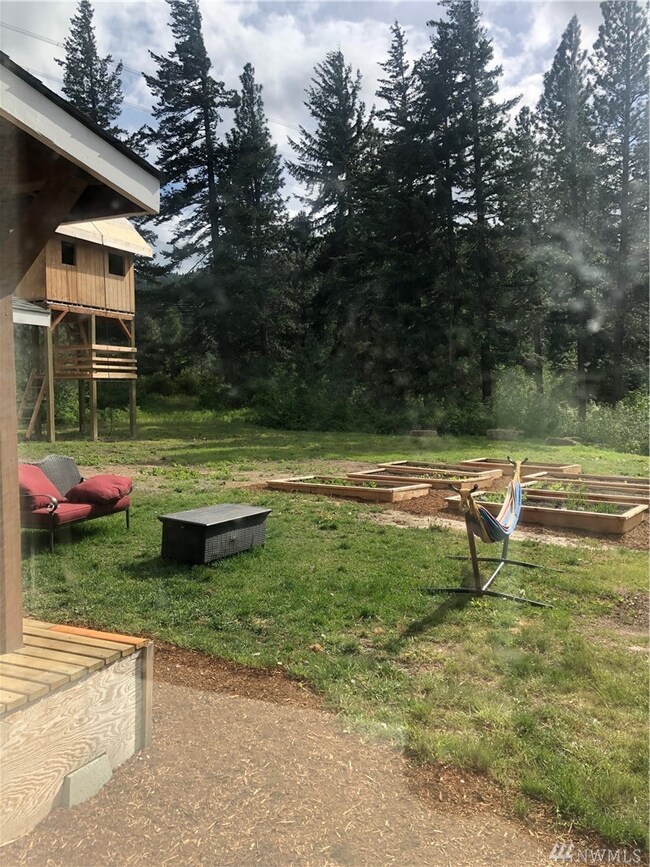
Nestled in a 4+ acre park-like setting, your own piece of paradise awaits you! This cute 3 bedroom 1.75 bath home has vaulted ceilings, huge kitchen with a large island for entertaining and tons of windows to bring in the sunshine. The exterior has a covered porch for relaxing while watching the wildlife that visit, a seasonal creek you can walk down the trail to, a storage shed, play house, fire pit and newly created garden beds.
Last Agent to Sell the Property
Windermere R. E. Ellensburg License #106823 Listed on: 05/05/2020
Last Buyer's Agent
Cristina Garcia
Coldwell Banker Danforth License #135648
Source: Northwest Multiple Listing Service (NWMLS)
MLS#: NWM1597498
Jason Foss
Real Residential
(206) 593-4494
119 Total Sales
1 in Cle Elum
$2,500,000 Price
Cari Franklin
John L. Scott Des Moines
(206) 451-1458
79 Total Sales
1 in Cle Elum
$135,000 Price
Julie Hoersch
Keller Williams Eastside
(509) 398-9537
100 Total Sales
1 in Cle Elum
$460,000 Price
Christy Shiers
Windermere Real Estate/East
(206) 317-5630
64 Total Sales
2 in Cle Elum
$2M - $2.3M Price Range
Justine Peshette
Dalton Wade, Inc.
(425) 598-7097
22 Total Sales
2 in Cle Elum
$420K - $585K Price Range
Ali Veiseh
Windermere Real Estate/East
(206) 203-9304
44 Total Sales
1 in Cle Elum
$400,000 Price
We collect this data history from publicly available records. To have your information removed, we recommend requesting removal directly through your county’s website.
| Date | Buyer | Sale Price | Title Company |
|---|---|---|---|
| $380,000 | Rainier Title Llc | ||
| Allen Joshua L Van | $349,000 | Amerititle | |
| Glenn Connie | -- | None Available |
We collect this data history from publicly available records. To have your information removed, we recommend requesting removal directly through your county’s website.
| Date | Status | Borrower | Loan Amount |
|---|---|---|---|
| Previous Owner | $331,550 |
We collect this data history from publicly available records. To have your information removed, we recommend requesting removal directly through your county’s website.
| Date | Event | Price | List to Sale | Price per Sq Ft | Prior Sale |
|---|---|---|---|---|---|
| 07/16/2020 07/16/20 | Sold | $380,000 | 0.0% | $238 / Sq Ft | |
| 06/22/2020 06/22/20 | Pending | -- | -- | -- | |
| 05/31/2020 05/31/20 | Price Changed | $380,000 | -3.8% | $238 / Sq Ft | |
| 05/05/2020 05/05/20 | For Sale | $395,000 | +13.2% | $247 / Sq Ft | |
| 08/10/2018 08/10/18 | Sold | $349,000 | 0.0% | $218 / Sq Ft | View Prior Sale |
| 06/25/2018 06/25/18 | Pending | -- | -- | -- | |
| 06/20/2018 06/20/18 | For Sale | $349,000 | -- | $218 / Sq Ft |
We collect this data history from publicly available records. To have your information removed, we recommend requesting removal directly through your county’s website.
| Year | Tax Paid | Tax Assessment Tax Assessment Total Assessment is a certain percentage of the fair market value that is determined by local assessors to be the total taxable value of land and additions on the property. | Land | Improvement |
|---|---|---|---|---|
| 2025 | $2,354 | $412,110 | $162,450 | $249,660 |
| 2023 | $2,354 | $334,500 | $126,450 | $208,050 |
| 2022 | $2,111 | $287,970 | $93,950 | $194,020 |
| 2021 | $2,063 | $268,760 | $93,950 | $174,810 |
| 2019 | $723 | $90,450 | $61,050 | $29,400 |
| 2018 | $756 | $90,450 | $61,050 | $29,400 |
| 2017 | $756 | $90,450 | $61,050 | $29,400 |
| 2016 | $757 | $90,450 | $61,050 | $29,400 |
| 2015 | $862 | $90,450 | $61,050 | $29,400 |
| 2013 | -- | $97,200 | $67,800 | $29,400 |
Seller's Agent in 2020
Lara Huppert
Windermere Corporate
(509) 899-3053
60 Total Sales
CG
Buyer's Agent in 2020
Cristina Garcia
Coldwell Banker Danforth
Seller's Agent in 2018
Jon Newton
Windermere Corporate
(206) 550-0822
102 Total Sales
Source: Northwest Multiple Listing Service (NWMLS)
MLS Number: NWM1597498
APN: 11005
Disclaimer: Certain information contained herein is derived from information provided by parties other than Homes.com. All information provided is deemed reliable, but is not guaranteed to be accurate and should be independently verified.
All data is obtained from various sources and may not have been verified by broker or MLS GRID. Supplied Open House Information is subject to change without notice. All information should be independently reviewed and verified for accuracy. Properties may or may not be listed by the office/agent presenting the information. Listing information is provided by the Northwest Multiple Listing Service (NWMLS). Property information is based on available data that may include MLS information, county records, and other sources. Listings marked with the 3 tree icon and provided by NWMLS. All properties are subject to prior sale or withdrawal. IDX information is provided exclusively for consumers’ personal noncommercial use, that it may not be used for any purpose other than to identify prospective properties consumers may be interested in purchasing, that the data is deemed reliable but is not guaranteed by MLS GRID. ©2026 NWMLS.
Based on information submitted to the MLS GRID
Listings courtesy of Northwest Multiple Listing Service (NWMLS) as distributed by MLS GRID
Ask me questions while you tour the home.