NOT LISTED FOR SALE

Estimated Value: $416,000 - $486,000

3 Beds
2 Baths
2,405 Sq Ft
$187/Sq Ft Est. Value

Sale Details

Date Sold: September 5, 2025

Last sale price $409,900 $170 Per Sq Ft

Est. 10% increase in value since last sale

Current estimated payment $2,918 / mo

1 Day on Market

Highlights

  • 2.45 Acre Lot
  • Wooded Lot
  • No HOA
  • Multiple Fireplaces
  • Ranch Style House
  • Central Air

About This Home

As of September 2025

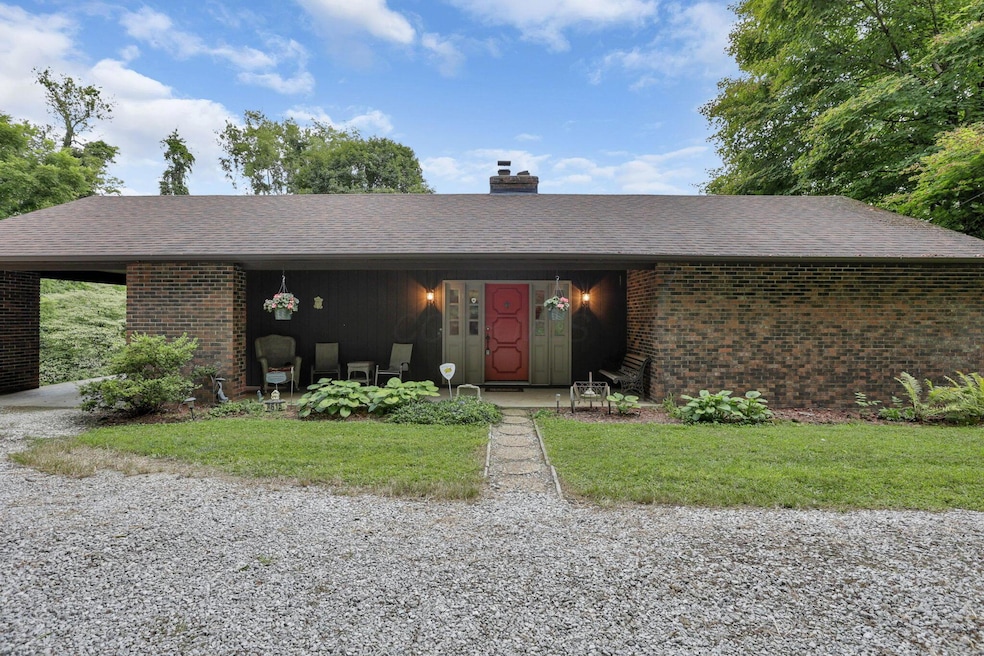
New Listing! Secluded and meticulously maintained ranch on 2.45 Acres with Walk-Out Basement, Pole Barn & 2 Fireplaces.

Nestled on a private 2.45-acre, park-like wooded property, this solid brick ranch offers over 2,400 sq ft of finished living space designed for comfort, space, and seclusion. The main level features 2 bedrooms and 1 full bath, gleaming hardwood floors along with a cozy living area and a stunning stone fireplace that adds warmth and charm. The finished walk-out basement expands your living space with a spacious family/rec room with an additional fireplace, ample sized bedroom, full bath(dual sinks), and a practical laundry/utility area—ideal for multi-generational living or entertaining.

A 32x30 pole barn adds incredible flexibility for storage, a workshop, or hobby use. Whether you're looking for peaceful country living or room to spread out, this one-of-a-kind gorgeous property delivers both privacy and potential. Don't miss it! Close to Chestnut Ridge Metro Park and Carroll Schools!

Last Agent to Sell the Property

Shirlee Dowden

Century 21 Excellence Realty License #2023000460 Listed on: 08/07/2025

Century 21 Excellence Realty

Last Buyer's Agent

Matt Glanzman

RE/MAX ONE License #380910

RE/MAX ONE

Range of Values:

--
Value Increase
--
Percent Increase
--
Adjusted for Inflation
Collateral Analytics

Collateral Analytics Collateral Analytics AVMs (Automated Valuation Model) employ a number of statistical approaches combined with neighborhood-specific comparable selection guarantees the most up-to-date and precise valuations.

Not Available

Collateral Analytics does not have data for the current month. Please view the chart for historical values.

ICE

ICE Mortgage Technology ICE Mortgage Technology’s AVM (Automated Valuation Model) is a state-of-the-art online residential property valuation tool that provides a quick and accurate estimate of the value of almost any home in the U.S.

Not Available

ICE Mortgage Technology does not have data for the current month. Please view the chart for historical values.

First American

First American First American Data & Analytics’ next-generation AVM combines unrivaled data assets with a blended ensemble of valuation models to produce highly accurate, reliable valuations you can trust.

Not Available

First American does not have data for the current month. Please view the chart for historical values.

Quantarium

Quantarium Quantarium’s valuation service, repeatedly proven the industry’s most accurate and comprehensive, is supercharged with a self-learning and auto-tuning AI engine that continually becomes smarter and more accurate as it processes daily inputs from the industry’s leading RE data lake.

Not Available

Quantarium does not have data for the current month. Please view the chart for historical values.

Average Value
Not Available
List Price
Sold Price
Create a Home Valuation Report for This Property
The Home Valuation Report is an in-depth analysis detailing your home's value as well as a comparison with similar homes in the area

Home Details

Home Type

  • Single Family

Est. Annual Taxes

  • $3,667

Year Built

  • Built in 1977

Lot Details

  • 2.45 Acre Lot
  • Wooded Lot

Parking

  • 1 Carport Space

Home Design

  • Ranch Style House
  • Brick Exterior Construction

Interior Spaces

  • 2,405 Sq Ft Home
  • Multiple Fireplaces
  • Laundry on lower level

Bedrooms and Bathrooms

  • 3 Bedrooms | 2 Main Level Bedrooms

Basement

  • Walk-Out Basement
  • Basement Fills Entire Space Under The House
  • Recreation or Family Area in Basement

Outdoor Features

  • Outbuilding

Utilities

  • Central Air
  • Private Water Source
  • Private Sewer

Community Details

  • No Home Owners Association

Listing and Financial Details

  • Assessor Parcel Number 00-80025-700

Home Details

Home Type

Single Family

Est. Annual Taxes

$3,667

Year Built

Built in 1977

Lot Details

2.45 Acres

Listing Details

  • Type: Residential
  • Accessible Features: No
  • Year Built: 1977
  • Tax Year: 2024
  • Property Sub-Type: Single Family Residence
  • ResoLotFeatures: Wooded
  • Lot Size Acres: 2.45
  • Co List Office Phone: 614-863-0180
  • MLS Status: Closed
  • Architectural Style: Ranch
  • ResoBuildingAreaSource: Realist
  • Reso Fireplace Features: Two
  • Unit Levels: One
  • New Construction: No
  • Location Property Info List PriceSqFt: 323.78
  • Remarks Misc Hot Sheet Comments: new
  • Basement Basement YN2: Yes
  • Rooms LL Laundry: Yes
  • Rooms:Living Room: Yes
  • Air Conditioning Central: Yes
  • Water Source Private Water Source: Yes
  • Sewer Private Sewer: Yes
  • Lot Characteristics Wooded: Yes
  • Rooms Rec RmBsmt: Yes
  • Exterior Brick: Yes
  • Rooms 1st Flr Primary Suite: Yes
  • Accessory Dwelling Unit Existing Accessory Dwelling Unit: No
  • Levels One2: Yes
  • Architectural Style Ranch: Yes
  • Common Walls No Common Walls: Yes
  • Other Structures Additional Building: Yes
  • Remarks Misc userdefined79: New Listing! Secluded and meticulously maintained ranch on 2.45 Acres with Walk-Out Basement, Pole Barn & 2 Fireplaces. Nestled on a private 2.45-acre, park-like wooded property, this solid brick ranch offers over 2,400 sq ft of finished living space designed for comfort, space, and seclusion. The main level features 2 bedrooms and 1 full bath, gleaming hardwood floors along with a cozy living area and a stunning stone fireplace that adds warmth and charm. The finished walk-out basement expands your living space with a spacious family/rec room with an additional fireplace, ample sized bedroom, full bath(dual sinks), and a practical laundry/utility area—ideal for multi-generational living or entertaining. A 32x30 pole barn adds incredible flexibility for storage, a workshop, or hobby use. Whether you're looking for peaceful country living or room to spread out, this one-of-a-kind gorgeous property delivers both privacy and potential. Don't miss it! Close to Chestnut Ridge Metro Park and Carroll Schools!
  • Special Features: None
  • Property Sub Type: Detached

Interior Features

  • Bedrooms Downstairs 1: 1
  • Entry Level Bedrooms: 2
  • Downstairs 1 Full Bathrooms: 1
  • Entry Level Full Bathrooms: 1
  • Basement: Walk-Out Access, Full
  • Entry Level Living Room: 1
  • Recreation Room (Downstairs 1): 1
  • Utility Space (Downstairs 1): 1
  • Basement YN: Yes
  • Full Bathrooms: 2
  • Total Bedrooms: 3
  • Fireplace: Yes
  • Main Level Bedrooms: 2
  • General Property Info Baths FH: 2.0
  • Basement Description:Full: Yes
  • Basement Description:Walkout: Yes
  • Fireplace:Two: Yes

Exterior Features

  • Common Walls: No Common Walls
  • Foundation Details: Other
  • Other Structures: Outbuilding

Garage/Parking

  • Attached Garage: No
  • Parking Features: Farm Bldg

Utilities

  • Sewer: Private Sewer
  • Cooling: Central Air
  • Cooling Y N: Yes
  • Water Source: Private

Condo/Co-op/Association

  • Association: No

Schools

  • Junior High Dist: BLOOM CARROLL LSD 2303 FAI CO.

Lot Info

  • Parcel Number: 00-80025-700
  • Lot Size Sq Ft: 106722.0
  • Additional Parcels: No

Tax Info

  • Tax Annual Amount: 3667.0

Home Values in the Area

Source: Public Records

Average Home Value in this Area


Source: Public Records

Agents Specializing in Bloom, OH

See All Agents

Property History

We collect this data history from publicly available records. To have your information removed, we recommend requesting removal directly through your county’s website.

Date Event Price List to Sale Price per Sq Ft
09/05/2025 09/05/25 Sold $409,900 0.0% $170 / Sq Ft
08/07/2025 08/07/25 For Sale $409,900 -- $170 / Sq Ft
Source: Columbus and Central Ohio Regional MLS

Agents Affiliated with this Home

  • Section Image
  • Section Image
See All Agents

Map

Source: Columbus and Central Ohio Regional MLS

MLS Number: 225029213

Columbus and Central Ohio Regional MLS

APN: 00-80025-700

Your Personal Tour Guide

Ask me questions while you tour the home.