
Seller's Agent in 2025
Stephanie Butler
Live Real Estate, LLC
(509) 990-6403
47 Total Sales


Estimated Value: $1,395,378 - $1,527,000
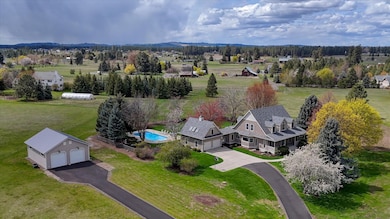
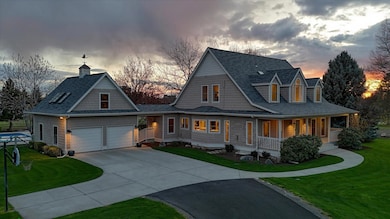
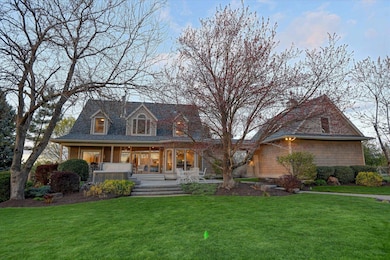
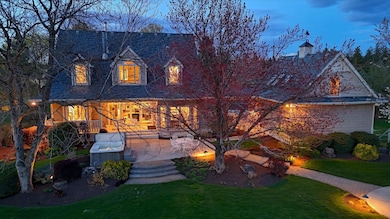
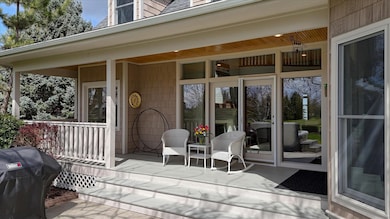
Gorgeous completely updated sanctuary on 5 close-in acres, & a private road. Views from every window & an abundance of natural light bring the outside in! Chef's kitchen-new cabinets, quartz, 2 islands, high end appliances, hardwood flrs. Primary suite on main, plus a suite on 2nd floor. Total 6 bds, 4.5 beautifully updated baths, new roof & skylights, new high efficiency furnace w/heat pump & mini splits, new electric panel. New paved driveway, heated insulated shop w/200 amp & an in-ground heated pool w/electric pool cover with an ambiance that captivates. Outdoor patio w/hot tub is perfect for outdoor dining and relaxing. If you’re an avid entertainer, or simply seeking a peaceful retreat, this property offers a balance of luxury & tranquility. Sunrises & sunsets are breathtaking, and walking trails nearby to enjoy. Garage is prepped for an ADU. Horses allowed. 10 minutes to downtown hospitals, restaurants and airport and very close to the south hill. Ideal location, close to everything.
Last Agent to Sell the Property
Live Real Estate, LLC License #104491 Listed on: 04/29/2025
We collect this data history from publicly available records. To have your information removed, we recommend requesting removal directly through your county’s website.
We collect this data history from publicly available records. To have your information removed, we recommend requesting removal directly through your county’s website.
| Date | Buyer | Sale Price | Title Company |
|---|---|---|---|
| $1,450,000 | First American Title Insurance |
We collect this data history from publicly available records. To have your information removed, we recommend requesting removal directly through your county’s website.
| Date | Status | Borrower | Loan Amount |
|---|---|---|---|
| Open | $1,305,000 |
We collect this data history from publicly available records. To have your information removed, we recommend requesting removal directly through your county’s website.
| Date | Event | Price | List to Sale | Price per Sq Ft |
|---|---|---|---|---|
| 07/21/2025 07/21/25 | Sold | $1,450,000 | 0.0% | $324 / Sq Ft |
| 05/29/2025 05/29/25 | Pending | -- | -- | -- |
| 05/17/2025 05/17/25 | Price Changed | $1,450,000 | -3.3% | $324 / Sq Ft |
| 04/29/2025 04/29/25 | For Sale | $1,500,000 | -- | $335 / Sq Ft |
We collect this data history from publicly available records. To have your information removed, we recommend requesting removal directly through your county’s website.
| Year | Tax Paid | Tax Assessment Tax Assessment Total Assessment is a certain percentage of the fair market value that is determined by local assessors to be the total taxable value of land and additions on the property. | Land | Improvement |
|---|---|---|---|---|
| 2026 | $11,391 | $1,306,400 | $255,000 | $1,051,400 |
| 2025 | $7,857 | $876,900 | $255,000 | $621,900 |
| 2024 | $7,857 | $876,100 | $250,000 | $626,100 |
| 2023 | $7,392 | $868,600 | $250,000 | $618,600 |
| 2022 | $6,095 | $843,600 | $225,000 | $618,600 |
| 2021 | $5,884 | $530,100 | $101,200 | $428,900 |
| 2020 | $5,460 | $466,700 | $92,000 | $374,700 |
| 2019 | $4,850 | $433,300 | $92,000 | $341,300 |
| 2018 | $4,918 | $376,800 | $80,000 | $296,800 |
| 2017 | $4,656 | $364,700 | $80,000 | $284,700 |
| 2016 | $4,216 | $355,900 | $80,000 | $275,900 |
| 2015 | $4,209 | $351,400 | $80,000 | $271,400 |
| 2014 | -- | $357,100 | $80,000 | $277,100 |
| 2013 | -- | $0 | $0 | $0 |
Seller's Agent in 2025
Stephanie Butler
Live Real Estate, LLC
(509) 990-6403
47 Total Sales
Buyer's Agent in 2025
Kenny Parks
CENTURY 21 Beutler & Associates
(509) 496-7468
36 Total Sales
Source: Spokane Association of REALTORS®
MLS Number: 202515819
APN: 34181.9098
Disclaimer: Certain information contained herein is derived from information provided by parties other than Homes.com. All information provided is deemed reliable, but is not guaranteed to be accurate and should be independently verified.
All data is obtained from various sources and may not have been verified by broker or MLS GRID. Supplied Open House Information is subject to change without notice. All information should be independently reviewed and verified for accuracy. Properties may or may not be listed by the office/agent presenting the information. Some IDX listings have been excluded from this website. IDX information is provided exclusively for personal, non-commercial use, and may not be used for any purpose other than to identify prospective properties consumers may be interested in purchasing.Information is deemed reliable but not guaranteed.
Listings courtesy of Spokane Association of REALTORS® as distributed by MLS GRID.
Based on information submitted to the MLS GRID
Ask me questions while you tour the home.