
Shane Eagal
RE/MAX SELECT REALTY
(878) 877-6152
94 Total Sales
2 in Winfield
$205K - $420K Price Range
Estimated Value: $268,589
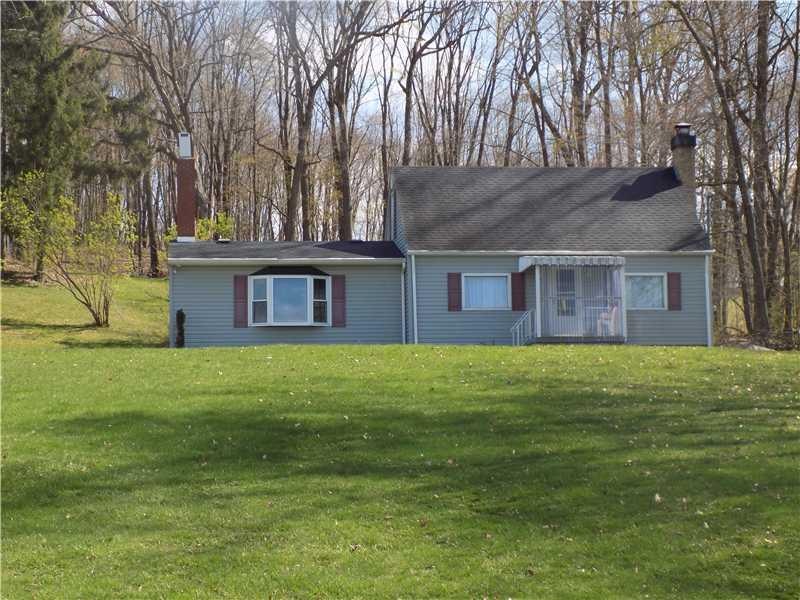
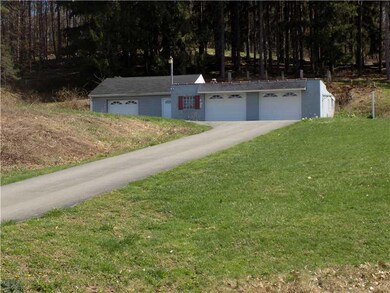
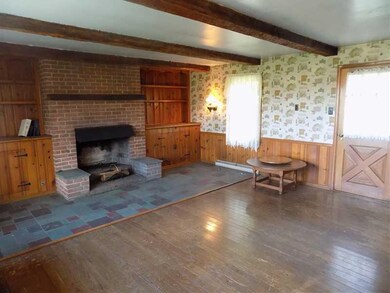
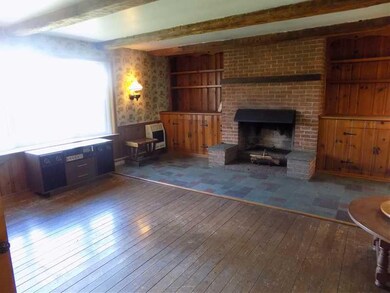
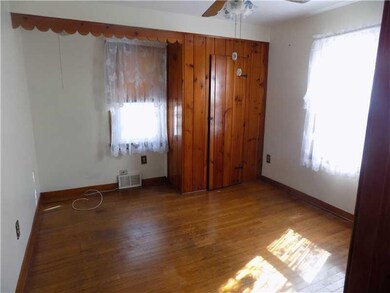
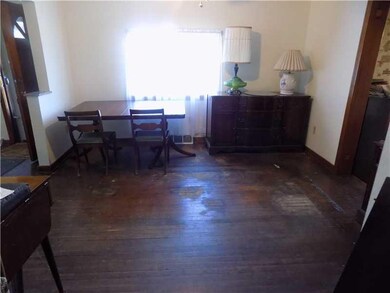
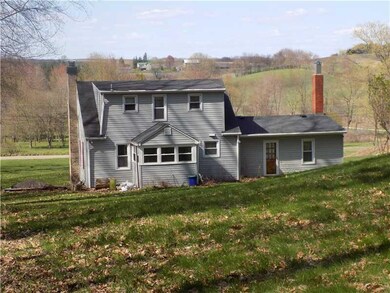
Charming 1 1/2 story cape cod on over 2 acres with a beautiful country view. Enjoy your morning coffee in the covered sunporch. Hardwood floors throughout with original plaster crown mouldings. Fireplace in family room with built in shelving. Spacious 4 car garage with additional outdoor parking and plenty of room for a workshop. Property includes a two story barn.
Last Buyer's Agent
Heather Broerman
CLEAR CHOICE ENTERPRISES, LLC
We collect this data history from publicly available records. To have your information removed, we recommend requesting removal directly through your county’s website.
Shane Eagal
RE/MAX SELECT REALTY
(878) 877-6152
94 Total Sales
2 in Winfield
$205K - $420K Price Range
Tim Fitzgerald
KELLER WILLIAMS STEEL CITY
(878) 217-7803
64 Total Sales
1 in Winfield
$490,000 Price
Rachael Schafer
BERKSHIRE HATHAWAY THE PREFERRED REALTY
(412) 912-2413
205 Total Sales
1 in Winfield
$390,000 Price
Bonnie McClaine
BERKSHIRE HATHAWAY THE PREFERRED REALTY
(878) 768-6166
110 Total Sales
1 in Winfield
$546,900 Price
John Marzullo
COMPASS PENNSYLVANIA, LLC
(724) 952-3574
1,368 Total Sales
2 in Winfield
$53K - $220K Price Range
Chuck Swidzinski
BERKSHIRE HATHAWAY THE PREFERRED REALTY
(878) 877-6125
640 Total Sales
4 in Winfield
$295K - $505K Price Range
We collect this data history from publicly available records. To have your information removed, we recommend requesting removal directly through your county’s website.
| Date | Buyer | Sale Price | Title Company |
|---|---|---|---|
| $135,000 | -- |
We collect this data history from publicly available records. To have your information removed, we recommend requesting removal directly through your county’s website.
| Date | Status | Borrower | Loan Amount |
|---|---|---|---|
| Open | $87,710 | ||
| Closed | $95,130 | ||
| Previous Owner | $25,000 |
We collect this data history from publicly available records. To have your information removed, we recommend requesting removal directly through your county’s website.
| Date | Event | Price | List to Sale | Price per Sq Ft |
|---|---|---|---|---|
| 07/06/2015 07/06/15 | Sold | $135,000 | -10.0% | -- |
| 06/03/2015 06/03/15 | Pending | -- | -- | -- |
| 05/01/2015 05/01/15 | For Sale | $150,000 | -- | -- |
We collect this data history from publicly available records. To have your information removed, we recommend requesting removal directly through your county’s website.
| Year | Tax Paid | Tax Assessment Tax Assessment Total Assessment is a certain percentage of the fair market value that is determined by local assessors to be the total taxable value of land and additions on the property. | Land | Improvement |
|---|---|---|---|---|
| 2026 | $504 | $14,830 | $1,890 | $12,940 |
| 2025 | $1,897 | $14,830 | $1,890 | $12,940 |
| 2024 | $1,882 | $14,830 | $1,890 | $12,940 |
| 2023 | $1,882 | $14,830 | $1,890 | $12,940 |
| 2022 | $1,882 | $14,830 | $1,890 | $12,940 |
| 2021 | $1,882 | $14,830 | $0 | $0 |
| 2020 | $1,882 | $14,830 | $1,890 | $12,940 |
| 2019 | $1,882 | $14,830 | $1,890 | $12,940 |
| 2018 | $1,882 | $14,830 | $1,890 | $12,940 |
| 2017 | $1,882 | $14,830 | $1,890 | $12,940 |
| 2016 | $538 | $14,830 | $1,890 | $12,940 |
| 2015 | -- | $14,830 | $1,890 | $12,940 |
| 2014 | $301 | $14,830 | $1,890 | $12,940 |
Seller's Agent in 2015
Dakota Goch
Howard Hanna
(724) 882-5274
89 Total Sales
H
Buyer's Agent in 2015
Heather Broerman
CLEAR CHOICE ENTERPRISES, LLC
Source: West Penn Multi-List
MLS Number: 1054945
APN: 320-1F09-25B-0000
Disclaimer: Certain information contained herein is derived from information provided by parties other than Homes.com. All information provided is deemed reliable, but is not guaranteed to be accurate and should be independently verified.
IDX information is provided exclusively for personal, non-commercial use, and may not be used for any purpose other than to identify prospective properties consumers may be interested in purchasing.
Information is deemed reliable but not guaranteed.
Ask me questions while you tour the home.