
Heather Zboch
Southern Homes of the Carolinas, Inc
(866) 425-1907
52 Total Sales
1 in Provincetowne
$460,000 Price
Estimated Value: $598,133
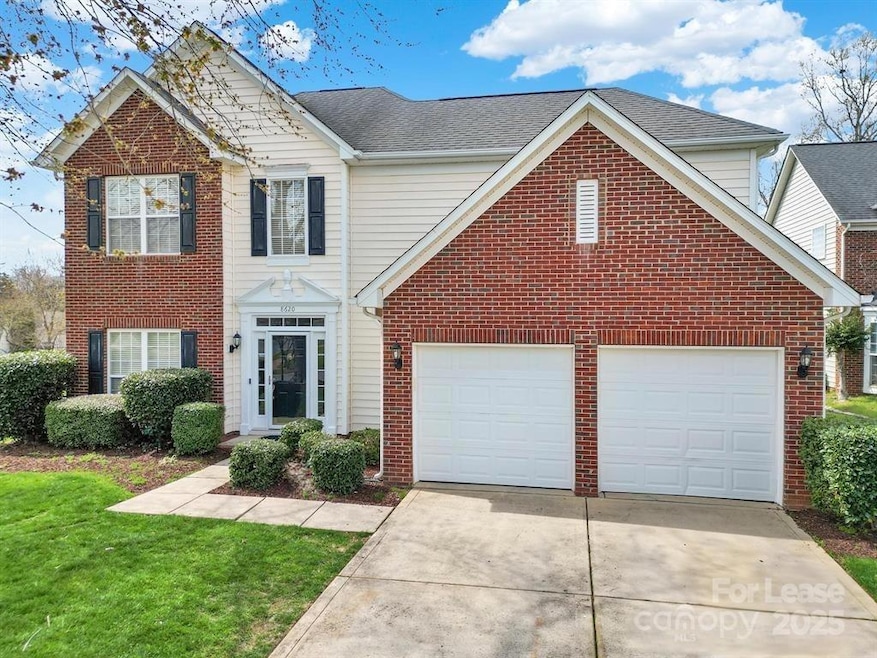
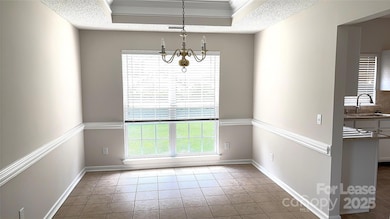
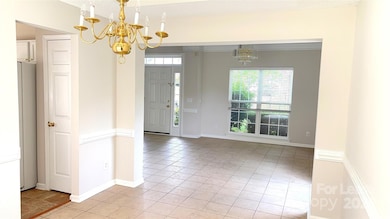
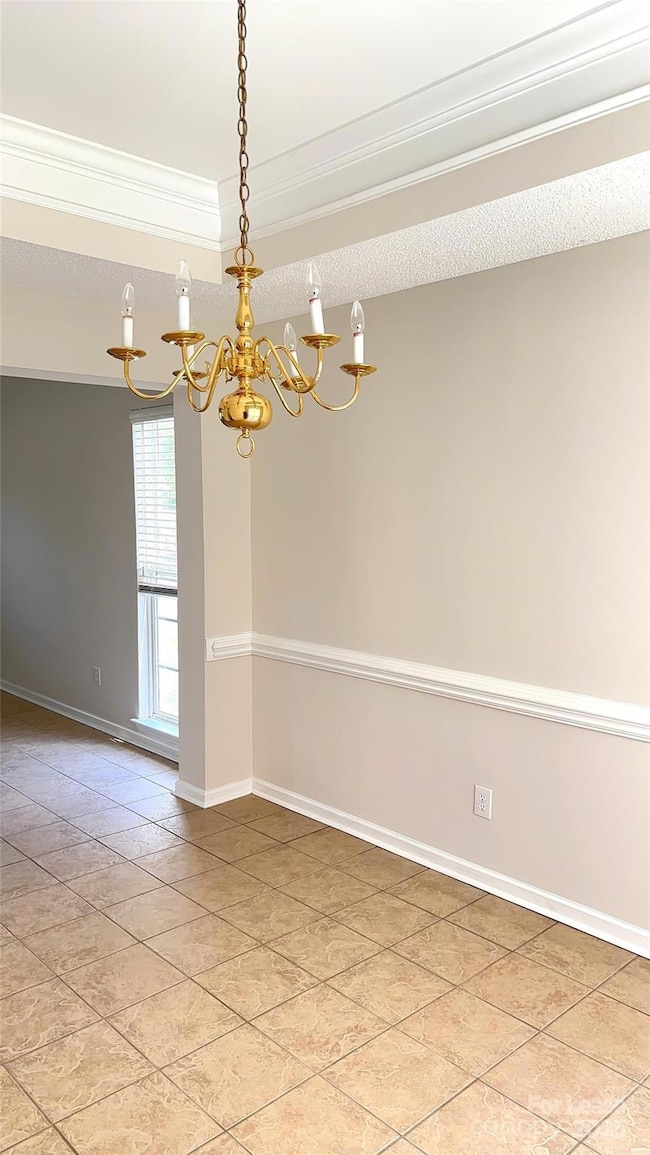
Beautiful Pristine, move-in ready home located in the Blakeney Heath Community!
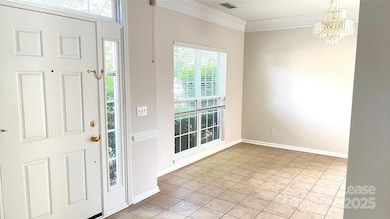
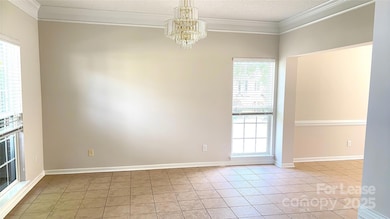
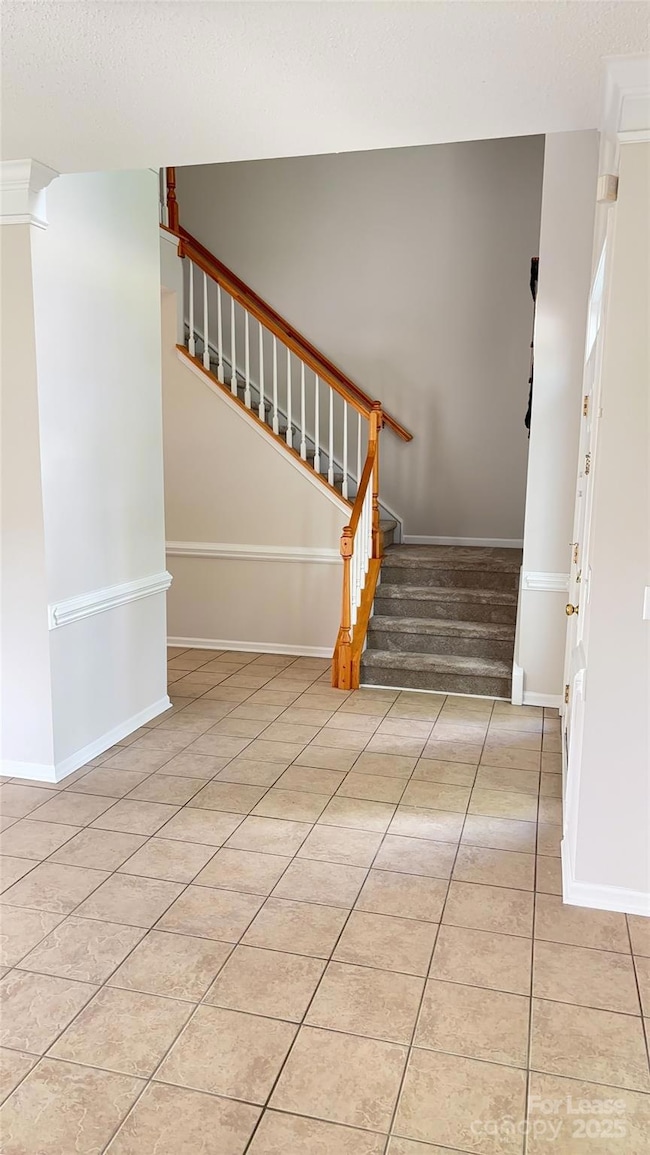
This gorgeous, 4-bedroom, 2.5 bath home features; a two-car garage, open floor plan, neutral colors throughout and a gas fireplace in the great room. The kitchen includes granite countertops, tiled backsplash, kitchen island and a separate dining area. The primary bedroom includes a tray ceiling, ensuite bathroom with dual sink vanities and much more! Minutes from Shopping and Dining. Washer and Dryer Included. One dog up to 60lbs. will be considered and is conditional with a non-refundable pet fee. Pet fees will be determined via the outcome of the pet screening process. No aggressive breeds. The security deposit will be determined via the outcome of the background screening
Last Agent to Rent the Property
TouchPoint Property Management Brokerage Email: support@touchpointpm.com License #257787 Listed on: 05/16/2025
Last Renter's Agent
TouchPoint Property Management Brokerage Email: support@touchpointpm.com License #257787 Listed on: 05/16/2025
We collect this data history from publicly available records. To have your information removed, we recommend requesting removal directly through your county’s website.
Heather Zboch
Southern Homes of the Carolinas, Inc
(866) 425-1907
52 Total Sales
1 in Provincetowne
$460,000 Price
Anna Fenno
Helen Adams Realty
(980) 446-2097
91 Total Sales
1 in Provincetowne
$585,000 Price
Caesar Escobar
Milemma Realty, LLC
(980) 326-4970
108 Total Sales
1 in Provincetowne
$578,500 Price
Franklin Yancey
Yancey Realty, LLC
(980) 446-2344
61 Total Sales
1 in Provincetowne
$560,000 Price
Nancy Braun
Showcase Realty LLC
(980) 447-5499
616 Total Sales
1 in Provincetowne
$565,000 Price
Thomas Hocker
EXP Realty LLC Mooresville
(631) 250-6960
40 Total Sales
1 in Provincetowne
$620,000 Price
We collect this data history from publicly available records. To have your information removed, we recommend requesting removal directly through your county’s website.
| Date | Buyer | Sale Price | Title Company |
|---|---|---|---|
| $575,000 | None Listed On Document | ||
| -- | None Available | ||
| $166,000 | -- |
We collect this data history from publicly available records. To have your information removed, we recommend requesting removal directly through your county’s website.
| Date | Status | Borrower | Loan Amount |
|---|---|---|---|
| Open | $402,499 | ||
| Previous Owner | $26,895 | ||
| Previous Owner | $17,000 | ||
| Previous Owner | $129,570 | ||
| Previous Owner | $131,150 |
We collect this data history from publicly available records. To have your information removed, we recommend requesting removal directly through your county’s website.
| Date | Event | Price | List to Sale | Price per Sq Ft | Prior Sale |
|---|---|---|---|---|---|
| 08/11/2025 08/11/25 | Rented | $2,800 | 0.0% | -- | |
| 05/16/2025 05/16/25 | For Rent | $2,800 | 0.0% | -- | |
| 04/15/2025 04/15/25 | Sold | $574,999 | 0.0% | $267 / Sq Ft | View Prior Sale |
| 03/16/2025 03/16/25 | Pending | -- | -- | -- | |
| 03/14/2025 03/14/25 | For Sale | $574,999 | -- | $267 / Sq Ft |
We collect this data history from publicly available records. To have your information removed, we recommend requesting removal directly through your county’s website.
| Year | Tax Paid | Tax Assessment Tax Assessment Total Assessment is a certain percentage of the fair market value that is determined by local assessors to be the total taxable value of land and additions on the property. | Land | Improvement |
|---|---|---|---|---|
| 2025 | -- | $462,500 | $100,000 | $362,500 |
| 2024 | -- | $462,500 | $100,000 | $362,500 |
| 2023 | -- | $462,500 | $100,000 | $362,500 |
| 2022 | $3,104 | $321,700 | $75,000 | $246,700 |
| 2021 | $3,219 | $321,700 | $75,000 | $246,700 |
| 2020 | $3,104 | $321,700 | $75,000 | $246,700 |
| 2019 | $3,196 | $321,700 | $75,000 | $246,700 |
| 2018 | $2,882 | $214,100 | $57,000 | $157,100 |
| 2017 | $2,834 | $214,100 | $57,000 | $157,100 |
| 2016 | $2,825 | $214,100 | $57,000 | $157,100 |
| 2015 | $2,813 | $214,100 | $57,000 | $157,100 |
| 2014 | $2,799 | $213,100 | $57,000 | $156,100 |
Seller's Agent in 2025
Haitham Barran
NorthGroup Real Estate LLC
(980) 428-3852
2 in this area
13 Total Sales
M
Landlord's Agent in 2025
Maria Carbonell
TouchPoint Property Management
(704) 228-9311
Buyer's Agent in 2025
Landon Albrick
ALBRICK
(803) 818-1895
1 in this area
123 Total Sales
Source: Canopy MLS
MLS Number: 4259745
APN: 229-053-46
Disclaimer: Certain information contained herein is derived from information provided by parties other than Homes.com. All information provided is deemed reliable, but is not guaranteed to be accurate and should be independently verified.
All data is obtained from various sources and may not have been verified by broker or MLS GRID. Supplied Open House Information is subject to change without notice. All information should be independently reviewed and verified for accuracy. Properties may or may not be listed by the office/agent presenting the information. Some IDX listings have been excluded from this website.
Based on information submitted to the MLS GRID
Listings courtesy of Canopy MLS as distributed by MLS GRID
Ask me questions while you tour the home.