NOT LISTED FOR SALE

Estimated Value: $316,530 - $353,000

3 Beds
2 Baths
2,100 Sq Ft
$159/Sq Ft Est. Value

Sale Details

Date Sold: August 1, 2017

Last sale price $237,000 $113 Per Sq Ft

Est. 41% increase in value since last sale

Current estimated payment $2,192 / mo

347 Days on Market

Highlights

  • Pool
  • Hydromassage or Jetted Bathtub
  • 2 Car Attached Garage
  • Wood Flooring
  • Covered Patio or Porch
  • Double Pane Windows

About This Home

As of August 2017

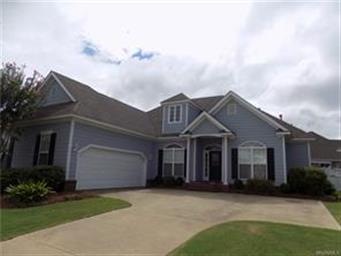

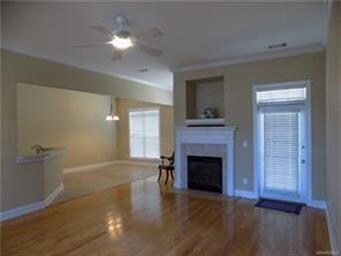
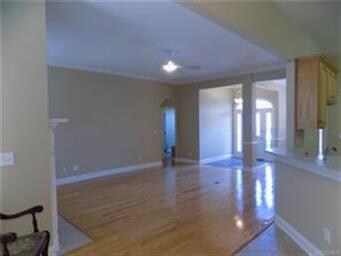
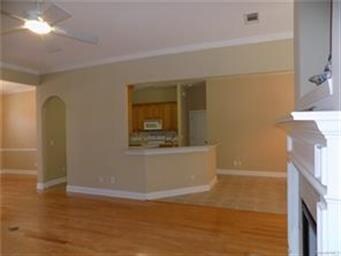
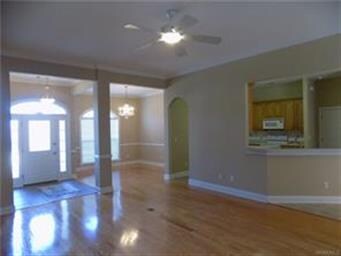
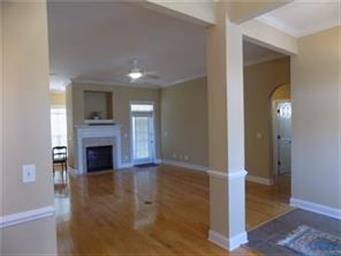
Now available, does not happen often - a home in Sturbridge Cottage. This home was built by the current owner and well maintained. Walking in, you enter into the open foyer. To the immediate left is the dining room with floor to ceiling column. Straight ahead is the open living room with fireplace. On the back right is a door leading to the back yard. To the left is the kitchen and breakfast area. The kitchen space offers cabinets on both sides, a work island, brand new smooth surface stove, built in microwave and dishwasher. There is a small pantry to the right side of the kitchen and a walk in pantry on the way to the laundry room. The laundry room is oversized with plenty of space for a second refrigerator or separate freezer. The entry to the garage is just past the laundry room. Back to the other side of the kitchen, in the breakfast area you will find an extra nook behind the fireplace, a perfect place for a work from home desk or an additional hutch to make those every once in a while dishes easily accessible. off the kitchen is the main bedroom with attached bath. The bath area has a double vanity, separate shower, jetted tub and large walk in closet. The other two bedrooms, one with walk in closet and the other with a double closet, are on the other side of the home and share the full bath off of the hallway. Out back is a fully fenced yard with a covered patio. Easy to maintain, easy to call this place Home.

Last Agent to Sell the Property

Robin Davies

Realty Connection License #0087118 Listed on: 08/12/2016

Co-Listed By

David Davies

Realty Connection License #0105399

Last Buyer's Agent

Kathy Williams

KW Montgomery License #54412

KW Montgomery

Home Details

Home Type

  • Single Family

Year Built

  • Built in 2003

Lot Details

  • 8,712 Sq Ft Lot
  • Lot Dimensions are 72x126x61x126
  • Property is Fully Fenced
  • Sprinkler System

HOA Fees

  • $37 Monthly HOA Fees

Home Design

  • Slab Foundation
  • HardiePlank Siding

Interior Spaces

  • 2,100 Sq Ft Home
  • 1-Story Property
  • Central Vacuum
  • Ceiling height of 9 feet or more
  • Ceiling Fan
  • Double Pane Windows
  • Blinds
  • Insulated Doors
  • Pull Down Stairs to Attic
  • Fire and Smoke Detector
  • Washer and Dryer Hookup

Kitchen

  • Breakfast Bar
  • Self-Cleaning Oven
  • Electric Range
  • Microwave
  • Ice Maker
  • Dishwasher
  • Disposal

Flooring

  • Wood
  • Wall to Wall Carpet
  • Tile

Bedrooms and Bathrooms

  • 3 Bedrooms
  • Walk-In Closet
  • 2 Full Bathrooms
  • Double Vanity
  • Hydromassage or Jetted Bathtub
  • Separate Shower
  • Linen Closet In Bathroom

Parking

  • 2 Car Attached Garage
  • 1 Driveway Space
  • Garage Door Opener

Pool

Outdoor Features

  • Covered Patio or Porch

Schools

  • Halcyon Elementary School
  • Georgia Washington Middle School
  • Jefferson Davis High School

Utilities

  • Central Heating and Cooling System
  • Heat Pump System
  • Gas Water Heater
  • High Speed Internet
  • Cable TV Available

Listing and Financial Details

  • Assessor Parcel Number 09-08-28-3-000-113.000

Community Details

Recreation

  • Community Pool

Home Details

Home Type

Single Family

Year Built

Built in 2003

Lot Details

8,712 Sq Ft Lot

HOA Fees

$37 per month

Listing Details

  • Property Type: Residential
  • Property Sub Type: Single Family
  • Design: 1 Story
  • Total Sq Ft: 2100
  • Year Built: 2003
  • New Construction: No
  • Special Features: None

Interior Features

  • Bathroom Feature: Double/Split Vanity, Jetted Tub, LinenCloset/ClothesHamper, Separate Shower
  • Full Bathrooms: 2
  • Total Bathrooms: 2.00
  • Total Bedrooms: 3
  • Fireplace: 1
  • Flooring: Carpet - Wall to Wall, Hard Tile, Wood
  • Interior Amenities: Blinds/Mini Blinds, Ceiling(s) 9ft or More, Central Vacuum, Dryer Connection, Pull Down Stairs to Attic, Smoke/Fire Alarm, Walk In Closet(s), Washer Connection, Window Treatments Partial Remain
  • Kitchen Feature: Breakfast Bar, Dishwasher, Disposal, Icemaker Connect For Fridge, Microwave, Pantry, Range Electric, Self/Continuous Clean Oven, Smooth Surface, Work Island
  • Room Count: 11

Exterior Features

  • Construction: Hardieboard
  • Exterior Feature: Fence-Full, Patio-Covered, Sprinkler System Underground
  • Flood: No
  • Foundation: Slab
  • Pool Type: Community Pool
  • Pool: Yes

Garage/Parking

  • Number Of Garage Spaces: 2.00
  • Parking: Garage Attached, Garage Door Opener

Utilities

  • Cooling: Ceiling Paddle Fan(s), Central Electric, Heat Pump
  • Heating: Central Gas, Heat Pump
  • Sewer: Public Sewer
  • Utilities: Cable TV Available, Electric Power, High Speed Internet, Natural Gas
  • Water: Public
  • Water Heater: Gas

Condo/Co-op/Association

  • Association Fee: Yes
  • Association Fee: 220.00
  • Association Management: Mandatory
  • H O A Fees Billed: Semi Annual
  • H O A Included: Call Homeowner Assn

Lot Info

  • Acres: 0.200000
  • Parcel Number: 09-08-28-3-000-113.000
  • Lot Dimension: 72x126x61x126

Green Features

  • Energy Features: Double Paned Windows, Insulated Doors

Rental Info

  • Leased: No

MLS Schools

  • School Elementary: Halcyon Elementary School
  • School High: Jefferson Davis High School
  • School Middle: Georgia Washington Middle School

Ownership History

We collect this data history from publicly available records. To have your information removed, we recommend requesting removal directly through your county’s website.

Date Name Owned For Owner Type

Purchase Details

Listed on
Aug 12, 2016
Closed on
Aug 1, 2017
Sold by
Bought by
Seller's Agent
Robin Davies
Realty Connection
Buyer's Agent
Kathy Williams
KW Montgomery
List Price
$265,000
Sold Price
$237,000
Premium/Discount to List
-$28,000
-10.57%
Current Estimated Value
$334,133

Home Financials for this Owner

Home Financials are based on the most recent Mortgage that was taken out on this home.
Estimated Appreciation
$97,133
Avg. Annual Appreciation
3.89%
Original Mortgage
$189,600
Interest Rate
0.039%
Mortgage Type
New Conventional

Purchase Details

Closed on
Dec 11, 2002
Sold by
Bought by
Source: Public Records

Range of Values:

--
Value Increase
--
Percent Increase
--
Adjusted for Inflation
Collateral Analytics

Collateral Analytics Collateral Analytics AVMs (Automated Valuation Model) employ a number of statistical approaches combined with neighborhood-specific comparable selection guarantees the most up-to-date and precise valuations.

Not Available

Collateral Analytics does not have data for the current month. Please view the chart for historical values.

ICE

ICE Mortgage Technology ICE Mortgage Technology’s AVM (Automated Valuation Model) is a state-of-the-art online residential property valuation tool that provides a quick and accurate estimate of the value of almost any home in the U.S.

Not Available

ICE Mortgage Technology does not have data for the current month. Please view the chart for historical values.

First American

First American First American Data & Analytics’ next-generation AVM combines unrivaled data assets with a blended ensemble of valuation models to produce highly accurate, reliable valuations you can trust.

Not Available

First American does not have data for the current month. Please view the chart for historical values.

Quantarium

Quantarium Quantarium’s valuation service, repeatedly proven the industry’s most accurate and comprehensive, is supercharged with a self-learning and auto-tuning AI engine that continually becomes smarter and more accurate as it processes daily inputs from the industry’s leading RE data lake.

Not Available

Quantarium does not have data for the current month. Please view the chart for historical values.

Average Value
Not Available
List Price
Sold Price
Create a Home Valuation Report for This Property
The Home Valuation Report is an in-depth analysis detailing your home's value as well as a comparison with similar homes in the area

Purchase History

We collect this data history from publicly available records. To have your information removed, we recommend requesting removal directly through your county’s website.

Date Buyer Sale Price Title Company
$237,000 None Available
-- --
Source: Public Records

Mortgage History

We collect this data history from publicly available records. To have your information removed, we recommend requesting removal directly through your county’s website.

Date Status Borrower Loan Amount
Open $189,600
Source: Public Records

Property History

We collect this data history from publicly available records. To have your information removed, we recommend requesting removal directly through your county’s website.

Date Event Price List to Sale Price per Sq Ft
08/01/2017 08/01/17 Sold $237,000 -10.6% $113 / Sq Ft
07/25/2017 07/25/17 Pending -- -- --
08/12/2016 08/12/16 For Sale $265,000 -- $126 / Sq Ft
Source: Montgomery Area Association of REALTORS®

Tax History

We collect this data history from publicly available records. To have your information removed, we recommend requesting removal directly through your county’s website.

Year Tax Paid Tax Assessment Tax Assessment Total Assessment is a certain percentage of the fair market value that is determined by local assessors to be the total taxable value of land and additions on the property. Land Improvement
2025 -- $30,090 $5,000 $25,090
2024 -- $28,200 $5,000 $23,200
2023 $0 $28,110 $5,000 $23,110
2022 $0 $25,180 $5,000 $20,180
2021 $794 $23,180 $0 $0
2020 $784 $22,590 $5,000 $17,590
2019 $751 $21,680 $5,150 $16,530
2018 $794 $21,730 $5,000 $16,730
2017 $823 $47,360 $10,000 $37,360
2014 $824 $23,690 $5,000 $18,690
2013 -- $23,660 $6,000 $17,660
Source: Public Records

Agents Affiliated with this Home

  • Section Image
  • Section Image
  • Section Image
See All Agents

Map

Source: Montgomery Area Association of REALTORS®

MLS Number: 406286

Montgomery Area Association of REALTORS®

APN: 09-08-28-3-000-113.000

Your Personal Tour Guide

Ask me questions while you tour the home.