
Linda Schaver
@properties Christie?s International Real Estate
(779) 235-5847
49 Total Sales
1 in Justice
$120,000 Price

Estimated Value: $360,000 - $411,452
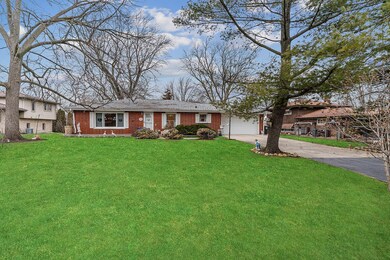
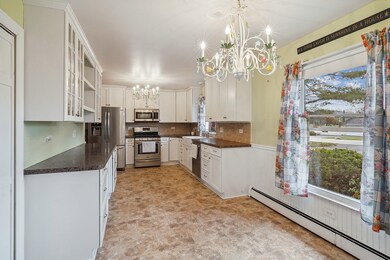
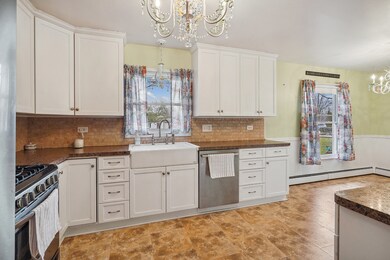
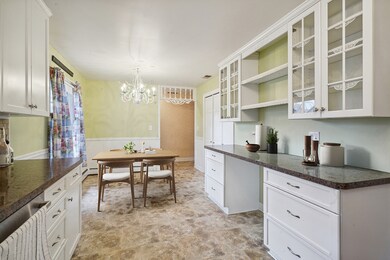
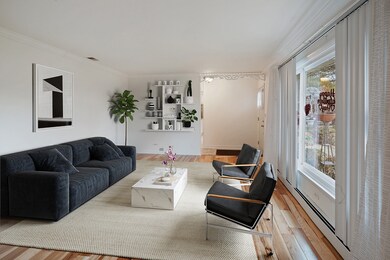

Wow! This is it! 4 total bedrooms & 3 full bathrooms. Finished basement, w/ heated floors, has a large living space and an additional bedroom and full bath, watchdog sump pump back-up w/new battery. House has all Anderson windows, new water heater, gutter guards, newly epoxy garage floor w/ utility sink. Garage also has heated floor. Nice curb appeal, new front door, good size patio with a hot tub. Two part steel shed with electricity. A pond with a waterfall that has water plants and lots of milk weed so you can watch the monarchs hatch. Great location, plenty of nature, quiet area close to schools, library, walking path, Lipinski center for parties, park, police and fire station. Very close to expressways-294 will have ramps on Archer and 79th- I55 is minutes away. Best of both worlds country like living but easy to get to the city. Previous buyers financing fell through the day of closing. $375,000 FHA appraisal value
Last Agent to Sell the Property
Crosstown Realtors, Inc. License #475164708 Listed on: 03/25/2024
We collect this data history from publicly available records. To have your information removed, we recommend requesting removal directly through your county’s website.
Linda Schaver
@properties Christie?s International Real Estate
(779) 235-5847
49 Total Sales
1 in Justice
$120,000 Price
Tamika Marks
Trademarks & Associates
(888) 589-1720
266 Total Sales
2 in Justice
$105K - $152K Price Range
Israel Hernandez
Epique Realty Inc
(219) 351-6354
94 Total Sales
1 in Justice
$292,500 Price
Joanna Krzepkowska
HomeSmart Connect LLC
(630) 250-2995
152 Total Sales
1 in Justice
$215,000 Price
Tisha Krakowski
RE/MAX Ultimate Professionals
(815) 524-0126
108 Total Sales
1 in Justice
$284,999 Price
John Wanda
Century 21 Circle
(708) 859-7043
93 Total Sales
1 in Justice
$274,000 Price
We collect this data history from publicly available records. To have your information removed, we recommend requesting removal directly through your county’s website.
| Date | Buyer | Sale Price | Title Company |
|---|---|---|---|
| -- | None Listed On Document | ||
| Winterfeld Russell | -- | -- | |
| Winterfield Russell | $158,000 | -- | |
| Musick Claude E | -- | -- |
We collect this data history from publicly available records. To have your information removed, we recommend requesting removal directly through your county’s website.
| Date | Status | Borrower | Loan Amount |
|---|---|---|---|
| Open | $358,388 | ||
| Closed | Winterfield Russell | $36,000 |
We collect this data history from publicly available records. To have your information removed, we recommend requesting removal directly through your county’s website.
| Date | Event | Price | List to Sale | Price per Sq Ft |
|---|---|---|---|---|
| 04/22/2024 04/22/24 | Sold | $365,000 | +1.4% | $166 / Sq Ft |
| 04/01/2024 04/01/24 | Pending | -- | -- | -- |
| 03/25/2024 03/25/24 | For Sale | $359,900 | -- | $164 / Sq Ft |
We collect this data history from publicly available records. To have your information removed, we recommend requesting removal directly through your county’s website.
| Year | Tax Paid | Tax Assessment Tax Assessment Total Assessment is a certain percentage of the fair market value that is determined by local assessors to be the total taxable value of land and additions on the property. | Land | Improvement |
|---|---|---|---|---|
| 2025 | $6,198 | $26,000 | $11,500 | $14,500 |
| 2024 | $6,198 | $26,000 | $11,500 | $14,500 |
| 2023 | $5,108 | $26,000 | $11,500 | $14,500 |
| 2022 | $5,108 | $20,362 | $5,500 | $14,862 |
| 2021 | $4,915 | $20,362 | $5,500 | $14,862 |
| 2020 | $4,882 | $20,362 | $10,000 | $10,362 |
| 2019 | $5,549 | $21,494 | $9,000 | $12,494 |
| 2018 | $5,299 | $21,494 | $9,000 | $12,494 |
| 2017 | $5,289 | $21,494 | $9,000 | $12,494 |
| 2016 | $4,403 | $17,453 | $8,000 | $9,453 |
| 2015 | $4,849 | $17,453 | $8,000 | $9,453 |
| 2014 | $4,771 | $17,453 | $8,000 | $9,453 |
| 2013 | $4,932 | $19,359 | $8,000 | $11,359 |
BL
Seller's Agent in 2024
Brian LaGiglia
Crosstown Realtors, Inc.
(708) 949-4373
26 Total Sales
Buyer's Agent in 2024
Roger Valdez
Realty of America, LLC
(872) 702-2383
141 Total Sales
Source: Midwest Real Estate Data (MRED)
MLS Number: 12013140
APN: 18-26-106-020-0000
Disclaimer: Certain information contained herein is derived from information provided by parties other than Homes.com. All information provided is deemed reliable, but is not guaranteed to be accurate and should be independently verified.
All data is obtained from various sources and may not have been verified by broker or MLS GRID. Supplied Open House Information is subject to change without notice. All information should be independently reviewed and verified for accuracy. Properties may or may not be listed by the office/agent presenting the information. Some IDX listings have been excluded from this website.
Listings courtesy of Midwest Real Estate Data (MRED) as distributed by MLS GRID.
Based on information submitted to the MLS GRID
Ask me questions while you tour the home.