
Amanda Herman
Realty ONE Group ROG Refined
(740) 639-2838
129 Total Sales
4 in Bloom
$231K - $460K Price Range
Estimated Value: $330,170
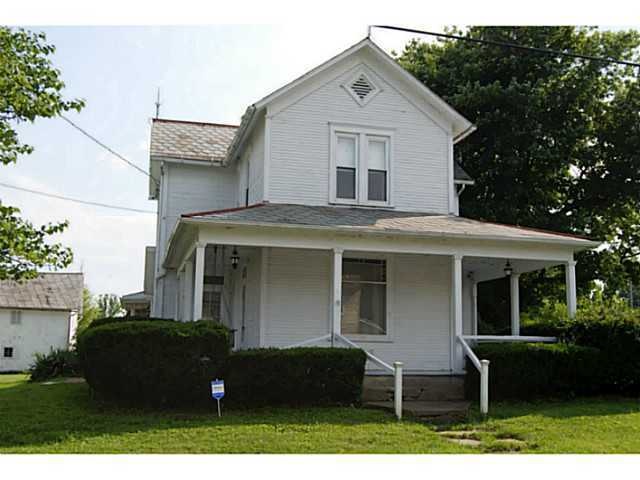
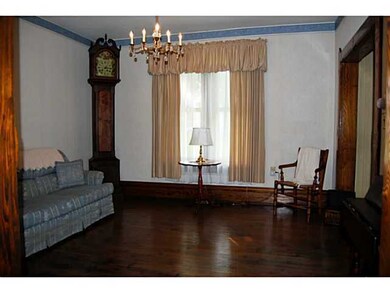
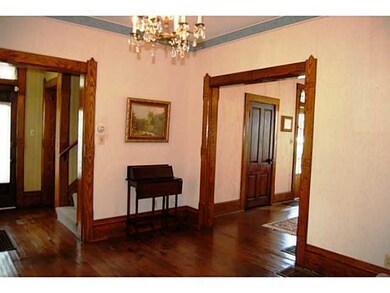
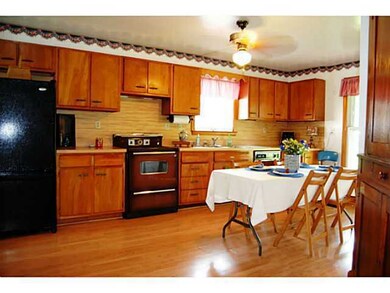
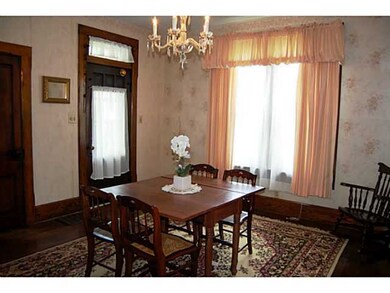
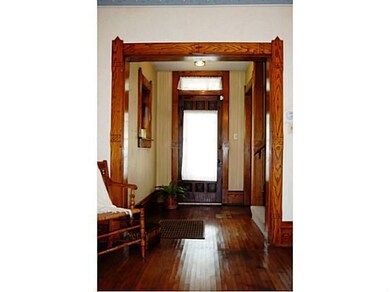
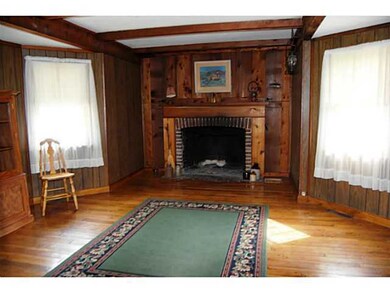
GREAT VALUE!!! Turn-of-the-Century Farmhouse with large rms, hardwood flrs & intricate Chestnut trim & moulding. The wraparound porch is a place to make special memories. A summer kitchen was connected by these owners and now offers a lovely family room with a cook-size fireplace & built-in bookcases. Same owners for 60 years! Nicely maintained. Lg upstairs closet offers rm for 2nd bath. Great Barn & 1/2 acre lot, perfect for gardens & 4-H animals and projects. A rare find.
Last Agent to Sell the Property
Teri Gilmore
HER, REALTORS Listed on: 07/15/2013
Last Buyer's Agent
Teri Gilmore
HER, REALTORS Listed on: 07/15/2013
We collect this data history from publicly available records. To have your information removed, we recommend requesting removal directly through your county’s website.
Amanda Herman
Realty ONE Group ROG Refined
(740) 639-2838
129 Total Sales
4 in Bloom
$231K - $460K Price Range
Sabrina Schneider
Red 1 Realty
(740) 639-5589
86 Total Sales
2 in Bloom
$420K - $675K Price Range
Tammy Elliott
RE/MAX ONE
(888) 318-6050
75 Total Sales
4 in Bloom
$315K - $605K Price Range
Jessie Moyer
Realty ONE Group Refined
(740) 247-5356
56 Total Sales
2 in Bloom
$160K - $337K Price Range
Angela Fry
Keller Williams Greater Cols
(380) 777-5724
80 Total Sales
1 in Bloom
$402,695 Price
Rebecca Collins
e-Merge Real Estate
(380) 333-4627
52 Total Sales
1 in Bloom
$432,289 Price
We collect this data history from publicly available records. To have your information removed, we recommend requesting removal directly through your county’s website.
| Date | Buyer | Sale Price | Title Company |
|---|---|---|---|
| $132,000 | First Ohio Title Insurance | ||
| Schwartz Susan C | -- | Attorney |
We collect this data history from publicly available records. To have your information removed, we recommend requesting removal directly through your county’s website.
| Date | Status | Borrower | Loan Amount |
|---|---|---|---|
| Previous Owner | $105,600 |
We collect this data history from publicly available records. To have your information removed, we recommend requesting removal directly through your county’s website.
| Date | Event | Price | List to Sale | Price per Sq Ft |
|---|---|---|---|---|
| 01/24/2014 01/24/14 | Sold | $132,000 | -11.9% | $61 / Sq Ft |
| 12/25/2013 12/25/13 | Pending | -- | -- | -- |
| 07/12/2013 07/12/13 | For Sale | $149,900 | -- | $69 / Sq Ft |
We collect this data history from publicly available records. To have your information removed, we recommend requesting removal directly through your county’s website.
| Year | Tax Paid | Tax Assessment Tax Assessment Total Assessment is a certain percentage of the fair market value that is determined by local assessors to be the total taxable value of land and additions on the property. | Land | Improvement |
|---|---|---|---|---|
| 2025 | $5,401 | $63,060 | $10,630 | $52,430 |
| 2024 | $5,401 | $53,110 | $6,640 | $46,470 |
| 2023 | $2,636 | $53,110 | $6,640 | $46,470 |
| 2022 | $2,813 | $53,110 | $6,640 | $46,470 |
| 2021 | $2,426 | $42,610 | $5,050 | $37,560 |
| 2020 | $2,593 | $42,610 | $5,050 | $37,560 |
| 2019 | $2,742 | $42,610 | $5,050 | $37,560 |
| 2018 | $2,164 | $28,880 | $5,050 | $23,830 |
| 2017 | $2,168 | $33,420 | $5,050 | $28,370 |
| 2016 | $2,237 | $33,420 | $5,050 | $28,370 |
| 2015 | $2,107 | $30,950 | $5,050 | $25,900 |
| 2014 | $2,107 | $30,950 | $5,050 | $25,900 |
| 2013 | $2,107 | $30,950 | $5,050 | $25,900 |
TG
Seller's Agent in 2014
Teri Gilmore
HER, REALTORS
Source: Columbus and Central Ohio Regional MLS
MLS Number: 213025840
APN: 00-90204-600
Disclaimer: Certain information contained herein is derived from information provided by parties other than Homes.com. All information provided is deemed reliable, but is not guaranteed to be accurate and should be independently verified.
IDX information is provided exclusively for personal, non-commercial use, and may not be used for any purpose other than to identify prospective properties consumers may be interested in purchasing.
Information is deemed reliable but not guaranteed.
Ask me questions while you tour the home.