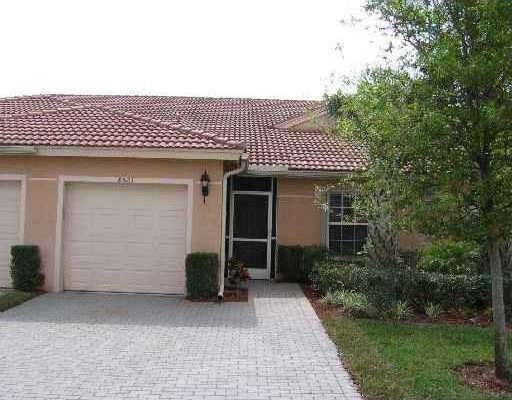
NOT LISTED FOR SALE

Estimated Value: $345,578

2 Beds
2 Baths
1,409 Sq Ft
$245/Sq Ft Est. Value

Sale Details

Date Sold: March 24, 2014

Last sale price $175,859 $125 Per Sq Ft

Est. 97% increase in value since last sale

Current estimated payment $2,396 / mo

86 Days on Market

Highlights

  • Fitness Center
  • Clubhouse
  • Heated Community Pool
  • Active Adult
  • Garden View
  • Tennis Courts

About This Home

As of March 2014

BANK OWNED PROPERTY SOLD “AS IS” WITHOUT REPAIR OR WARRANTY. LISTING AGENT HAS NO KNOWLEDGE OF PROPERTY HISTORY, NO DISCLOSURES OR ASSOCIATION DOCS SUPPLIED. BUYER/BUYER’S AGENT IS RESPONSIBLE FOR VERIFYING HOA INFO & FEES, IF ANY, COMMUNITY RULES, SQ FT, LOT SIZE, ROOM DIMENSIONS AND TAXES. THIS PROPERTY IS UNDER AUCTION TERMS. AT CLOSING, IT IS SUBJECT TO A WEB TECH FEE AND MAY ALSO BE SUBJECT TO A BUYER’S PREMIUM PURSUANT TO THE TERMS & CONDITIONS. SELLER WILL NOT ALLOW WATER TO BE ACTIVATED/TURNED ON FOR ANY REASON. BUYER IS RESPONSIBLE FOR ACTIVATING/TURNING ON OTHER UTILITIES.

Last Agent to Sell the Property

Craig Peleg

LPT Realty, LLC License #3105750 Listed on: 04/25/2014

LPT Realty, LLC

Last Buyer's Agent

Nancy Hack

Signature International RE, LL License #3271166

Create a Home Valuation Report for This Property
The Home Valuation Report is an in-depth analysis detailing your home's value as well as a comparison with similar homes in the area

Townhouse Details

Home Type

  • Townhome

Est. Annual Taxes

  • $2,867

Year Built

  • Built in 2002

Lot Details

  • 3,006

HOA Fees

  • $314 Monthly HOA Fees

Parking

  • 1 Car Attached Garage

Home Design

  • Entry on the 1st floor
  • Coach House
  • Concrete Block And Stucco Construction

Interior Spaces

  • 1,409 Sq Ft Home
  • 1-Story Property
  • Combination Dining and Living Room
  • Ceramic Tile Flooring
  • Garden Views

Kitchen

  • Electric Range
  • Dishwasher

Bedrooms and Bathrooms

  • 2 Bedrooms
  • Walk-In Closet
  • 2 Full Bathrooms
  • Bathtub and Shower Combination in Primary Bathroom

Laundry

  • Dryer
  • Washer

Home Security

  • Security Fence, Lighting or Alarms
  • Video Cameras

Additional Features

  • South Facing Home
  • Central Heating and Cooling System

Listing and Financial Details

  • Assessor Parcel Number 00424517020260050

Community Details

Overview

  • Active Adult
  • Venetian Isles Condos
  • Venetian Isles Subdivision
  • The community has rules related to no motorcycles, no recreational vehicles or boats, no trucks or trailers

Amenities

  • Clubhouse
  • Community Kitchen
  • Community Library

Recreation

  • Tennis Courts
  • Shuffleboard Court
  • Fitness Center
  • Heated Community Pool
  • Community Spa
  • Putting Green
  • Bike Trail

Pet Policy

  • Breed Restrictions

Building Details

Security

  • Security Guard

Townhouse Details

Home Type

Townhome

Est. Annual Taxes

$2,867

Year Built

Built in 2002

Lot Details

3,006 Sq Ft Lot

HOA Fees

$314 per month

Parking

1

Listing Details

  • Property Type: Residential
  • Year Built: 2002
  • Property Sub Type: Townhouse
  • Architectural Style: Coach Home
  • Directions: Head east on Venetian Isles Blvd toward Grand Messina Cir ,Take the 1st left onto Milano Dr ,Turn left onto Logia Cir.Destination will be on the right.
  • Entry Level: 1
  • Garage Yn: Yes
  • Horses: No
  • Unit Levels: 0
  • New Construction: No
  • Property Attached Yn: Yes
  • Structure Type: Townhouse Fee Simple, Townhouse
  • Subdivision Name: VENETIAN ISLES
  • MIAMIRE_PetsAllowedYN: Yes
  • MIAMIRE_MembershipPurchRqdYN: No
  • ResoPropertyType: Residential
  • Special Features: VirtualTour

Interior Features

  • Appliances: Dishwasher, Dryer, Electric Range, Washer
  • Interior Amenities: Walk-In Closet(s)
  • Full Bathrooms: 2
  • Total Bedrooms: 2
  • Flooring: Ceramic Floor, Tile
  • Furnished: Unfurnished
  • Living Area: 1409
  • Possible Use: Primary
  • Stories: 1
  • Bedroom Features: Entry Level
  • Dining Room Features: Dining/Living Room
  • Master Bathroom Features: Combination Tub & Shower

Exterior Features

  • View: Garden View
  • Exterior Features: None
  • Construction Type: CBS Construction
  • Direction Faces: South
  • Pool Private: No
  • View: Yes
  • Waterfront: No

Garage/Parking

  • Attached Garage: Yes
  • Park Building Name: VENETIAN ISLES
  • Covered Parking Spaces: 1
  • Garage Spaces: 1
  • Parking Features: 2 Or More Spaces, No Motorcycle, No Rv/Boats, No Trucks/Trailers

Utilities

  • Cooling: Central Air
  • Cooling Y N: Yes
  • Heating: Central
  • Heating Yn: Yes
  • Laundry Features: Washer/Dryer Hook-Up
  • Security: Guard At Site, TV Camera, Unit Alarm

Condo/Co-op/Association

  • Association Fee: 314
  • Amenities: Bike/Jog Path, Clubhouse-Clubroom, Exercise Room, Heated Pool, Kitchen Facilities, Library, Other, Pool, Putting Green, Shuffleboard, Spa/Hot Tub, Tennis Court(s)
  • Association Fee Frequency: Monthly
  • Association: Yes
  • Senior Community: Yes
  • ResoAssociationFeeFrequency: Monthly

Association/Amenities

  • MIAMIRE_TypeofAssociation: Homeowners

Lot Info

  • Parcel Number: 00424517020260050
  • ResoLotSizeUnits: SquareFeet

Rental Info

  • Pets Allowed: Restrictions Or Possible Restrictions

Tax Info

  • Tax Year: 2013
  • Tax Annual Amount: 2867

Multi Family

  • Maintenance Expense: 314

Ownership History

We collect this data history from publicly available records. To have your information removed, we recommend requesting removal directly through your county’s website.

Date Name Owned For Owner Type

Purchase Details

Listed on
Apr 25, 2014
Closed on
Aug 20, 2014
Sold by
2920 Nw 55Th Ave 2D Llc
Bought by
Seller's Agent
Craig Peleg
LPT Realty, LLC
Buyer's Agent
Nancy Hack
Signature International RE, LL
List Price
$230,000
Sold Price
$200,000
Premium/Discount to List
-$30,000
-13.04%
Current Estimated Value
$345,578

Home Financials for this Owner

Home Financials are based on the most recent Mortgage that was taken out on this home.
Estimated Appreciation
$145,578
Avg. Annual Appreciation
4.65%
Original Mortgage
$120,000
Outstanding Balance
$89,348
Interest Rate
4.19%
Mortgage Type
New Conventional
Estimated Equity
$256,230

Purchase Details

Listed on
Oct 29, 2013
Closed on
Mar 10, 2014
Sold by
Deutsche Bank National Trust Company
Bought by
2920 Nw 55Th Ave 2D Llc
Seller's Agent
Stephen Sibiga
Realhome Service & Solutions I
List Price
$200,000
Sold Price
$175,859
Premium/Discount to List
-$24,141
-12.07%

Home Financials for this Owner

Home Financials are based on the most recent Mortgage that was taken out on this home.
Avg. Annual Appreciation
36.85%

Purchase Details

Closed on
Nov 27, 2002
Sold by
Centex Homes
Bought by
Ladofsky Abram and Ladofsky Constance

Home Financials for this Owner

Home Financials are based on the most recent Mortgage that was taken out on this home.
Original Mortgage
$143,864
Interest Rate
6.07%
Mortgage Type
VA
Source: Public Records

Home Values in the Area

Source: Public Records

Average Home Value in this Area


Source: Public Records

Agents Specializing in Venetian Isles, FL

See All Agents

Purchase History

We collect this data history from publicly available records. To have your information removed, we recommend requesting removal directly through your county’s website.

Date Buyer Sale Price Title Company
$200,000 Attorney
2920 Nw 55Th Ave 2D Llc $168,000 Premium Title Services Inc
Ladofsky Abram $143,864 Commonwealth Title Co
Source: Public Records

Mortgage History

We collect this data history from publicly available records. To have your information removed, we recommend requesting removal directly through your county’s website.

Date Status Borrower Loan Amount
Open $120,000
Previous Owner Ladofsky Abram $260,000
Previous Owner Ladofsky Abram $210,000
Previous Owner Ladofsky Abram $21,400
Previous Owner Ladofsky Abram $160,500
Previous Owner Ladofsky Abram $143,864
Source: Public Records

Property History

We collect this data history from publicly available records. To have your information removed, we recommend requesting removal directly through your county’s website.

Date Event Price List to Sale Price per Sq Ft Prior Sale
03/24/2014 03/24/14 Sold $175,859 -12.1% $93 / Sq Ft View Prior Sale
02/22/2014 02/22/14 Pending -- -- --
10/29/2013 10/29/13 For Sale $200,000 -- $106 / Sq Ft
Source: MIAMI REALTORS® MLS

Tax History

We collect this data history from publicly available records. To have your information removed, we recommend requesting removal directly through your county’s website.

Year Tax Paid Tax Assessment Tax Assessment Total Assessment is a certain percentage of the fair market value that is determined by local assessors to be the total taxable value of land and additions on the property. Land Improvement
2025 $3,139 $222,344
2024 $3,139 $216,078
2023 $3,049 $209,784 $0 $0
2022 $3,094 $203,674 $0 $0
2021 $3,059 $197,742 $0 $0
2020 $3,033 $195,012 $0 $0
2019 $2,993 $190,628 $0 $0
2018 $2,840 $187,074 $0 $0
2017 $2,791 $183,226 $0 $0
2016 $2,792 $179,457 $0 $0
2015 $2,815 $176,000 $0 $0
2014 -- $163,000 $0 $0
Source: Public Records

Agents Affiliated with this Home

  • Section Image
See All Agents

Map

Source: MIAMI REALTORS® MLS

MLS Number: A1940894

MIAMI REALTORS® MLS

APN: 00-42-45-17-02-026-0050

Your Personal Tour Guide

Ask me questions while you tour the home.