NOT LISTED FOR SALE

8622 N Starr Loop Hayden, ID 83835

Hayden Area
2 Beds
2 Baths
924 Sq Ft
7,841 Sq Ft Lot

Sale Details

Date Sold: August 13, 2021

22 Days on Market

Highlights

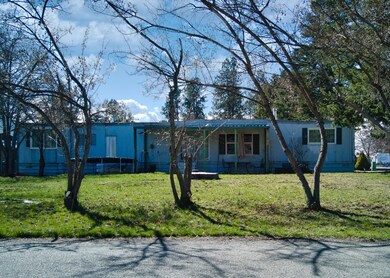
  • City View
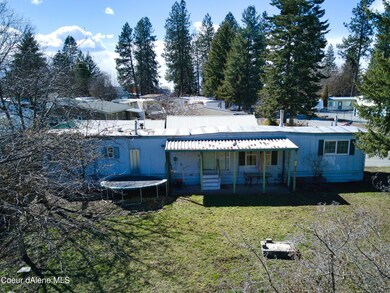
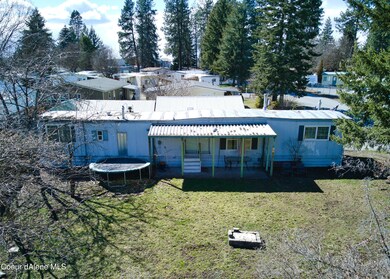
  • Fruit Trees
  • No HOA
  • Dalton Elementary School Rated A-
  • Corner Lot
  • Breakfast Bar

About This Home

As of August 2021

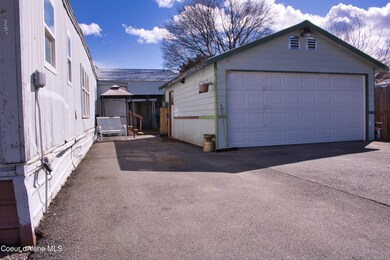
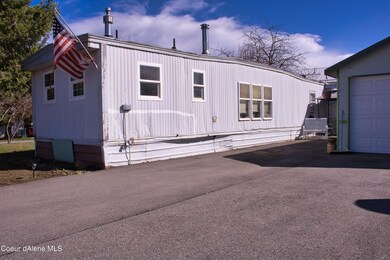
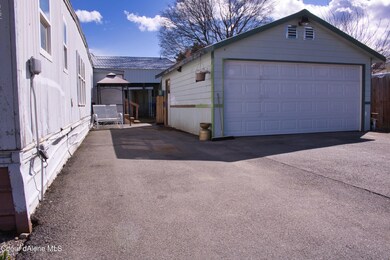
Peaceful, quiet, and desirable neighborhood! This bright and spacious home offers 924 sqft, 2 bedrooms, and 2 bathrooms with no CC&Rs and no HOA. The kitchen features a breakfast bar that opens to the living room overlooking the landscaped backyard with fruit trees and shop. This corner lot home in Hayden also features a .18 acre lot and a detached 2 car garage. Don't miss this opportunity!

Last Agent to Sell the Property

Cody Spencer

eXp Realty License #SP43859 Listed on: 05/06/2021

eXp Realty

Last Buyer's Agent

Jim Niewiarowski

Keller Williams Spokane License #SP47765

Create a Home Valuation Report for This Property
The Home Valuation Report is an in-depth analysis detailing your home's value as well as a comparison with similar homes in the area

Property Details

Home Type

  • Manufactured Home

Est. Annual Taxes

  • $362

Year Built

  • Built in 1974

Lot Details

  • 7,841 Sq Ft Lot
  • No Common Walls
  • Landscaped
  • Corner Lot
  • Level Lot
  • Fruit Trees

Parking

  • Paved Parking

Property Views

  • City
  • Mountain

Home Design

  • Pillar, Post or Pier Foundation
  • Rolled or Hot Mop Roof
  • Aluminum Roof
  • Rubber Roof

Interior Spaces

  • 924 Sq Ft Home
  • Crawl Space
  • Washer and Gas Dryer Hookup

Kitchen

  • Breakfast Bar
  • Electric Oven or Range
  • Dishwasher

Flooring

  • Carpet
  • Tile
  • Vinyl

Bedrooms and Bathrooms

  • 2 Main Level Bedrooms
  • 2 Bathrooms

Additional Features

  • Exterior Lighting
  • Manufactured Home
  • Forced Air Heating System

Community Details

  • No Home Owners Association

Listing and Financial Details

  • Assessor Parcel Number H00000237670 & MZZ14W234140

Property Details

Home Type

Manufactured Home

Est. Annual Taxes

$362

Year Built

Built in 1974

Lot Details

7,841 Sq Ft Lot

Listing Details

  • Property Sub Type: Manufactured
  • Prop. Type: Residential
  • Lot Size Acres: 0.18
  • Road Surface Type: Paved
  • Subdivision Name: N/A
  • Directions: N on Government Way, Left on Starr Loop, Home is on your left
  • Structure Type: Manufactured
  • Year Built: 1974
  • General Property Description:Lot Acres2: 0.18
  • General Property Description:Lot Type 1: Residential
  • Legal and Taxes:Zoning2: COMM
  • Legal and Taxes:Tax Year2: 2020
  • View:Mountain(s): Yes
  • Road Paved: Yes
  • Water:City5: Yes
  • Sewer:City Sewer: Yes
  • General Property Description:Building Style: Manufactured Single Wide
  • General Property Description:New Construction: No
  • Property Subject to:Homeowners Assoc: None
  • Property Subject to:Flood Zone: No
  • Common Walls:No Common Walls: Yes
  • Fuel:Electric: Yes
  • Appliances Refrigerators: Yes
  • Flooring:Carpet: Yes
  • Flooring:Tile2: Yes
  • Flooring:Vinyl2: Yes
  • Foundation:Pier Block: Yes
  • Exterior:Aluminum: Yes
  • View:City4: Yes
  • Roof:Rolled Rubber: Yes
  • Roof:Aluminum2: Yes
  • General Property Description:Total SqFt2: 924.0
  • Lot Features:Landscaping: Yes
  • DelayedMarketingYN: No
  • Special Features: None

Interior Features

  • Appliances: Electric Range, Refrigerator, Dishwasher
  • Has Basement: Crawl Space
  • Basement YN: No
  • Total Bedrooms: 2
  • Flooring: Tile, Vinyl, Carpet
  • Interior Amenities: Washer Hookup
  • Living Area: 924.0
  • Main Level Bathrooms: 3
  • Main Level Bedrooms: 2
  • Interior Features:Dryer Hookup - Elec2: Yes
  • Interior Features:Washer Hookup: Yes
  • Appliances Dishwasher: Yes
  • Appliances:RangeOven - Elec: Yes
  • Interior Features:Dryer Hookup - Gas2: Yes
  • Basement:None Crawl Space: Yes

Exterior Features

  • Lot Features: Landscaped, Corner Lot, Level
  • View: Mountain(s), City
  • View: Yes
  • Common Walls: No Common Walls
  • Construction Type: Aluminum Siding
  • Exterior Features: Fruit Trees, Lighting
  • Foundation Details: Pillar/Post/Pier
  • Other Structures: See Remarks
  • Roof: Aluminum, Rubber
  • Exterior Features:Lighting: Yes
  • Lot Features:Level: Yes
  • Exterior Features:Fruit Trees: Yes
  • Lot Features:Corner Lot: Yes
  • Construction:Manufactured: Yes

Garage/Parking

  • Attached Garage: No
  • Parking Features: Paved Parking
  • General Property Description:Garage Type2: Det Garage
  • General Property Description:Garage Stall2: 2 Car
  • Exterior Features:Paved Parking: Yes

Utilities

  • Laundry Features: Gas Dryer Hookup, Electric Dryer Hookup
  • Heating: Electric, Forced Air
  • Sewer: Public Sewer
  • Water Source: Public
  • Heating:Forced Air: Yes

Condo/Co-op/Association

  • Association: No

Association/Amenities

  • Kitchen Amenities:Bkfst Bar: Yes

Schools

  • Junior High Dist: CDA - 271

Lot Info

  • Lot Size Sq Ft: 7840.8
  • Parcel #: H00000237670 & MZZ14W234140
  • Zoning: COMM

Tax Info

  • Tax Annual Amount: 362.0
  • Tax Status Current: ["MH Taxed as"]
  • Tax Year: 2020

Ownership History

We collect this data history from publicly available records. To have your information removed, we recommend requesting removal directly through your county’s website.

Date Name Owned For Owner Type

Purchase Details

Listed on
May 6, 2021
Closed on
Aug 9, 2021
Sold by
Bought by
Seller's Agent
Cody Spencer
eXp Realty
Buyer's Agent
Jim Niewiarowski
Keller Williams Spokane
List Price
$160,000

Purchase Details

Closed on
Oct 2, 2019
Sold by
Bought by

Home Financials for this Owner

Home Financials are based on the most recent Mortgage that was taken out on this home.
Original Mortgage
$125,000
Interest Rate
3.5%
Mortgage Type
Construction

Purchase Details

Closed on
Apr 23, 2019
Sold by
Bought by

Purchase Details

Closed on
Mar 10, 2014
Sold by
Bought by

Home Financials for this Owner

Home Financials are based on the most recent Mortgage that was taken out on this home.
Original Mortgage
$76,000
Interest Rate
4.29%
Mortgage Type
Purchase Money Mortgage

Purchase Details

Closed on
Dec 4, 2009
Sold by
Bought by
Source: Public Records

Purchase History

We collect this data history from publicly available records. To have your information removed, we recommend requesting removal directly through your county’s website.

Date Buyer Sale Price Title Company
-- North Idaho Title
-- North Id Ttl Co Coeur D Alen
-- None Available
-- North Idaho Title Co
-- --
Source: Public Records

Mortgage History

We collect this data history from publicly available records. To have your information removed, we recommend requesting removal directly through your county’s website.

Date Status Borrower Loan Amount
Previous Owner $125,000
Previous Owner $76,000
Previous Owner $28,000
Source: Public Records

Property History

We collect this data history from publicly available records. To have your information removed, we recommend requesting removal directly through your county’s website.

Date Event Price List to Sale Price per Sq Ft
08/13/2021 08/13/21 Sold -- -- --
05/07/2021 05/07/21 Pending -- -- --
04/14/2021 04/14/21 For Sale $160,000 -- $173 / Sq Ft
Source: Coeur d'Alene Multiple Listing Service

Tax History

We collect this data history from publicly available records. To have your information removed, we recommend requesting removal directly through your county’s website.

Year Tax Paid Tax Assessment Tax Assessment Total Assessment is a certain percentage of the fair market value that is determined by local assessors to be the total taxable value of land and additions on the property. Land Improvement
2025 $319 $154,264 $130,000 $24,264
2024 $312 $153,240 $130,000 $23,240
2023 $312 $163,705 $140,000 $23,705
2022 $749 $177,423 $150,000 $27,423
2021 $746 $108,554 $90,000 $18,554
2020 $697 $89,312 $75,000 $14,312
2019 $1,461 $78,348 $70,000 $8,348
2018 $490 $72,020 $65,600 $6,420
2017 $1,674 $63,522 $57,132 $6,390
2016 $446 $56,020 $49,680 $6,340
2015 $277 $50,390 $43,200 $7,190
2013 $12 $39,718 $32,818 $6,900
Source: Public Records

Agents Affiliated with this Home

  • Section Image
See All Agents

Map

Source: Coeur d'Alene Multiple Listing Service

MLS Number: 21-3087

Coeur d
Your Personal Tour Guide

Ask me questions while you tour the home.