
Ernestina Preciado
RE/MAX 10
(708) 998-4209
167 Total Sales
1 in Palos Hills
$225,000 Price
Estimated Value: $227,000 - $267,296
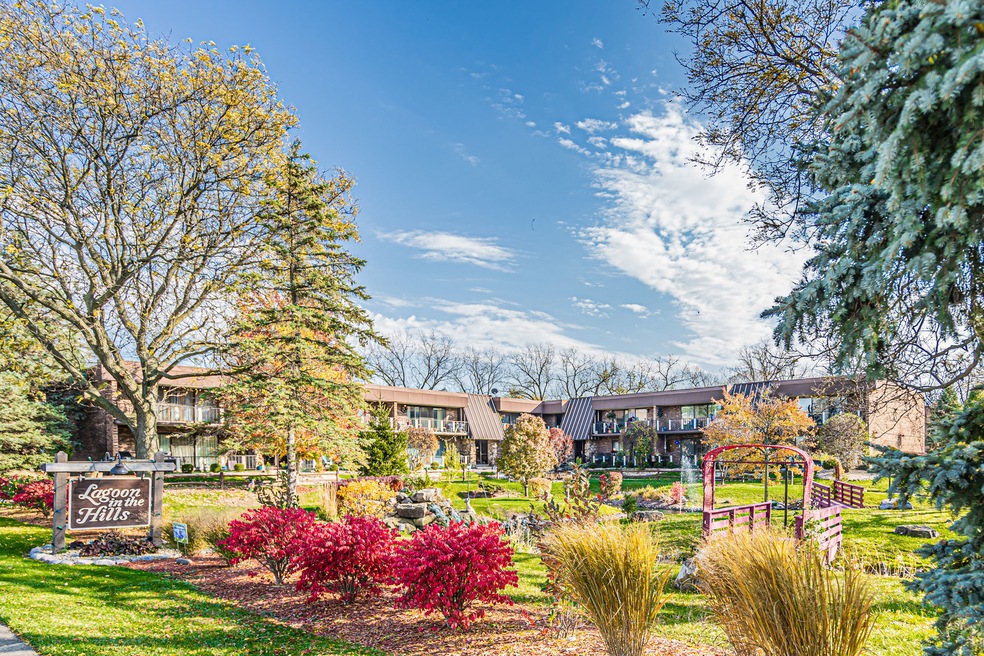
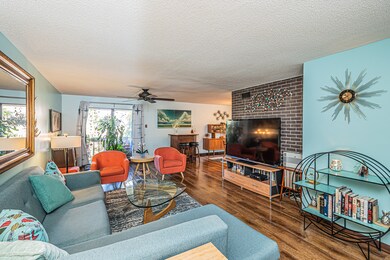
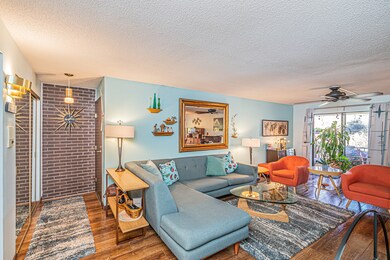
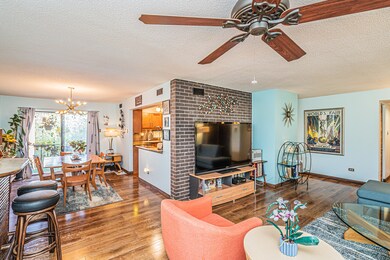
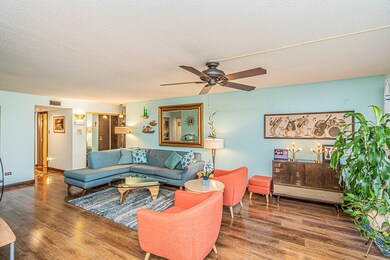
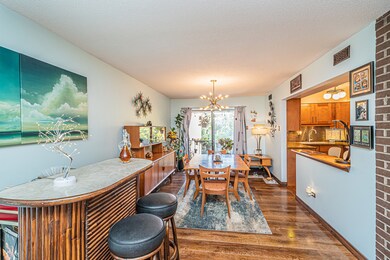
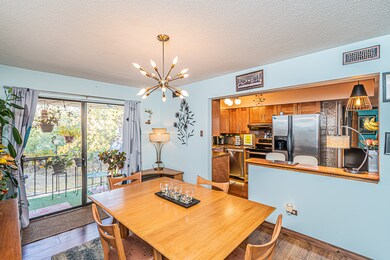
Amazing views from this large end unit. Overlooks the beautiful courtyard and lagoon from the front balcony and miles of peaceful forest from the 2nd balcony. This gorgeous condo has 3 bedrooms, 2 bathrooms, 2 car tandem garage with plenty of storage space. Updated kitchen, bathrooms, and flooring. Master bed with walk-in closet and master bath with shower. Stunning prize-winning complex with nearby award-winning schools, shopping, expressway access and so much more!
Last Agent to Sell the Property
Prello Realty License #471006989 Listed on: 10/26/2022
We collect this data history from publicly available records. To have your information removed, we recommend requesting removal directly through your county’s website.
Ernestina Preciado
RE/MAX 10
(708) 998-4209
167 Total Sales
1 in Palos Hills
$225,000 Price
Benny Collesano
Better Homes & Gardens Real Estate Connections
(708) 905-4956
154 Total Sales
4 in Palos Hills
$172K - $260K Price Range
Kimberly Zahand
Keller Williams North Shore West
(708) 859-7009
391 Total Sales
2 in Palos Hills
$130K - $209K Price Range
Lisa Wolf
Keller Williams North Shore West
(224) 332-2538
1,083 Total Sales
2 in Palos Hills
$130K - $209K Price Range
Catherine Fehrenbacher
Baird & Warner
(779) 243-6113
57 Total Sales
1 in Palos Hills
$300,000 Price
Gustavo Vargas
RE/MAX Partners
(708) 554-7307
85 Total Sales
1 in Palos Hills
$265,000 Price
We collect this data history from publicly available records. To have your information removed, we recommend requesting removal directly through your county’s website.
| Date | Buyer | Sale Price | Title Company |
|---|---|---|---|
| $205,000 | None Listed On Document | ||
| $114,600 | Ticor Title | ||
| -- | -- |
We collect this data history from publicly available records. To have your information removed, we recommend requesting removal directly through your county’s website.
| Date | Status | Borrower | Loan Amount |
|---|---|---|---|
| Open | $198,850 | ||
| Previous Owner | $191,730 | ||
| Previous Owner | $20,000 | ||
| Previous Owner | $169,100 | ||
| Previous Owner | $135,350 | ||
| Previous Owner | $27,900 | ||
| Previous Owner | $114,872 | ||
| Previous Owner | $21,000 | ||
| Previous Owner | $117,000 | ||
| Previous Owner | $12,000 | ||
| Previous Owner | $103,000 |
We collect this data history from publicly available records. To have your information removed, we recommend requesting removal directly through your county’s website.
| Date | Event | Price | List to Sale | Price per Sq Ft |
|---|---|---|---|---|
| 03/07/2023 03/07/23 | Sold | $205,000 | -2.4% | $137 / Sq Ft |
| 02/06/2023 02/06/23 | Pending | -- | -- | -- |
| 10/26/2022 10/26/22 | For Sale | $210,000 | -- | $140 / Sq Ft |
We collect this data history from publicly available records. To have your information removed, we recommend requesting removal directly through your county’s website.
| Year | Tax Paid | Tax Assessment Tax Assessment Total Assessment is a certain percentage of the fair market value that is determined by local assessors to be the total taxable value of land and additions on the property. | Land | Improvement |
|---|---|---|---|---|
| 2025 | $3,632 | $17,841 | $7,267 | $10,574 |
| 2024 | $3,632 | $17,841 | $7,267 | $10,574 |
| 2023 | $3,099 | $17,841 | $7,267 | $10,574 |
| 2022 | $3,099 | $13,384 | $3,318 | $10,066 |
| 2021 | $2,916 | $13,382 | $3,317 | $10,065 |
| 2020 | $2,876 | $13,382 | $3,317 | $10,065 |
| 2019 | $2,520 | $12,663 | $3,001 | $9,662 |
| 2018 | $2,397 | $12,663 | $3,001 | $9,662 |
| 2017 | $2,349 | $12,663 | $3,001 | $9,662 |
| 2016 | $2,160 | $10,401 | $2,606 | $7,795 |
| 2015 | $2,101 | $10,401 | $2,606 | $7,795 |
| 2014 | $2,090 | $10,401 | $2,606 | $7,795 |
| 2013 | $2,822 | $13,940 | $2,606 | $11,334 |
Seller's Agent in 2023
Robert Picciariello
Prello Realty
(312) 933-1591
714 Total Sales
Buyer's Agent in 2023
Maxine Dugar
Charles Rutenberg Realty
(630) 675-0127
90 Total Sales
Source: Midwest Real Estate Data (MRED)
MLS Number: 11660836
APN: 23-23-100-017-1013
Disclaimer: Certain information contained herein is derived from information provided by parties other than Homes.com. All information provided is deemed reliable, but is not guaranteed to be accurate and should be independently verified.
All data is obtained from various sources and may not have been verified by broker or MLS GRID. Supplied Open House Information is subject to change without notice. All information should be independently reviewed and verified for accuracy. Properties may or may not be listed by the office/agent presenting the information. Some IDX listings have been excluded from this website.
Listings courtesy of Midwest Real Estate Data (MRED) as distributed by MLS GRID.
Based on information submitted to the MLS GRID
Ask me questions while you tour the home.