
Seller's Agent in 2025
Mary Swiercz
McColly Real Estate
(219) 765-1226
62 in this area
89 Total Sales
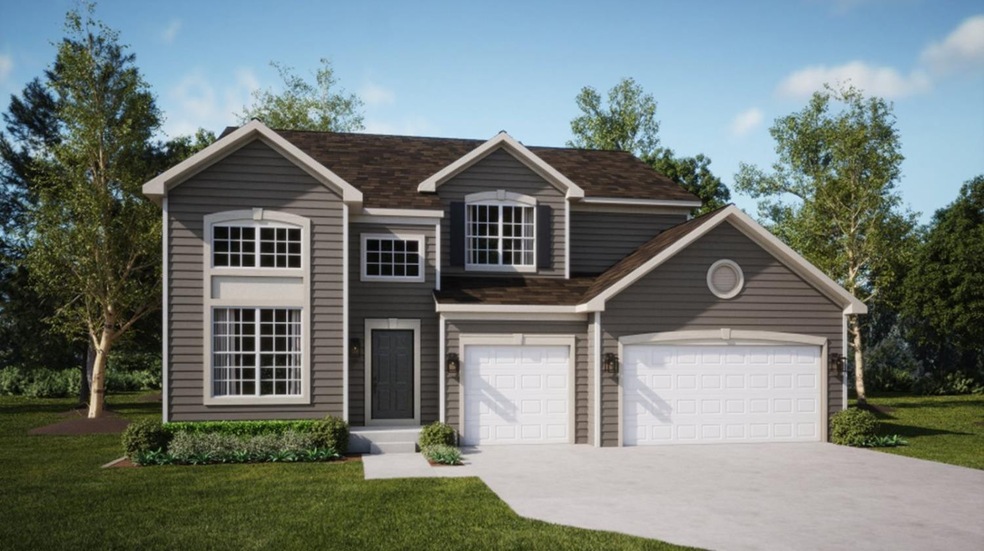
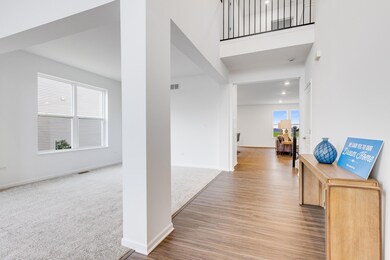
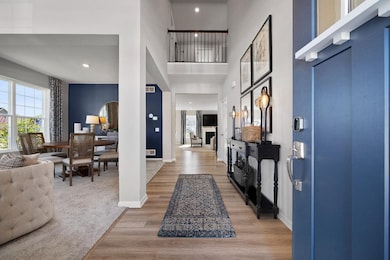
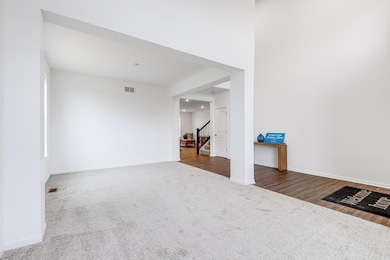
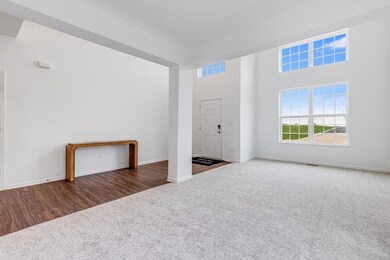

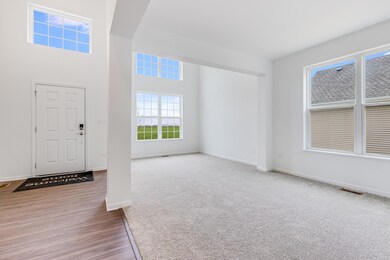
Be the first to make Kingston Ridge, Lowell's unmatched, one-of-a-kind community your home! Experience the peak of modern living in this brand-new neighborhood, complete with a pool, scenic walking paths, and a charming park for your enjoyment.Your dream home awaits with the RALEIGH model, a 2-story design featuring 4 bed, 2.5 baths, & a basement for additional living space. Step onto the charming covered porch, enter through the foyer, to find a cozy living room & a separate dining area perfect for entertaining guests. Marvel at the open-concept kitchen adorned with quartz countertops, seamlessly connecting to the breakfast area & gathering room.The main floor also boasts a convenient study for your work & a dedicated laundry area. Upstairs is the luxurious owners suite with attached bath, 2 walk in closets along with 3 additional bedrooms. Home features a Ring Video Doorbell Pro, Honeywell thermostat and Schlage Wi-Fi smart Lock.Photos represent a previous home build.
Last Agent to Sell the Property
McColly Real Estate License #RB19001385 Listed on: 05/28/2025
We collect this data history from publicly available records. To have your information removed, we recommend requesting removal directly through your county’s website.
| Date | Event | Price | List to Sale | Price per Sq Ft |
|---|---|---|---|---|
| 08/12/2025 08/12/25 | Sold | $433,446 | 0.0% | $149 / Sq Ft |
| 06/23/2025 06/23/25 | Pending | -- | -- | -- |
| 06/18/2025 06/18/25 | Price Changed | $433,446 | -1.5% | $149 / Sq Ft |
| 06/12/2025 06/12/25 | Price Changed | $439,990 | -1.1% | $151 / Sq Ft |
| 06/04/2025 06/04/25 | Price Changed | $444,990 | -1.1% | $153 / Sq Ft |
| 05/28/2025 05/28/25 | For Sale | $449,990 | -- | $155 / Sq Ft |
Seller's Agent in 2025
Mary Swiercz
McColly Real Estate
(219) 765-1226
62 in this area
89 Total Sales
Buyer's Agent in 2025
Shauna Hembroff
Listing Leaders Executive RE
(219) 779-0774
8 in this area
66 Total Sales
Source: Northwest Indiana Association of REALTORS®
MLS Number: 821515
Disclaimer: Certain information contained herein is derived from information provided by parties other than Homes.com. All information provided is deemed reliable, but is not guaranteed to be accurate and should be independently verified.
All data is obtained from various sources and may not have been verified by broker or MLS GRID. Supplied Open House Information is subject to change without notice. All information should be independently reviewed and verified for accuracy. Properties may or may not be listed by the office/agent presenting the information. Some IDX listings have been excluded from this website. Copyright 2026 Multiple Listing Service of the Northwest Indiana Realtors Association Multiple Listing Service (NIRA MLS). All rights reserved. IDX information is provided exclusively for personal, non-commercial use, and may not be used for any purpose other than to identify prospective properties consumers may be interested in purchasing. Information is deemed reliable but not guaranteed.
Listings courtesy of Northwest Indiana Association of REALTORS® as distributed by MLS GRID.
Based on information submitted to the MLS GRID
Ask me questions while you tour the home.