
Anna Hurst
Bogue Banks Realty, Inc
(910) 406-6250
55 Total Sales
1 in Emerald Isle
$386,000 Price


Estimated Value: $851,000 - $973,477
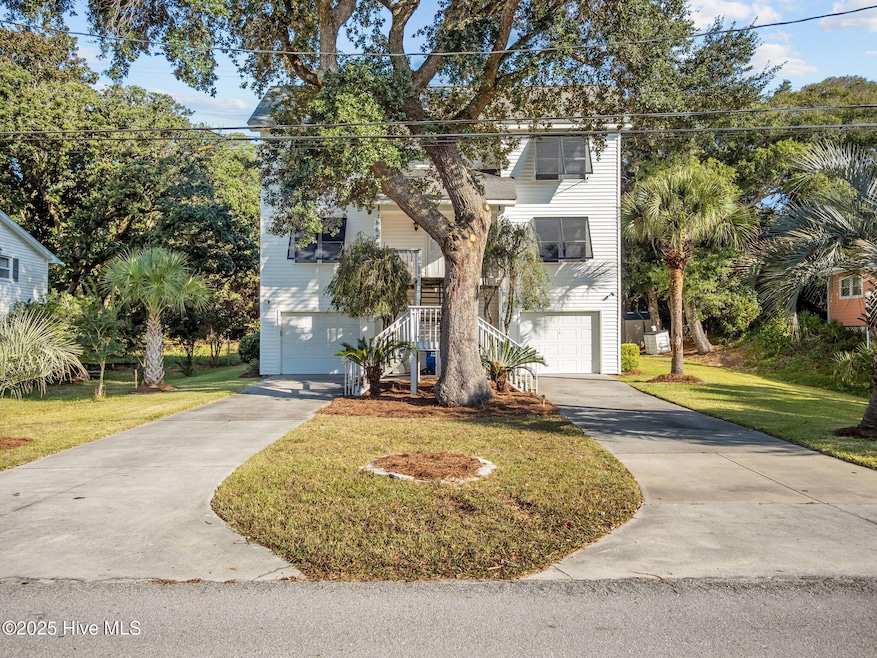
This exceptionally well cared for home is full of potential and just waiting for your personal touch to make it the ultimate coastal getaway. With over 2,200 sq. ft of living space, there's plenty of room to relax, gather, and make lasting memories — all within walking distance to the beach, shopping, and favorite local dining spots. Freshly painted from top to bottom, the home features new smooth ceilings (goodbye, popcorn!) along with all new switches and receptacles, giving it a clean, modern feel. Handle luggage and groceries with ease thanks to the cargo lift that will easily transport your items from the driveway to the front door.
Step inside the main level to discover an open floor plan that flows effortlessly between the living room, kitchen, and dining area. The spacious primary suite is conveniently located on this level and includes a large walk-in closet. Upstairs, you'll find 2 additional bedrooms that share a Jack and Jill bath and a cozy landing that overlooks the main level, creating the perfect retreat for family or guests. Don't forget to check out the ground floor — you'll be pleasantly surprised! There's a roomy mudroom/laundry area with an additional full bath that leads to the oversized two-car garage, complete with a workshop space and even your own sauna! The amount of storage here truly has to be seen to believe. Wondering if there's room for a pool? The answer is yes! The sellers have even acquired town approval and have a project permit in hand. The possibilities are endless at 8626 Reed Drive. This solid home is a fantastic opportunity to create your happy place in Emerald Isle!
Last Agent to Sell the Property
Century 21 Coastal Advantage License #296597 Listed on: 10/17/2025
We collect this data history from publicly available records. To have your information removed, we recommend requesting removal directly through your county’s website.
Anna Hurst
Bogue Banks Realty, Inc
(910) 406-6250
55 Total Sales
1 in Emerald Isle
$386,000 Price
Kristie Elliott
Bluewater Real Estate - EI
(252) 659-5271
18 Total Sales
2 in Emerald Isle
$670K - $713K Price Range
Kunny Brothers
Century 21 The Realty Group
(252) 364-3650
212 Total Sales
1 in Emerald Isle
$1,150,000 Price
Lois Hutchins
RE/MAX Elite Realty Group
(910) 659-3678
35 Total Sales
1 in Emerald Isle
$370,000 Price
Cynthia LaCorte
Coldwell Banker Sea Coast Advantage - Jacksonville
(910) 936-3765
370 Total Sales
2 in Emerald Isle
$172K - $175K Price Range
Vanessa Justice
Justice Realty Group
(252) 632-7968
76 Total Sales
2 in Emerald Isle
$530K - $1.1M Price Range
We collect this data history from publicly available records. To have your information removed, we recommend requesting removal directly through your county’s website.
| Date | Buyer | Sale Price | Title Company |
|---|---|---|---|
| $828,000 | None Listed On Document | ||
| Hynes Daniel P | $697,000 | -- |
We collect this data history from publicly available records. To have your information removed, we recommend requesting removal directly through your county’s website.
| Date | Status | Borrower | Loan Amount |
|---|---|---|---|
| Open | $378,000 | ||
| Previous Owner | Hynes Daniel P | $522,600 | |
| Previous Owner | Kittrell Jerry R | $500,000 |
We collect this data history from publicly available records. To have your information removed, we recommend requesting removal directly through your county’s website.
| Date | Event | Price | List to Sale | Price per Sq Ft | Prior Sale |
|---|---|---|---|---|---|
| 01/30/2026 01/30/26 | Sold | $828,000 | -2.5% | $371 / Sq Ft | |
| 12/12/2025 12/12/25 | Off Market | $849,000 | -- | -- | |
| 12/03/2025 12/03/25 | For Sale | $849,000 | 0.0% | $381 / Sq Ft | |
| 10/17/2025 10/17/25 | For Sale | $849,000 | 0.0% | $381 / Sq Ft | |
| 07/10/2024 07/10/24 | Rented | $3,100 | 0.0% | -- | |
| 06/13/2024 06/13/24 | Price Changed | $3,100 | -7.5% | $1 / Sq Ft | |
| 04/24/2024 04/24/24 | For Rent | $3,350 | +4.7% | -- | |
| 12/01/2022 12/01/22 | Rented | $3,200 | 0.0% | -- | |
| 11/10/2022 11/10/22 | For Rent | $3,200 | 0.0% | -- | |
| 11/07/2022 11/07/22 | Sold | $696,800 | -10.6% | $311 / Sq Ft | View Prior Sale |
| 09/30/2022 09/30/22 | Pending | -- | -- | -- | |
| 09/01/2022 09/01/22 | Price Changed | $779,000 | -6.0% | $348 / Sq Ft | |
| 07/20/2022 07/20/22 | Price Changed | $829,000 | -5.7% | $370 / Sq Ft | |
| 05/05/2022 05/05/22 | For Sale | $879,000 | -- | $392 / Sq Ft |
We collect this data history from publicly available records. To have your information removed, we recommend requesting removal directly through your county’s website.
| Year | Tax Paid | Tax Assessment Tax Assessment Total Assessment is a certain percentage of the fair market value that is determined by local assessors to be the total taxable value of land and additions on the property. | Land | Improvement |
|---|---|---|---|---|
| 2025 | $3,524 | $936,724 | $323,964 | $612,760 |
| 2024 | $2,587 | $433,429 | $173,745 | $259,684 |
| 2023 | $2,499 | $433,429 | $173,745 | $259,684 |
| 2022 | $2,435 | $433,429 | $173,745 | $259,684 |
| 2021 | $2,435 | $433,429 | $173,745 | $259,684 |
| 2020 | $2,372 | $433,429 | $173,745 | $259,684 |
| 2019 | $1,238 | $394,502 | $161,898 | $232,604 |
| 2017 | $1,238 | $394,502 | $161,898 | $232,604 |
| 2016 | $1,209 | $394,502 | $161,898 | $232,604 |
| 2015 | $1,171 | $385,192 | $161,898 | $223,294 |
| 2014 | -- | $393,274 | $153,750 | $239,524 |
DA
Seller's Agent in 2026
Dena Anbar
Century 21 Coastal Advantage
(859) 351-0100
28 Total Sales
Buyer's Agent in 2026
Barefoot Chandler & Associates
LPT Realty
(252) 723-7803
262 Total Sales
SH
Seller's Agent in 2024
Sarah Hill
Bluewater Real Estate - EI
(252) 202-5272
5 Total Sales
JS
Seller's Agent in 2022
Jennifer Stein
Homelister, INC
Buyer's Agent in 2022
Bailey Basnight Real Estate
Coldwell Banker Sea Coast AB
(252) 342-5876
438 Total Sales
Source: Hive MLS
MLS Number: 100536740
APN: 5383.08.77.7699000
Disclaimer: Certain information contained herein is derived from information provided by parties other than Homes.com. All information provided is deemed reliable, but is not guaranteed to be accurate and should be independently verified.
The data relating to real estate on this web site comes in part from the Internet Data Exchange program of Hive MLS LLC. All information is deemed reliable but not guaranteed and should be independently verified. All properties are subject to prior sale, change, or withdrawal. Neither listing broker(s) nor Homesnap, Inc. shall be responsible for any typographical errors, misinformation, or misprints, and shall be held totally harmless from any damages arising from reliance upon these data. ©2026 Hive MLS LLC
Ask me questions while you tour the home.