
Jennifer Pecora
Watson Realty Corp
(321) 730-2377
123 Total Sales
12 in Rockledge
$225K - $1.9M Price Range
Estimated Value: $424,535
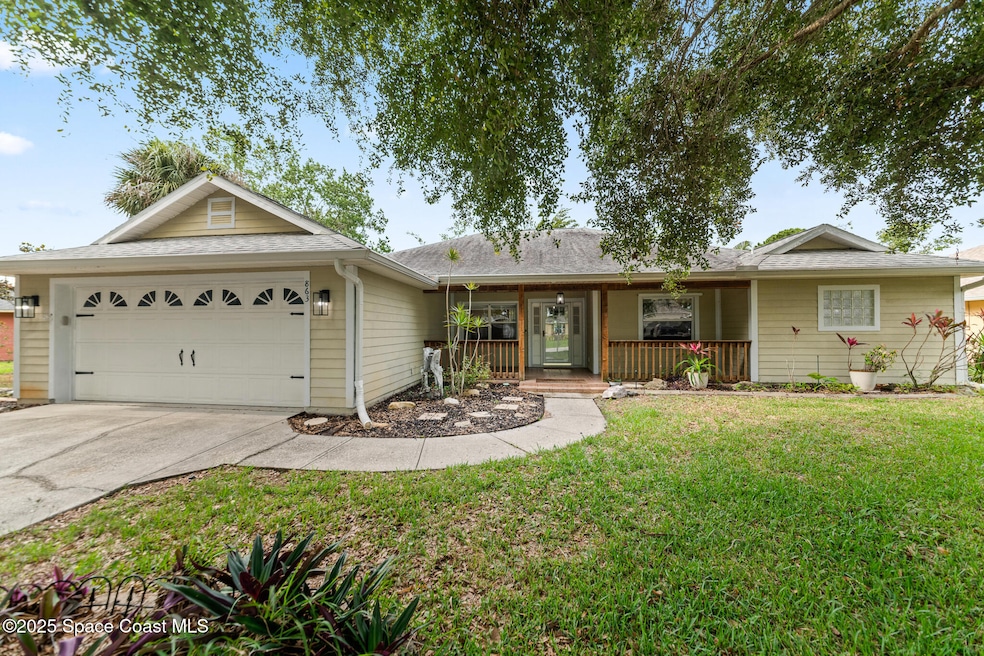
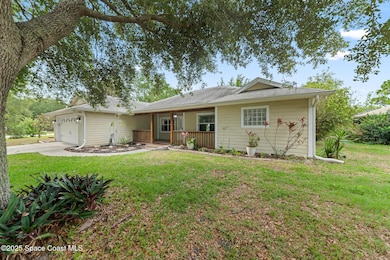
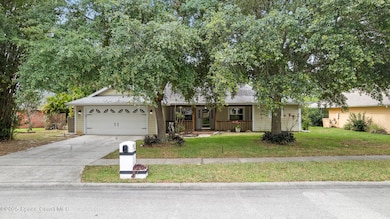
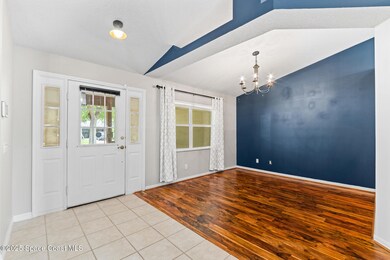
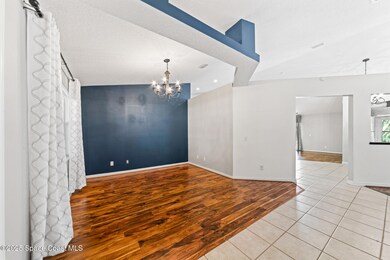
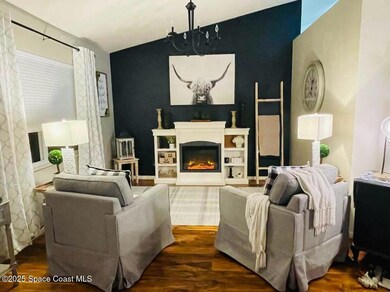
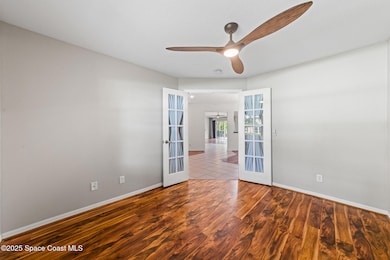
VA BUYERS - Attractively low 2.8% Assumable Loan Available! This upgraded waterfront ranch-style home features 3 beds, 2 baths, and 2,045 sq ft of open, sunlit living space. Smart home tech allows you to control lighting, thermostat, and appliances right from your phone. Solar panels are installed, keeping electric bills very low - even during Florida's hottest summer months! Enjoy stylish finishes, renovated bathrooms, and peaceful water views from multiple rooms. Step out onto the spacious deck overlooking a 12,197 sq ft lot, ideal for relaxing or entertaining. Seamless indoor-outdoor living and energy efficiency make this home a rare find. Located just minutes from Rockledge and Viera's best shopping, dining, parks, and recreation. Don't miss this opportunity to live the Florida lifestyle comfortably and affordably!
We collect this data history from publicly available records. To have your information removed, we recommend requesting removal directly through your county’s website.
Jennifer Pecora
Watson Realty Corp
(321) 730-2377
123 Total Sales
12 in Rockledge
$225K - $1.9M Price Range
Ricardo Lopez Alonso
MAR Y SOL Properties LLC
(321) 635-0445
50 Total Sales
1 in Rockledge
$415,000 Price
Alicia Hart
Blue Marlin Real Estate
(321) 499-6934
56 Total Sales
2 in Rockledge
$160K - $453K Price Range
Martha Merchan
AGENT TRUST REALTY CORPORATION
(321) 340-6852
37 Total Sales
1 in Rockledge
$422,500 Price
Barrett Spray
KELLER WILLIAMS ADVANTAGE REALTY
(689) 215-8180
363 Total Sales
1 in Rockledge
$1,500,000 Price
Francesca DiPasquale
C. Apollo Realty Inc
(321) 450-8110
41 Total Sales
4 in Rockledge
$237K - $403K Price Range
We collect this data history from publicly available records. To have your information removed, we recommend requesting removal directly through your county’s website.
| Date | Buyer | Sale Price | Title Company |
|---|---|---|---|
| $412,000 | Prestige Title Of Brevard | ||
| $361,000 | Clear Choice Title | ||
| $330,000 | Bella Title & Escrow Inc | ||
| $295,000 | Fidelity Natl Title Ins Co | ||
| $18,000 | -- |
We collect this data history from publicly available records. To have your information removed, we recommend requesting removal directly through your county’s website.
| Date | Status | Borrower | Loan Amount |
|---|---|---|---|
| Open | $329,600 | ||
| Closed | $372,442 | ||
| Previous Owner | $264,000 | ||
| Previous Owner | $172,421 | ||
| Previous Owner | $182,500 | ||
| Previous Owner | $236,000 | ||
| Previous Owner | $168,000 | ||
| Previous Owner | $31,000 | ||
| Previous Owner | $115,600 | ||
| Previous Owner | $55,000 |
We collect this data history from publicly available records. To have your information removed, we recommend requesting removal directly through your county’s website.
| Date | Event | Price | List to Sale | Price per Sq Ft | Prior Sale |
|---|---|---|---|---|---|
| 09/24/2025 09/24/25 | Sold | $412,000 | -3.7% | $201 / Sq Ft | |
| 09/02/2025 09/02/25 | Pending | -- | -- | -- | |
| 08/23/2025 08/23/25 | Price Changed | $427,999 | -0.2% | $209 / Sq Ft | |
| 08/01/2025 08/01/25 | Price Changed | $428,999 | -0.2% | $210 / Sq Ft | |
| 04/26/2025 04/26/25 | For Sale | $430,000 | 0.0% | $210 / Sq Ft | |
| 05/20/2024 05/20/24 | Rented | $2,450 | 0.0% | -- | |
| 04/23/2024 04/23/24 | For Rent | $2,450 | 0.0% | -- | |
| 10/15/2021 10/15/21 | Sold | $361,000 | +3.1% | $177 / Sq Ft | View Prior Sale |
| 09/13/2021 09/13/21 | Pending | -- | -- | -- | |
| 09/09/2021 09/09/21 | For Sale | $350,000 | +6.1% | $171 / Sq Ft | |
| 11/10/2020 11/10/20 | Sold | $330,000 | 0.0% | $161 / Sq Ft | View Prior Sale |
| 10/04/2020 10/04/20 | Pending | -- | -- | -- | |
| 10/01/2020 10/01/20 | For Sale | $330,000 | -- | $161 / Sq Ft |
We collect this data history from publicly available records. To have your information removed, we recommend requesting removal directly through your county’s website.
| Year | Tax Paid | Tax Assessment Tax Assessment Total Assessment is a certain percentage of the fair market value that is determined by local assessors to be the total taxable value of land and additions on the property. | Land | Improvement |
|---|---|---|---|---|
| 2026 | $5,923 | $357,660 | ||
| 2025 | $5,845 | $371,270 | ||
| 2024 | $4,447 | $364,480 | ||
| 2023 | $4,447 | $309,410 | ||
| 2022 | $4,208 | $300,400 | $0 | $0 |
| 2021 | $3,108 | $221,240 | $47,000 | $174,240 |
| 2020 | $1,324 | $114,700 | $0 | $0 |
| 2019 | $1,310 | $112,130 | $0 | $0 |
| 2018 | $1,306 | $110,040 | $0 | $0 |
| 2017 | $1,307 | $107,780 | $0 | $0 |
| 2016 | $1,311 | $105,570 | $27,500 | $78,070 |
| 2015 | $1,328 | $104,840 | $27,500 | $77,340 |
| 2014 | $1,323 | $104,010 | $22,000 | $82,010 |
Seller's Agent in 2025
ELIZABETH Mason
SimpliHOM
(575) 760-1352
7 Total Sales
W
Buyer's Agent in 2025
Whitney Miranda
Surfside Properties & Mgmt.
(321) 313-3504
8 Total Sales
Seller's Agent in 2024
Frederic Kindle
EXP Realty LLC
(321) 749-4968
33 Total Sales
S
Buyer's Agent in 2024
Sean Trollan
Grand Star Realty of Brevard
(321) 427-0352
K
Seller's Agent in 2021
Karen Meader Jennings
Coldwell Banker Coast Realty
D
Seller's Agent in 2020
Dave Gaudreau
EXIT 1st Class Realty
Source: Space Coast MLS (Space Coast Association of REALTORS®)
MLS Number: 1044362
APN: 25-36-16-14-00000.0-0077.00
Disclaimer: Certain information contained herein is derived from information provided by parties other than Homes.com. All information provided is deemed reliable, but is not guaranteed to be accurate and should be independently verified.
IDX information is provided exclusively for personal, non-commercial use, and may not be used for any purpose other than to identify prospective properties consumers may be interested in purchasing.
Information is deemed reliable but not guaranteed.
Ask me questions while you tour the home.