
Seller's Agent in 2026
Karen Baker
Coldwell Banker Apex, REALTORS
(318) 469-1331
19 in this area
267 Total Sales
Estimated Value: $203,000 - $217,116
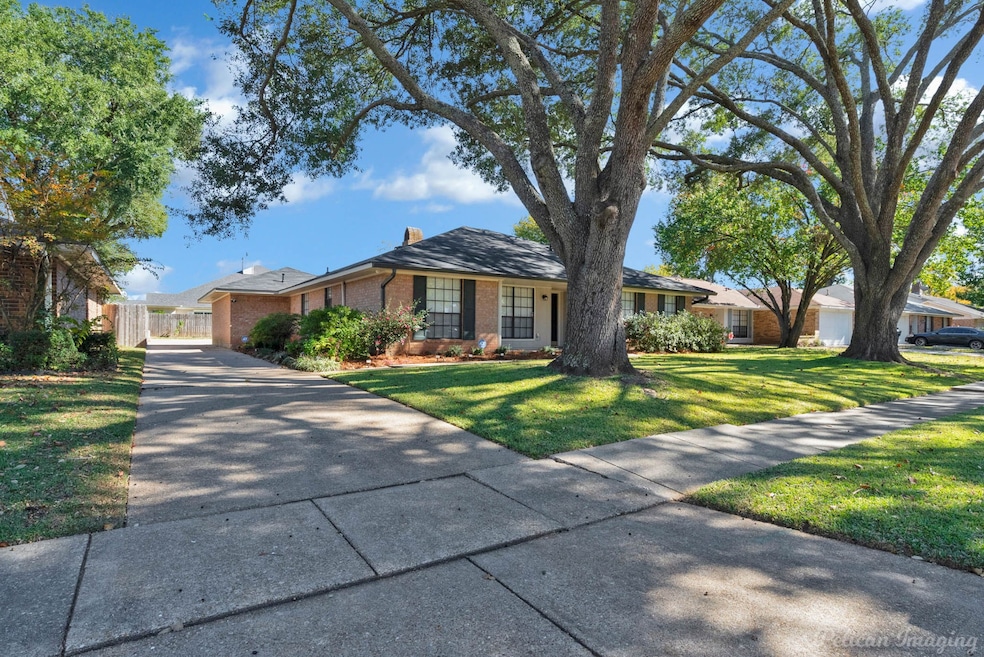
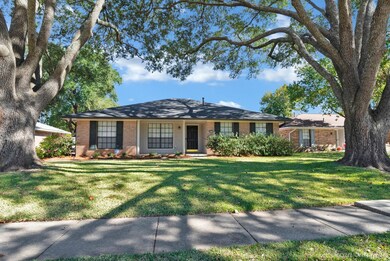
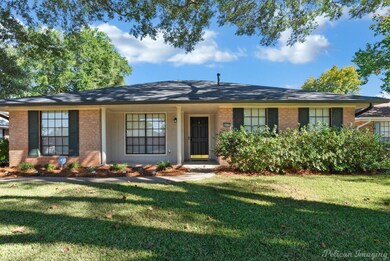

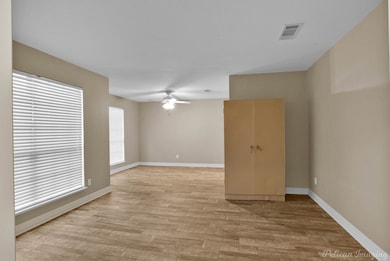
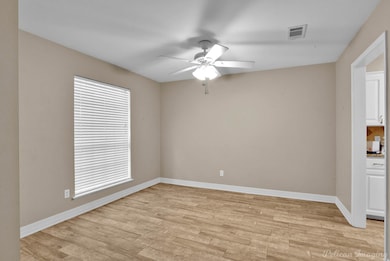
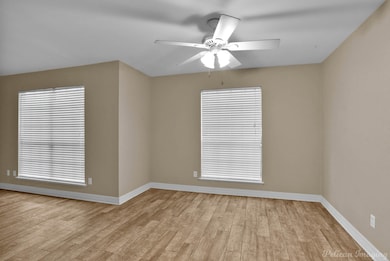
**Charming Modern Retreat in Shreveport** Discover the perfect blend of comfort and style in this delightful 2-bedroom, 2-bathroom home nestled in a tranquil Shreveport neighborhood. With a spacious layout, modern amenities, and a 2-car garage, this residence offers an ideal setting for both relaxation and entertaining. Step inside to find an inviting living area that seamlessly connects to the dining space, making it perfect for hosting gatherings or enjoying quiet evenings. The living room boasts large windows that flood the space with natural light, enhancing the warm and welcoming atmosphere. The adjacent kitchen is a chef’s delight, featuring sleek countertops, ample cabinet space, and state-of-the-art appliances designed for culinary adventures. Retreat to the serene primary suite, a true sanctuary with its generous size and an en-suite bathroom that offers a soothing escape with tasteful fixtures and finishes. The second bedroom is equally comfortable, with easy access to a well-appointed second bathroom, making it perfect for guests or a home office setup. Outside, relax in the peacefulness of your private backyard, the perfect haven for alfresco dining, gardening, or unwinding after a long day. The 2-car garage provides ample storage and ensures convenience in your day-to-day living. Situated in a friendly and established community, this home is conveniently located near shopping, dining, and recreational activities, offering both convenience and a sense of escape. Whether you're downsizing or seeking a cozy place to call home, this residence promises a lifestyle of ease and elegance. Explore this unique opportunity and envision the possibilities of life at this wonderful Shreveport address.
Last Agent to Sell the Property
Coldwell Banker Apex, REALTORS Brokerage Phone: 318-861-2461 License #0000057531 Listed on: 11/17/2025
We collect this data history from publicly available records. To have your information removed, we recommend requesting removal directly through your county’s website.
We collect this data history from publicly available records. To have your information removed, we recommend requesting removal directly through your county’s website.
| Date | Buyer | Sale Price | Title Company |
|---|---|---|---|
| $210,000 | Pierremont Title | ||
| $194,900 | Bayou Title | ||
| $156,750 | None Available |
We collect this data history from publicly available records. To have your information removed, we recommend requesting removal directly through your county’s website.
| Date | Status | Borrower | Loan Amount |
|---|---|---|---|
| Previous Owner | $125,400 | ||
| Previous Owner | $203,126 |
We collect this data history from publicly available records. To have your information removed, we recommend requesting removal directly through your county’s website.
| Date | Event | Price | List to Sale | Price per Sq Ft | Prior Sale |
|---|---|---|---|---|---|
| 02/23/2026 02/23/26 | Sold | -- | -- | -- | |
| 01/21/2026 01/21/26 | Price Changed | $210,000 | -2.3% | $124 / Sq Ft | |
| 11/17/2025 11/17/25 | For Sale | $215,000 | +10.3% | $127 / Sq Ft | |
| 04/12/2022 04/12/22 | Sold | -- | -- | -- | View Prior Sale |
| 03/05/2022 03/05/22 | Pending | -- | -- | -- | |
| 03/04/2022 03/04/22 | For Sale | $194,900 | -- | $115 / Sq Ft |
We collect this data history from publicly available records. To have your information removed, we recommend requesting removal directly through your county’s website.
| Year | Tax Paid | Tax Assessment Tax Assessment Total Assessment is a certain percentage of the fair market value that is determined by local assessors to be the total taxable value of land and additions on the property. | Land | Improvement |
|---|---|---|---|---|
| 2025 | $2,761 | $17,640 | $2,751 | $14,889 |
| 2024 | $2,750 | $17,640 | $2,751 | $14,889 |
| 2023 | $2,620 | $16,438 | $2,564 | $13,874 |
| 2022 | $2,620 | $16,438 | $2,564 | $13,874 |
| 2021 | $2,580 | $16,438 | $2,564 | $13,874 |
| 2020 | $2,580 | $16,438 | $2,564 | $13,874 |
| 2019 | $2,599 | $16,070 | $2,564 | $13,506 |
| 2018 | $2,069 | $16,070 | $2,564 | $13,506 |
| 2017 | $2,640 | $16,070 | $2,564 | $13,506 |
| 2015 | $1,067 | $15,730 | $2,560 | $13,170 |
| 2014 | $1,075 | $15,730 | $2,560 | $13,170 |
| 2013 | -- | $15,730 | $2,560 | $13,170 |
Seller's Agent in 2026
Karen Baker
Coldwell Banker Apex, REALTORS
(318) 469-1331
19 in this area
267 Total Sales
C
Buyer's Agent in 2026
Caye Bryce
LARK Realty
(318) 458-2228
1 in this area
9 Total Sales
Seller's Agent in 2022
Pam Burnside
Pinnacle Realty Advisors
(318) 455-9936
8 in this area
313 Total Sales
Buyer's Agent in 2022
Mike Moore
Coldwell Banker Apex, REALTORS
(318) 505-9403
22 in this area
624 Total Sales
Source: North Texas Real Estate Information Systems (NTREIS)
MLS Number: 21116085
APN: 171334-034-0054-00
Disclaimer: Certain information contained herein is derived from information provided by parties other than Homes.com. All information provided is deemed reliable, but is not guaranteed to be accurate and should be independently verified.
Listing information provided in part by the North Texas Real Estate Information Systems, Inc, for personal, non-commercial use by viewers of this site and may not be reproduced or redistributed. All information is deemed reliable but not guaranteed. Copyright © NTREIS 2026. All rights reserved
Ask me questions while you tour the home.