
Brandi Howell
Keller Williams Community Part
(513) 224-5293
288 Total Sales
1 in Cherry Grove
$348,000 Price
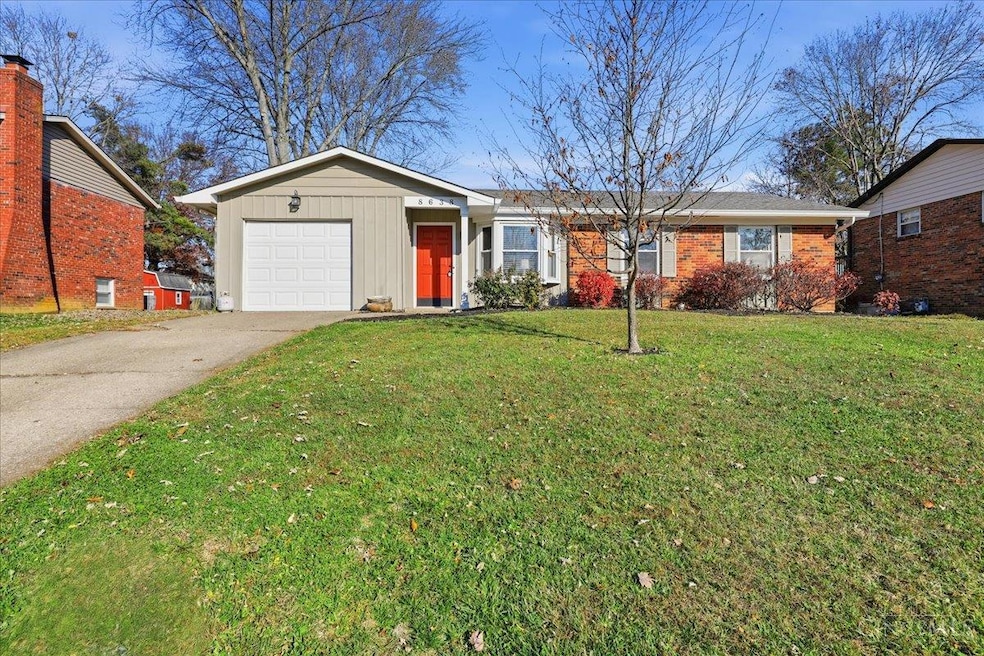
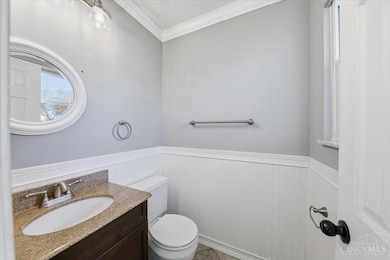
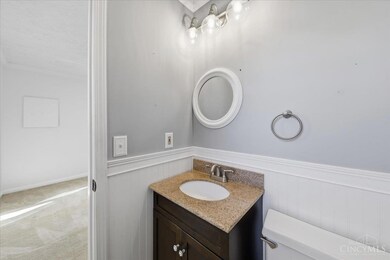
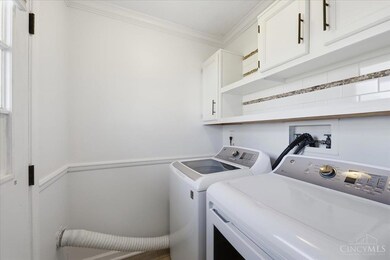
Estimated Value: $280,569
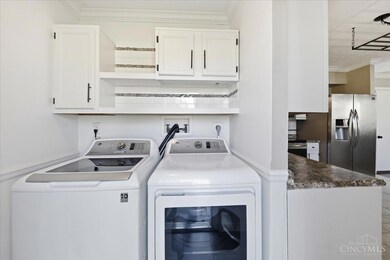
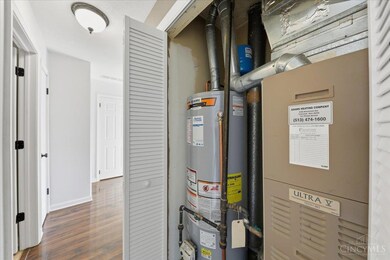
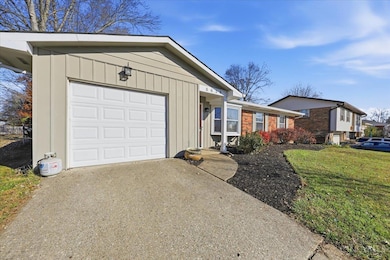
This darling Summit Estates ranch home awaits you! The home is move-in ready, and the deck and fenced yard are perfect for gatherings, grilling or a quiet evening of relaxation. Deck and patio are 3 years old, and the gutters and gutter guards were just installed in 2023. The exterior was painted in 2022. Many interior updates as well! Approximately 6 blocks from Summit Elementary School! Nearby neighborhood perks include proximity to Julifs Park, YMCA, restaurants, coffee shops, and dining. Roof with 30-year shingles was installed in 2009.
Last Agent to Sell the Property
Huff Realty License #0000438190 Listed on: 11/26/2025
We collect this data history from publicly available records. To have your information removed, we recommend requesting removal directly through your county’s website.
Brandi Howell
Keller Williams Community Part
(513) 224-5293
288 Total Sales
1 in Cherry Grove
$348,000 Price
Alexandra Parker
OwnerLand Realty, Inc.
(513) 854-8566
143 Total Sales
1 in Cherry Grove
$346,500 Price
Pamela Farmer
Coldwell Banker Realty
(513) 506-9659
63 Total Sales
3 in Cherry Grove
$250K - $405K Price Range
Amy Vilardo
Coldwell Banker Realty
(513) 854-1272
150 Total Sales
1 in Cherry Grove
$385,000 Price
Mindy Knox
Huff Realty
(513) 854-7708
118 Total Sales
1 in Cherry Grove
$340,000 Price
Courtney Ram
Real of Ohio
(513) 854-7720
96 Total Sales
1 in Cherry Grove
$330,000 Price
We collect this data history from publicly available records. To have your information removed, we recommend requesting removal directly through your county’s website.
| Date | Buyer | Sale Price | Title Company |
|---|---|---|---|
| $264,000 | Red Letter Title Llc | ||
| $240,000 | None Listed On Document | ||
| $135,000 | Attorney | ||
| $117,000 | First Title Agency Inc | ||
| $82,700 | -- |
We collect this data history from publicly available records. To have your information removed, we recommend requesting removal directly through your county’s website.
| Date | Status | Borrower | Loan Amount |
|---|---|---|---|
| Open | $224,400 | ||
| Previous Owner | $100,000 | ||
| Previous Owner | $131,000 | ||
| Previous Owner | $131,135 | ||
| Previous Owner | $15,000 | ||
| Previous Owner | $108,971 | ||
| Previous Owner | $117,800 | ||
| Previous Owner | $115,192 | ||
| Previous Owner | $30,000 | ||
| Previous Owner | $78,200 |
We collect this data history from publicly available records. To have your information removed, we recommend requesting removal directly through your county’s website.
| Date | Event | Price | List to Sale | Price per Sq Ft | Prior Sale |
|---|---|---|---|---|---|
| 01/13/2026 01/13/26 | Sold | $264,000 | -4.0% | $230 / Sq Ft | |
| 12/08/2025 12/08/25 | Pending | -- | -- | -- | |
| 11/26/2025 11/26/25 | For Sale | $275,000 | +14.6% | $239 / Sq Ft | |
| 02/26/2024 02/26/24 | Sold | $240,000 | +9.1% | $209 / Sq Ft | View Prior Sale |
| 01/26/2024 01/26/24 | Pending | -- | -- | -- | |
| 01/24/2024 01/24/24 | For Sale | $220,000 | -- | $191 / Sq Ft |
We collect this data history from publicly available records. To have your information removed, we recommend requesting removal directly through your county’s website.
| Year | Tax Paid | Tax Assessment Tax Assessment Total Assessment is a certain percentage of the fair market value that is determined by local assessors to be the total taxable value of land and additions on the property. | Land | Improvement |
|---|---|---|---|---|
| 2025 | $3,673 | $57,502 | $14,413 | $43,089 |
| 2024 | $3,494 | $57,502 | $14,413 | $43,089 |
| 2023 | $3,324 | $57,502 | $14,413 | $43,089 |
| 2022 | $2,709 | $41,717 | $12,530 | $29,187 |
| 2021 | $2,645 | $41,717 | $12,530 | $29,187 |
| 2020 | $2,676 | $41,717 | $12,530 | $29,187 |
| 2019 | $2,608 | $36,918 | $11,088 | $25,830 |
| 2018 | $2,443 | $36,918 | $11,088 | $25,830 |
| 2017 | $2,304 | $36,918 | $11,088 | $25,830 |
| 2016 | $2,956 | $46,306 | $10,868 | $35,438 |
| 2015 | $2,871 | $46,306 | $10,868 | $35,438 |
| 2014 | $2,873 | $46,306 | $10,868 | $35,438 |
| 2013 | $2,772 | $47,250 | $11,088 | $36,162 |
Seller's Agent in 2026
Yvonne Scheiderer
Huff Realty
(513) 505-2344
54 Total Sales
C
Buyer's Agent in 2026
Chad Prowse
Keller Williams Advisors
16 Total Sales
Seller's Agent in 2024
Susan Kuehnle
Coldwell Banker Realty
(513) 379-4967
77 Total Sales
Source: MLS of Greater Cincinnati (CincyMLS)
MLS Number: 1863034
APN: 500-0044-0171
Disclaimer: Certain information contained herein is derived from information provided by parties other than Homes.com. All information provided is deemed reliable, but is not guaranteed to be accurate and should be independently verified.
The data relating to real estate for sale on this website comes in part from the Broker Reciprocity programs of the MLS of Greater Cincinnati, Inc.. Those listings held by brokerage firms other than Ten-X are marked with the Broker Reciprocity logo and house icon. The properties displayed may not be all of the properties available through Broker Reciprocity.
IDX information is provided exclusively for personal, non-commercial use, and may not be used for any purpose other than to identify prospective properties consumers may be interested in purchasing.
Information is deemed reliable but not guaranteed.
Ten-X does not display the entire Cincinnati MLS Broker Reciprocity™ database on this web site. The listings of some real estate brokerage firms have been excluded.
Copyright 2026, MLS of Greater Cincinnati, Inc. All rights reserved
Ask me questions while you tour the home.