NOT LISTED FOR SALE

Estimated Value: $647,000 - $781,152

4 Beds
3 Baths
3,378 Sq Ft
$210/Sq Ft Est. Value

Sale Details

Date Sold: June 3, 2022

Current estimated payment $4,139 / mo

9 Days on Market

Highlights

  • Spa
  • River Nearby
  • Newly Painted Property
  • River Front
  • Secluded Lot
  • Vaulted Ceiling

About This Home

As of June 2022

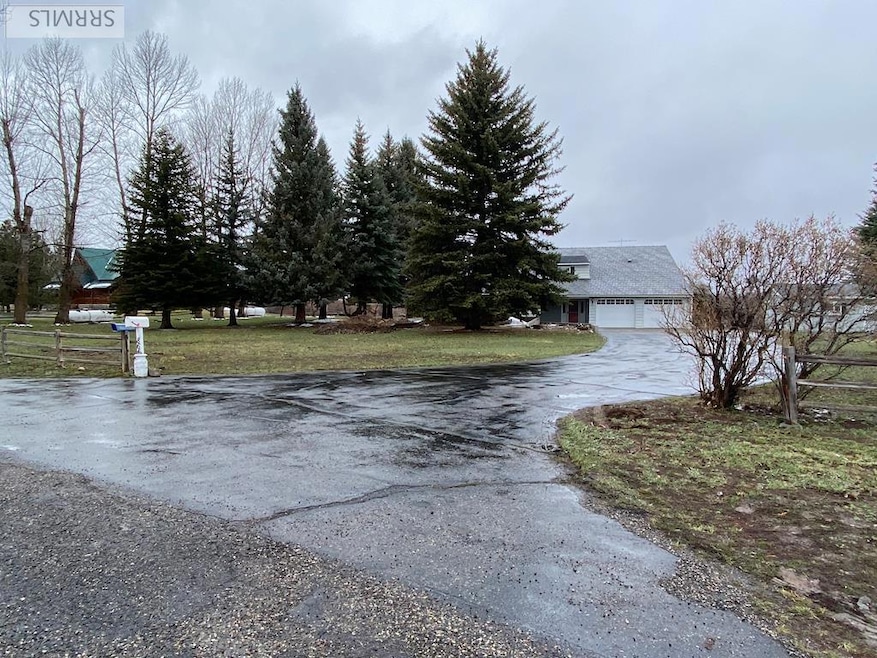
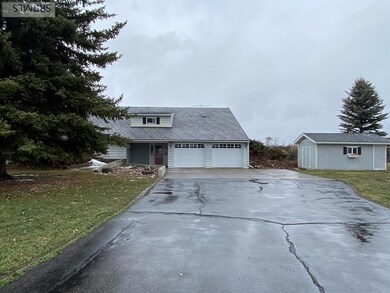

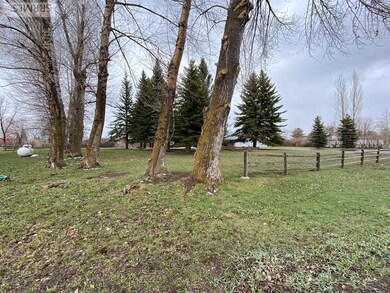
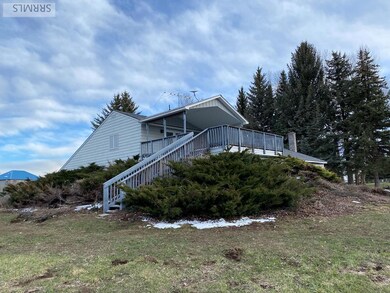
RIVERFRONT and quiet living at it's finest! Nestled at the end of a cul-de-sac, this amazing property of 1.76 acres gives over 300 feet of private river frontage on the famous Henry's Fork of the Snake River. With over 3300 square feet and 4 large bedrooms with 3 full bathrooms, the possibilities are endless. The partially covered trex deck looks out over the serene view of the river where fish can be seen jumping and deer reside in an island creating even more privacy. Just about an hour's drive to Island Park, West Yellowstone, Warm River, Mesa Falls, the Grand Teton Mountains, and the St. Anthony Sand Dunes, this area is an outdoorsman paradise. The large kitchen has vast amounts of cabinet and counter space and a walk in pantry. An additional storage room is just around the hall. The incredible vaulted ceilings have beautiful wood detailing. The unique structure of this home makes it solid and efficient. New insulated garage doors are less than a year old as well as new electric openers. Mature trees are found around the property giving character and shade, while open spaces and incredible views abound. Don't miss your chance to own a river front property!

Last Agent to Sell the Property

Jennifer Orme

Hamilton Realty License #SP48527 Listed on: 04/12/2022

Co-Listed By

Debbie Kunz

Hamilton Realty

Last Buyer's Agent

Yvonne Hawkins

Idaho Agents Real Estate

Range of Values:

--
Value Increase
--
Percent Increase
--
Adjusted for Inflation
Collateral Analytics

Collateral Analytics Collateral Analytics AVMs (Automated Valuation Model) employ a number of statistical approaches combined with neighborhood-specific comparable selection guarantees the most up-to-date and precise valuations.

Not Available

Collateral Analytics does not have data for the current month. Please view the chart for historical values.

ICE

ICE Mortgage Technology ICE Mortgage Technology’s AVM (Automated Valuation Model) is a state-of-the-art online residential property valuation tool that provides a quick and accurate estimate of the value of almost any home in the U.S.

Not Available

ICE Mortgage Technology does not have data for the current month. Please view the chart for historical values.

First American

First American First American Data & Analytics’ next-generation AVM combines unrivaled data assets with a blended ensemble of valuation models to produce highly accurate, reliable valuations you can trust.

Not Available

First American does not have data for the current month. Please view the chart for historical values.

Quantarium

Quantarium Quantarium’s valuation service, repeatedly proven the industry’s most accurate and comprehensive, is supercharged with a self-learning and auto-tuning AI engine that continually becomes smarter and more accurate as it processes daily inputs from the industry’s leading RE data lake.

Not Available

Quantarium does not have data for the current month. Please view the chart for historical values.

Average Value
Not Available
List Price
Sold Price
Create a Home Valuation Report for This Property
The Home Valuation Report is an in-depth analysis detailing your home's value as well as a comparison with similar homes in the area

Home Details

Home Type

  • Single Family

Est. Annual Taxes

  • $2,256

Year Built

  • Built in 1983

Lot Details

  • 1.76 Acre Lot
  • River Front
  • Cul-De-Sac
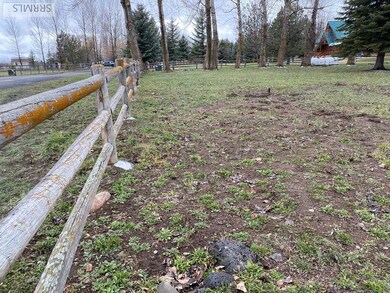
  • Split Rail Fence
  • Wood Fence
  • Secluded Lot
  • Gentle Sloping Lot
  • Partial Sprinkler System
  • Many Trees

HOA Fees

  • $46 Monthly HOA Fees

Parking

  • 2 Car Garage
  • Garage Door Opener
  • Open Parking

Property Views

  • Water
  • Mountain

Home Design

  • Newly Painted Property
  • Slab Foundation
  • Frame Construction
  • Metal Roof
  • Metal Siding
  • Concrete Perimeter Foundation

Interior Spaces

  • 3,378 Sq Ft Home
  • 2-Story Property
  • Vaulted Ceiling
  • Ceiling Fan
  • Propane Fireplace
  • Mud Room
  • Tile Flooring

Kitchen

  • Breakfast Bar
  • Electric Range
  • Range Hood
  • Microwave
  • Freezer
  • Dishwasher

Bedrooms and Bathrooms

  • 4 Bedrooms
  • Primary Bedroom on Main
  • Walk-In Closet
  • 3 Full Bathrooms
  • Spa Bath

Laundry

  • Laundry on main level
  • Electric Dryer
  • Washer

Accessible Home Design

  • Handicap Accessible

Outdoor Features

  • Spa
  • River Nearby
  • Covered Patio or Porch
  • Shed

Schools

  • Henry's Fork 215El Elementary School
  • South Fremont A215jh Middle School
  • South Fremont A215hs High School

Utilities

  • No Cooling
  • Heating System Uses Propane
  • Baseboard Heating
  • Community Well
  • Electric Water Heater
  • Private Sewer

Community Details

  • Association fees include water
  • Hidden Estates Fre Subdivision

Listing and Financial Details

  • Exclusions: Seller's Personal Property

Home Details

Home Type

Single Family

Est. Annual Taxes

$2,256

Year Built

Built in 1983

Lot Details

1.76 Acres

HOA Fees

$46 per month

Parking

2

Listing Details

  • Has Basement: None
  • Inclusions: Refrigerator, Range, Dishwasher, Microwave, Washer, Dryer, Deep Freeze, Sheds
  • Prop. Type: Residential
  • Property Sub Type: Single Family Residence
  • Lot Size Acres: 1.76
  • Co List Office Mls Id: 4090
  • Co List Office Phone: 208-624-4382
  • Subdivision Name: Hidden Estates-Fre
  • Directions: Going North on HWY 20, turn Left at the road 2.5 miles north of the main St. Anthony exit. 2660 E. Follow the road 1.2 miles then turn Left on S. River Rd. Follow road for 1.2 miles and turn Left on Hidden Estates Ln. Home is at the end of the road on the left.
  • Above Grade Finished Sq Ft: 3378
  • Carport Y N: No
  • Garage Yn: Yes
  • Unit Levels: Two
  • Building Stories: 2
  • Year Built: 1983
  • Special Features: None
  • Stories: 2

Interior Features

  • Interior Amenities: Master Bath, Mud Room, Breakfast Bar, Pantry, Master Downstairs, Ceiling Fan(s), New Paint-Partial, Vaulted Ceiling(s), Walk-In Closet(s)
  • Spa Features: Bath
  • Private Spa: Yes
  • Appliances: Plumbed For Water Softener, Freezer, Washer, Dishwasher, Electric Range, Microwave, Electric Water Heater, Dryer-Electric, Range/Hood Not Vented, Refrigerator
  • Accessibility Features: Handicap Access
  • Full Bathrooms: 3
  • Total Bedrooms: 4
  • Fireplace Features: 1, Propane
  • Fireplace: Yes
  • Flooring: Tile
  • Living Area: 3378

Exterior Features

  • Exclusions: Seller's Personal Property
  • Roof: Metal
  • View: Mountain(s), Water
  • Fencing: Wood, Split Rail
  • Lot Features: Concrete Curbing, Sprinkler System-Partial, Many Trees, Flower Beds, Other-See Remarks, Gentle Sloping, Cul-De-Sac, Secluded, Low Traffic, Near Stream/River
  • View: Yes
  • Waterfront Features: River Front, Waterfront
  • Waterfront: Yes
  • Construction Type: Frame, Metal
  • Foundation Details: Concrete Perimeter, Slab
  • Other Structures: Shed(s)
  • Patio And Porch Features: 2, Covered

Garage/Parking

  • Attached Garage: No
  • Covered Parking Spaces: 2
  • Garage Spaces: 2
  • Open Parking: Yes
  • Parking Features: 2 Stalls, Garage Door Opener, Asphalt, Concrete
  • Total Parking Spaces: 2

Utilities

  • Sewer: Private Sewer
  • Laundry Features: Main Level
  • Cooling: None
  • Cooling Y N: No
  • Heating: Electric, Baseboard, Propane
  • Heating Yn: Yes
  • Electric: Fall River Power
  • Water Source: Community Well (5+)

Condo/Co-op/Association

  • Senior Community: No
  • Association Fee: 550
  • Association Fee Frequency: Annually
  • Association: Yes

Fee Information

  • Association Fee Includes: Water

Schools

  • Middle Or Junior School: South Fremont A215JH

Lot Info

  • Land Lease Amount Frequency: Monthly
  • Lot Size Sq Ft: 76665.6
  • Zoning Description: Fremont-R1-Residential Sngl Fm
  • ResoLotSizeUnits: Acres

Tax Info

  • Tax Year: 2021
  • Tax Annual Amount: 2255.9

Multi Family

  • Above Grade Finished Area Units: Square Feet

MLS Schools

  • Elementary School: Henry's Fork 215EL
  • HighSchool: South Fremont A215HS

Ownership History

We collect this data history from publicly available records. To have your information removed, we recommend requesting removal directly through your county’s website.

Date Name Owned For Owner Type

Purchase Details

Listed on
Apr 12, 2022
Closed on
Jun 1, 2022
Sold by
Bought by
Seller's Agent
Jennifer Orme
Hamilton Realty
Buyer's Agent
Yvonne Hawkins
Idaho Agents Real Estate
List Price
$739,000
Current Estimated Value
$710,538

Home Financials for this Owner

Home Financials are based on the most recent Mortgage that was taken out on this home.
Avg. Annual Appreciation
-0.93%
Original Mortgage
$289,000
Outstanding Balance
$270,505
Interest Rate
5.11%
Mortgage Type
New Conventional
Estimated Equity
$440,033

Purchase Details

Listed on
Aug 15, 2019
Closed on
Nov 5, 2019
Sold by
Bought by
Seller's Agent
Jennifer Kunz
Hamilton Realty
Buyer's Agent
Jennifer Orme
Hamilton Realty
List Price
$449,000

Home Financials for this Owner

Home Financials are based on the most recent Mortgage that was taken out on this home.
Avg. Annual Appreciation
28.87%
Original Mortgage
$357,300
Interest Rate
3.6%
Mortgage Type
New Conventional
Source: Public Records

Purchase History

We collect this data history from publicly available records. To have your information removed, we recommend requesting removal directly through your county’s website.

Date Buyer Sale Price Title Company
-- Alliance Title & Escrow
-- First American Title Rexburg
Source: Public Records

Mortgage History

We collect this data history from publicly available records. To have your information removed, we recommend requesting removal directly through your county’s website.

Date Status Borrower Loan Amount
Open $289,000
Previous Owner $465,000
Previous Owner $357,900
Previous Owner $357,300
Previous Owner $114,500
Source: Public Records

Property History

We collect this data history from publicly available records. To have your information removed, we recommend requesting removal directly through your county’s website.

Date Event Price List to Sale Price per Sq Ft Prior Sale
07/12/2022 07/12/22 Off Market -- -- --
06/03/2022 06/03/22 Sold -- -- --
04/12/2022 04/12/22 For Sale $739,000 +64.6% $219 / Sq Ft
12/20/2019 12/20/19 Sold -- -- -- View Prior Sale
10/04/2019 10/04/19 Pending -- -- --
08/15/2019 08/15/19 For Sale $449,000 -- $133 / Sq Ft
Source: Snake River Regional MLS

Tax History

We collect this data history from publicly available records. To have your information removed, we recommend requesting removal directly through your county’s website.

Year Tax Paid Tax Assessment Tax Assessment Total Assessment is a certain percentage of the fair market value that is determined by local assessors to be the total taxable value of land and additions on the property. Land Improvement
2025 $2,249 $590,614 $164,400 $426,214
2024 $2,303 $575,769 $164,400 $411,369
2023 $2,198 $575,769 $164,400 $411,369
2022 $2,381 $358,707 $124,800 $233,907
2021 $2,256 $254,911 $120,986 $133,925
2020 $3,125 $338,915 $108,190 $230,725
2019 $2,125 $226,119 $95,394 $130,725
2018 $2,121 $213,302 $95,394 $117,908
2017 $22 $202,660 $92,443 $110,217
2016 $2,200 $207,915 $92,443 $115,472
2015 $2,208 $302,660 $0 $0
2014 $2,024 $218,671 $0 $0
2013 $2,024 $221,591 $0 $0
Source: Public Records

Agents Affiliated with this Home

  • Section Image
  • Section Image
  • Section Image
  • Section Image
See All Agents

Map

Source: Snake River Regional MLS

MLS Number: 2143299

Snake River Regional MLS

APN: RP-000630000130

Your Personal Tour Guide

Ask me questions while you tour the home.