
G
Seller's Agent in 2025
Geneva Dawson
G. C. Dawson Real Estate
(804) 436-6453
36 Total Sales


Estimated Value: $457,850
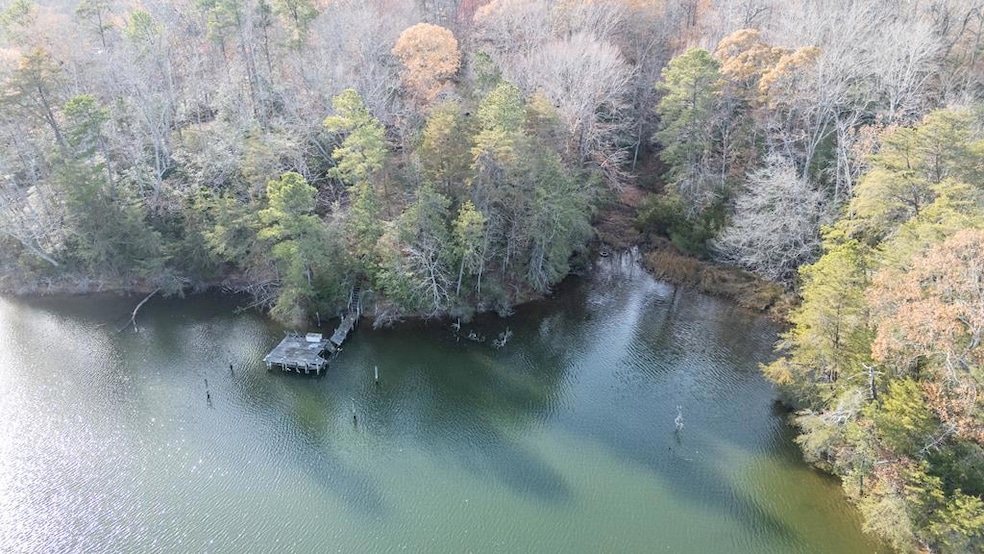
Privacy and Seclusion is what this Gem is offering! WATERDRONT and Nestled on 2.1+/- wooded acres, is this 3 Bedroom, 2 Bath home with a fireplace in the Great Room and a fireplace in the Primary Suite. The Great Room is open to the Dining Room and Kitchen! Interior has been recently painted! Dual fuel HP (gas and electric) with Humidifier in 2020, Gas Back-up (2 propane tanks leased). Some New appliances in 2019. HWH 2023. Sit back and read a book or just relax and watch nature while you are enjoying that morning coffee on your Spacious Deck. The deck offers plenty of space for entertaining! This lovely residential is located in the Historical Northern Neck of Virginia, located between the Potomac River and the Rappahannock River right at the Chesapeake Bay. Enjoy our many seafood and family restaurants, unique boutiques, wineries, state parks, breweries and many town parks with lots of activities and music during the summer! You will love our local oysters, crabs and fish! Enjoy all water sports! A small building is on property down near the water. It would be quaint to be fixed up as a little Crab House or Play House for children......or ADULTS! Deep protected harbor from the pier. Pier needs work and steps to pier needs work. No one is allowed on Steps or Pier. This home was left to a family member and home and property is being Sold "AS IS" "WHERE IS". All inspections are for Purchasers information only. Buyer to verify water depth at pier. Back on market due to NO FAULT OF SELLER. Seller has reduced price by $10K!
Last Agent to Sell the Property
G. C. Dawson Real Estate Brokerage Phone: 8044366453 License #0225001566 Listed on: 12/09/2024
We collect this data history from publicly available records. To have your information removed, we recommend requesting removal directly through your county’s website.
We collect this data history from publicly available records. To have your information removed, we recommend requesting removal directly through your county’s website.
| Date | Buyer | Sale Price | Title Company |
|---|---|---|---|
| $455,000 | Old Republic National Title | ||
| -- | None Listed On Document |
We collect this data history from publicly available records. To have your information removed, we recommend requesting removal directly through your county’s website.
| Date | Status | Borrower | Loan Amount |
|---|---|---|---|
| Previous Owner | $364,000 | ||
| Previous Owner | $40,000 |
We collect this data history from publicly available records. To have your information removed, we recommend requesting removal directly through your county’s website.
| Date | Event | Price | List to Sale | Price per Sq Ft |
|---|---|---|---|---|
| 06/13/2025 06/13/25 | Sold | $455,000 | -5.1% | $315 / Sq Ft |
| 03/30/2025 03/30/25 | Price Changed | $479,700 | -2.0% | $332 / Sq Ft |
| 12/09/2024 12/09/24 | For Sale | $489,700 | -- | $339 / Sq Ft |
We collect this data history from publicly available records. To have your information removed, we recommend requesting removal directly through your county’s website.
| Year | Tax Paid | Tax Assessment Tax Assessment Total Assessment is a certain percentage of the fair market value that is determined by local assessors to be the total taxable value of land and additions on the property. | Land | Improvement |
|---|---|---|---|---|
| 2025 | $1,976 | $359,200 | $109,900 | $249,300 |
| 2024 | $1,976 | $359,200 | $109,900 | $249,300 |
| 2023 | $1,566 | $248,500 | $99,900 | $148,600 |
| 2022 | $1,566 | $248,500 | $99,900 | $148,600 |
| 2021 | $1,566 | $248,500 | $99,900 | $148,600 |
| 2020 | $1,566 | $248,500 | $99,900 | $148,600 |
| 2019 | $1,566 | $248,500 | $99,900 | $148,600 |
| 2018 | $1,961 | $332,300 | $168,900 | $163,400 |
| 2017 | $1,961 | $332,300 | $168,900 | $163,400 |
| 2016 | -- | $332,300 | $168,900 | $163,400 |
| 2014 | -- | $0 | $0 | $0 |
| 2013 | -- | $0 | $0 | $0 |
G
Seller's Agent in 2025
Geneva Dawson
G. C. Dawson Real Estate
(804) 436-6453
36 Total Sales
B
Buyer's Agent in 2025
Betsy Stanley
Shaheen,Ruth, Martin & Fonville Real Estate
(804) 347-3488
69 Total Sales
S
Buyer Co-Listing Agent in 2025
Skipper Garrett
Shaheen,Ruth, Martin & Fonville Real Estate
(804) 370-4080
61 Total Sales
Source: Northern Neck Association of REALTORS®
MLS Number: 118135
APN: 20-87M
Ask me questions while you tour the home.