
Andrea Mayer
C21-Thacker & Associates, Inc.
(513) 496-2958
162 Total Sales
1 in Miami Heights
$488,750 Price
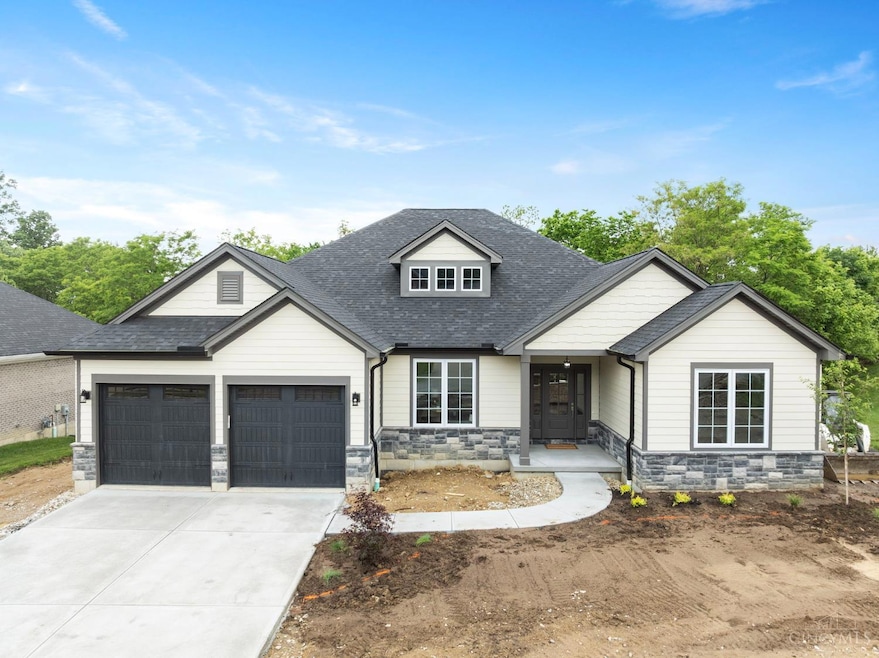
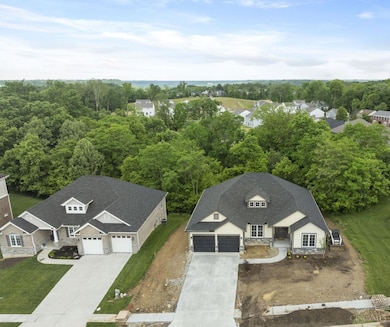
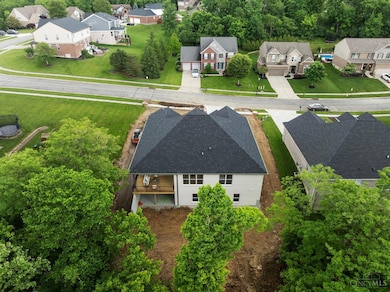
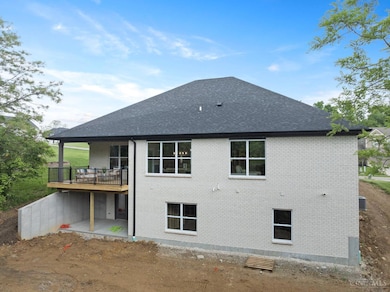
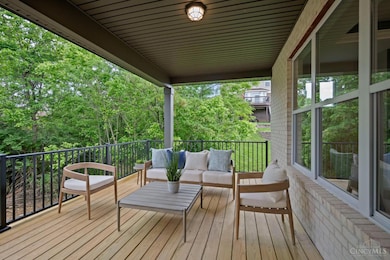
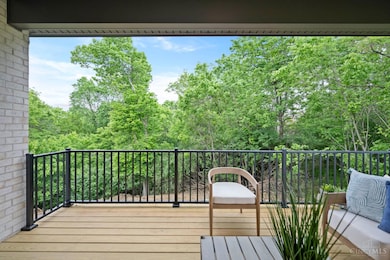
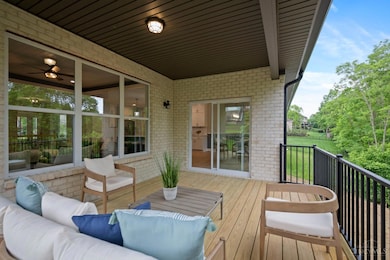
OPEN HOUSE Sunday 6/1 from 12pm - 2pm. Spectacular new ranch by Beasley Custom Homes, designed for modern living. This open-concept floor plan is perfect for entertaining and family life, with a covered deck that overlooks a private wooded homesite. Features include a gourmet kitchen with a 10-ft island, hardwood floors, high ceilings, walk-in closets, and a luxurious spa-like bath. The walkout lower level is framed and ready to be finished. Enjoy a level backyard, high-efficiency mechanicals, and premium finishes throughout. A rare opportunity to own a beautifully built, move-in ready home!
Last Agent to Sell the Property
Coldwell Banker Realty License #0000342857 Listed on: 05/27/2025
Andrea Mayer
C21-Thacker & Associates, Inc.
(513) 496-2958
162 Total Sales
1 in Miami Heights
$488,750 Price
Dale Lutz
Cornerstone Realty, Inc.
(812) 637-7720
109 Total Sales
1 in Miami Heights
$178,000 Price
Amy Goodman
Weichert, REALTORS - R.E. 1790
(513) 880-1095
33 Total Sales
1 in Miami Heights
$210,000 Price
Alex Wagner
Coldwell Banker Realty
(513) 854-1091
244 Total Sales
2 in Miami Heights
$245K - $659K Price Range
Teri Herrmann
Keller Williams Seven Hills Re
(513) 586-4538
91 Total Sales
1 in Miami Heights
$506,000 Price
Nancy Pater
Keller Williams Seven Hills Re
(513) 547-2505
33 Total Sales
1 in Miami Heights
$660,000 Price
We collect this data history from publicly available records. To have your information removed, we recommend requesting removal directly through your county’s website.
| Date | Event | Price | List to Sale | Price per Sq Ft |
|---|---|---|---|---|
| 07/09/2025 07/09/25 | Sold | $660,000 | -5.3% | $300 / Sq Ft |
| 06/10/2025 06/10/25 | Pending | -- | -- | -- |
| 05/27/2025 05/27/25 | For Sale | $697,000 | -- | $317 / Sq Ft |
Seller's Agent in 2025
Rakesh Ram
Coldwell Banker Realty
(513) 247-1802
500 Total Sales
Seller Co-Listing Agent in 2025
Mitchell Ram
Coldwell Banker Realty
(513) 703-7774
187 Total Sales
Buyer's Agent in 2025
Nancy Pater
Keller Williams Seven Hills Re
(513) 300-8355
33 Total Sales
Source: MLS of Greater Cincinnati (CincyMLS)
MLS Number: 1839366
Disclaimer: Certain information contained herein is derived from information provided by parties other than Homes.com. All information provided is deemed reliable, but is not guaranteed to be accurate and should be independently verified.
The data relating to real estate for sale on this website comes in part from the Broker Reciprocity programs of the MLS of Greater Cincinnati, Inc.. Those listings held by brokerage firms other than Ten-X are marked with the Broker Reciprocity logo and house icon. The properties displayed may not be all of the properties available through Broker Reciprocity.
IDX information is provided exclusively for personal, non-commercial use, and may not be used for any purpose other than to identify prospective properties consumers may be interested in purchasing.
Information is deemed reliable but not guaranteed.
Ten-X does not display the entire Cincinnati MLS Broker Reciprocity™ database on this web site. The listings of some real estate brokerage firms have been excluded.
Copyright 2026, MLS of Greater Cincinnati, Inc. All rights reserved
Ask me questions while you tour the home.