
Andrea Rosil
Coldwell Banker Realty
(786) 460-4405
18 Total Sales
1 in Verona Walk
$656,000 Price


Estimated Value: $468,335 - $497,000
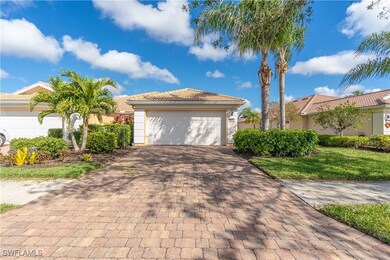
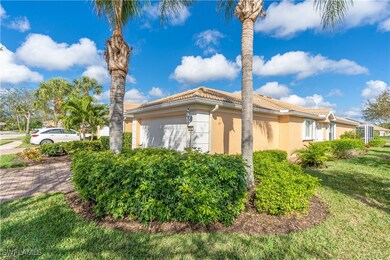
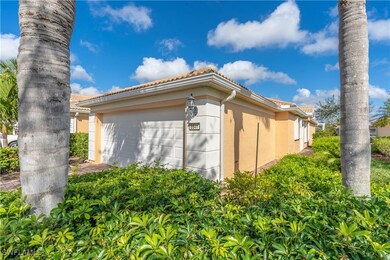
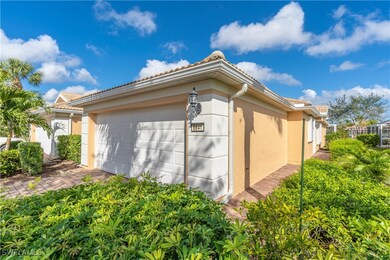
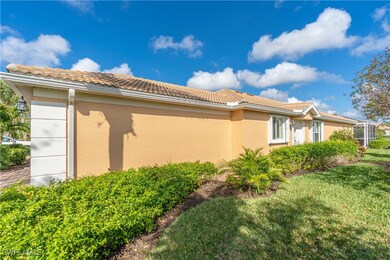
JUST REDUCED THIS MOVE IN READY! FURNISHED AND WAITING FOR NEW OWNERS. Located in the gated community of VeronaWalk, is this three bedroom/two bath Carrington attached villa with two car garage.
An open living/dining room has vaulted ceilings, neutral tile floors and large windows to make for a bright, airy home. The all white kitchen right down to the appliances is neatly tucked into the central living space. A breakfast bar offers up seating for a quick snack.
The carpeted primary bedroom is located on the opposite side of the home from the guest quarters. Here your ensuite bath has a large tiled, glass door shower, dual sink vanity, enclosed water closet and generous walk-in storage. The double door, tiled third bedroom allows for an office space.
A bank of sliding doors leads to a covered lanai with a screen enclosed extended patio ready for entertaining. From here, a peaceful water view can be enjoyed from your outdoor living area. Storm shutters, either accordion or electric can have you storm ready quickly. Make every day a vacation day from this inviting villa.
Last Agent to Sell the Property
Alexander O'Neill
Gulf Coast Properties Group License #448500796 Listed on: 02/15/2025
Last Buyer's Agent
Jordyn Hansen
Marzucco Real Estate License #249524914
We collect this data history from publicly available records. To have your information removed, we recommend requesting removal directly through your county’s website.
Andrea Rosil
Coldwell Banker Realty
(786) 460-4405
18 Total Sales
1 in Verona Walk
$656,000 Price
ML Meade
Premier Sotheby's Int'l Realty
(239) 977-8398
360 Total Sales
5 in Verona Walk
$575K - $576K Price Range
James Gallagher
John R Wood Properties
(239) 970-1955
10 Total Sales
2 in Verona Walk
$739,999 Price Range
Yvonne Gallegos
John R. Wood Properties
(863) 302-1296
101 Total Sales
1 in Verona Walk
$465,000 Price
Catherine Herling
Keller Williams Marco Realty
(302) 206-8084
6 Total Sales
5 in Verona Walk
$433K - $695K Price Range
Kelly Henderson
Anchored Realty Of SWFL LLC
(239) 499-2465
85 Total Sales
2 in Verona Walk
$450,000 Price Range
We collect this data history from publicly available records. To have your information removed, we recommend requesting removal directly through your county’s website.
| Date | Buyer | Sale Price | Title Company |
|---|---|---|---|
| $470,000 | None Listed On Document | ||
| $257,365 | Lawyers Title Insurance Corp |
We collect this data history from publicly available records. To have your information removed, we recommend requesting removal directly through your county’s website.
| Date | Status | Borrower | Loan Amount |
|---|---|---|---|
| Open | $235,000 |
We collect this data history from publicly available records. To have your information removed, we recommend requesting removal directly through your county’s website.
| Date | Event | Price | List to Sale | Price per Sq Ft |
|---|---|---|---|---|
| 09/16/2025 09/16/25 | Sold | $470,000 | -7.6% | $302 / Sq Ft |
| 09/16/2025 09/16/25 | Pending | -- | -- | -- |
| 06/07/2025 06/07/25 | Price Changed | $508,500 | -3.1% | $327 / Sq Ft |
| 03/28/2025 03/28/25 | Price Changed | $525,000 | -3.7% | $338 / Sq Ft |
| 02/15/2025 02/15/25 | For Sale | $545,000 | -- | $351 / Sq Ft |
We collect this data history from publicly available records. To have your information removed, we recommend requesting removal directly through your county’s website.
| Year | Tax Paid | Tax Assessment Tax Assessment Total Assessment is a certain percentage of the fair market value that is determined by local assessors to be the total taxable value of land and additions on the property. | Land | Improvement |
|---|---|---|---|---|
| 2026 | $5,312 | $398,006 | $154,202 | $243,804 |
| 2025 | $4,932 | $396,263 | ||
| 2024 | $4,819 | $360,239 | ||
| 2023 | $4,819 | $327,490 | $0 | $0 |
| 2022 | $4,558 | $297,718 | $0 | $0 |
| 2021 | $3,990 | $270,653 | $69,184 | $201,469 |
| 2020 | $3,893 | $265,119 | $71,005 | $194,114 |
| 2019 | $3,831 | $258,154 | $71,187 | $186,967 |
| 2018 | $3,840 | $259,702 | $81,018 | $178,684 |
| 2017 | $3,977 | $262,417 | $82,839 | $179,578 |
| 2016 | $3,839 | $250,956 | $0 | $0 |
| 2015 | $3,659 | $232,061 | $0 | $0 |
| 2014 | $3,602 | $225,210 | $0 | $0 |
AO
Seller's Agent in 2025
Alexander O'Neill
Gulf Coast Properties Group
JH
Buyer's Agent in 2025
Jordyn Hansen
Marzucco Real Estate
Source: Florida Gulf Coast Multiple Listing Service
MLS Number: 225017961
APN: 79904135044
Disclaimer: Certain information contained herein is derived from information provided by parties other than Homes.com. All information provided is deemed reliable, but is not guaranteed to be accurate and should be independently verified.
The information is being provided by Southwest Florida Multiple Listing Service. Information deemed reliable but not guaranteed. Information is provided for consumers' personal, non-commercial use, and may not be used for any purpose other than the identification of potential properties for purchase. Copyright 2026 Southwest Florida Multiple Listing Service. All Rights Reserved
Ask me questions while you tour the home.