
Tom Montague
Keller Williams Real Estate - Langhorne
(267) 481-8690
41 Total Sales
1 in Pennsauken
$214,000 Price
Estimated Value: $247,749
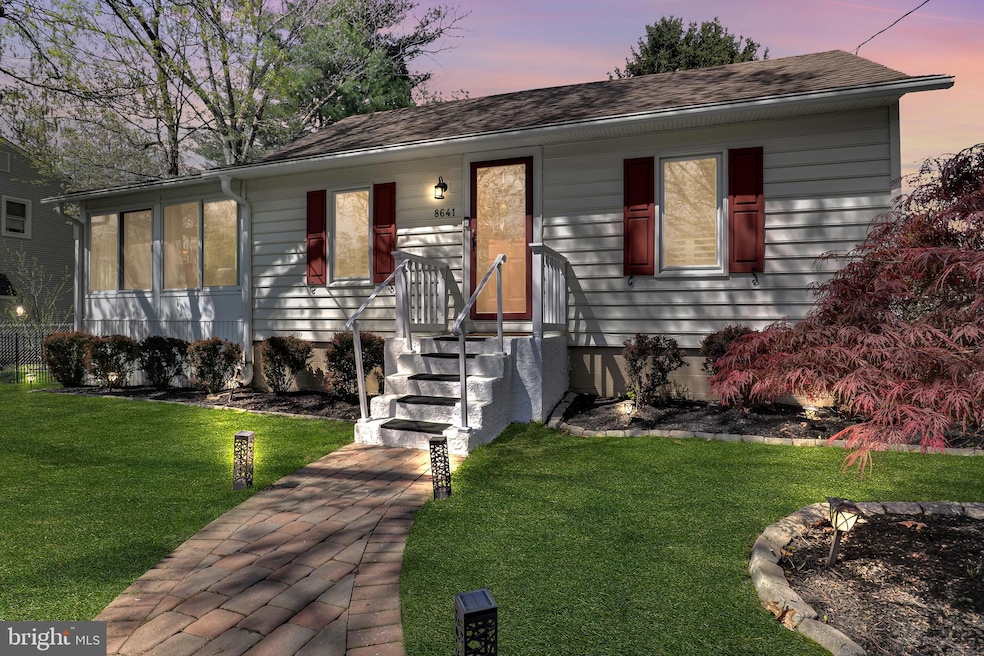
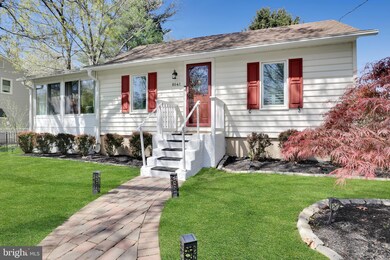
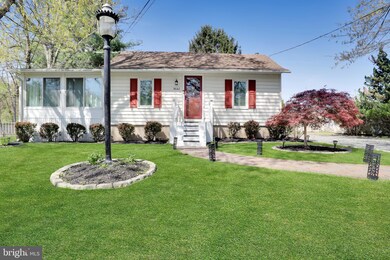
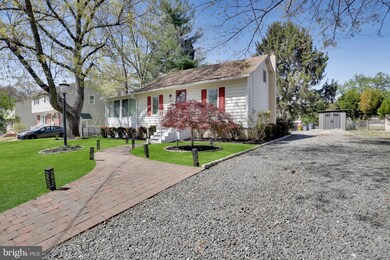
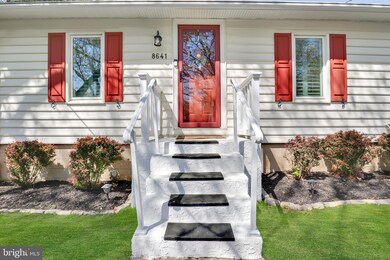
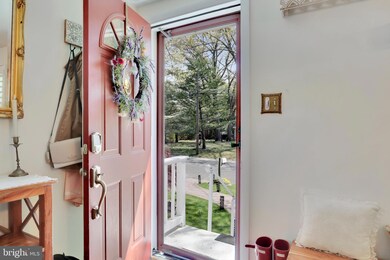
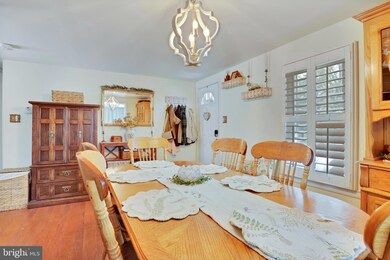
Welcome to 8641 Githens Avenue – a cozy and inviting 1-bedroom, 1-bathroom ranch nestled on a peaceful dead-end street in Pennsauken. A beautifully paved walkway guides you to the entrance of this delightful home, where you’ll be greeted by a casual dining area leading to the large enclosed porch with soaring ceilings, currently serving as a spacious and sun-drenched living room – perfect for relaxing or entertaining. Inside this home you’ll find a thoughtfully laid-out floor plan that offers comfort and functionality. The home also features a partial basement with a dedicated laundry area, adding convenience to everyday living. Step outside to enjoy the expansive backyard, complete with a paved patio – a great spot for outdoor dining, summer gatherings, or simply unwinding after a long day. Whether you're a first-time homebuyer or looking to downsize, this charming property offers the perfect blend of privacy, comfort, and low-maintenance living, a great condo alternative. Don’t miss the opportunity to make this gem your own! Showings start April 26th.
Last Agent to Sell the Property
(856) 591-7137 michele-gomez@hotmail.com Moverite Real Estate, LLC Listed on: 04/26/2025
Last Buyer's Agent
(856) 316-1100 klrw984@kw.com Keller Williams Realty - Moorestown License #1753136
We collect this data history from publicly available records. To have your information removed, we recommend requesting removal directly through your county’s website.
Tom Montague
Keller Williams Real Estate - Langhorne
(267) 481-8690
41 Total Sales
1 in Pennsauken
$214,000 Price
Robert Greenblatt
Weichert Realtors - Moorestown
(856) 543-2574
559 Total Sales
17 in Pennsauken
$118K - $445K Price Range
Jorge Matias
EXP REALTY LLC
(347) 817-1381
27 Total Sales
2 in Pennsauken
$180K - $185K Price Range
Sarah Lewandowski
Compass New Jersey, LLC - Haddon Township
(856) 259-1398
104 Total Sales
1 in Pennsauken
$310,000 Price
Abrianna Boston
Swink Realty
(856) 328-0145
56 Total Sales
5 in Pennsauken
$225K - $372K Price Range
Delicia Sample
Weichert Realtors-Haddonfield
(856) 263-2355
37 Total Sales
1 in Pennsauken
$270,000 Price
We collect this data history from publicly available records. To have your information removed, we recommend requesting removal directly through your county’s website.
| Date | Buyer | Sale Price | Title Company |
|---|---|---|---|
| $230,000 | First American Title Insurance | ||
| $92,700 | Foundation Title | ||
| -- | None Available |
We collect this data history from publicly available records. To have your information removed, we recommend requesting removal directly through your county’s website.
| Date | Status | Borrower | Loan Amount |
|---|---|---|---|
| Open | $172,500 | ||
| Previous Owner | $88,065 |
We collect this data history from publicly available records. To have your information removed, we recommend requesting removal directly through your county’s website.
| Date | Event | Price | List to Sale | Price per Sq Ft |
|---|---|---|---|---|
| 06/27/2025 06/27/25 | Sold | $230,000 | 0.0% | $411 / Sq Ft |
| 04/26/2025 04/26/25 | For Sale | $230,000 | -- | $411 / Sq Ft |
We collect this data history from publicly available records. To have your information removed, we recommend requesting removal directly through your county’s website.
| Year | Tax Paid | Tax Assessment Tax Assessment Total Assessment is a certain percentage of the fair market value that is determined by local assessors to be the total taxable value of land and additions on the property. | Land | Improvement |
|---|---|---|---|---|
| 2026 | $4,162 | $183,200 | $53,400 | $129,800 |
| 2025 | $4,162 | $183,200 | $53,400 | $129,800 |
| 2024 | $3,709 | $86,900 | $45,900 | $41,000 |
| 2023 | $3,709 | $86,900 | $45,900 | $41,000 |
| 2022 | $3,353 | $86,900 | $45,900 | $41,000 |
| 2021 | $3,444 | $86,900 | $45,900 | $41,000 |
| 2020 | $3,085 | $86,900 | $45,900 | $41,000 |
| 2019 | $3,121 | $86,900 | $45,900 | $41,000 |
| 2018 | $3,137 | $86,900 | $45,900 | $41,000 |
| 2017 | $3,143 | $86,900 | $45,900 | $41,000 |
| 2016 | $3,087 | $86,900 | $45,900 | $41,000 |
| 2015 | $3,179 | $86,900 | $45,900 | $41,000 |
| 2014 | $3,226 | $58,000 | $26,800 | $31,200 |
Seller's Agent in 2025
Michele Gomez
Moverite Real Estate, LLC
(848) 203-2432
179 Total Sales
Buyer's Agent in 2025
Louis Sassano
Keller Williams Realty - Moorestown
(609) 238-8881
106 Total Sales
Source: Bright MLS
MLS Number: NJCD2090200
APN: 27-03507-0000-00004
Disclaimer: Certain information contained herein is derived from information provided by parties other than Homes.com. All information provided is deemed reliable, but is not guaranteed to be accurate and should be independently verified.
The data relating to real estate for sale on this website appears in part through the BRIGHT Internet Data Exchange program, a voluntary cooperative exchange of property listing data between licensed real estate brokerage firms, and is provided by BRIGHT through a licensing agreement.
Listing information is from various brokers who participate in the Bright MLS IDX program and not all listings may be visible on the site.
The property information being provided on or through the website is for the personal, non-commercial use of consumers and such information may not be used for any purpose other than to identify prospective properties consumers may be interested in purchasing.
Some properties which appear for sale on the website may no longer be available because they are for instance, under contract, sold or are no longer being offered for sale.
Property information displayed is deemed reliable but is not guaranteed.
Copyright 2026 Bright MLS, Inc.
Ask me questions while you tour the home.