NOT LISTED FOR SALE

8641 Jacksontown Rd Heath, OH 43056

Heath Area

Estimated Value: $365,000 - $416,000

4 Beds
2 Baths
1,540 Sq Ft
$258/Sq Ft Est. Value

Sale Details

Date Sold: January 6, 2025

Last sale price $386,000 $251 Per Sq Ft

Est. 3% increase in value since last sale

Current estimated payment $2,481 / mo

64 Days on Market

Highlights

  • Ranch Style House
  • No HOA
  • Patio
  • Great Room
  • 2 Car Detached Garage
  • Forced Air Heating and Cooling System

About This Home

As of January 2025

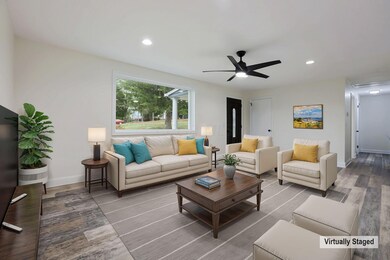
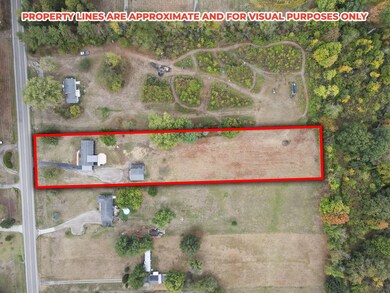
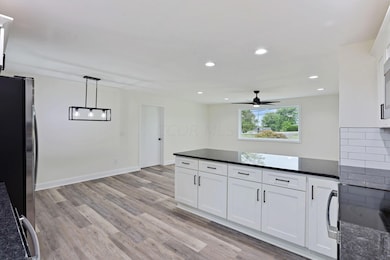
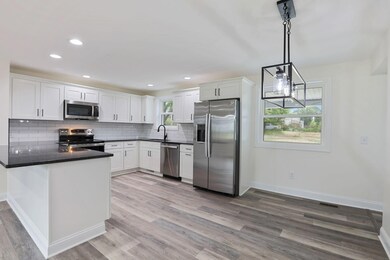
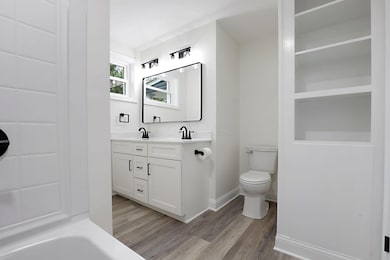
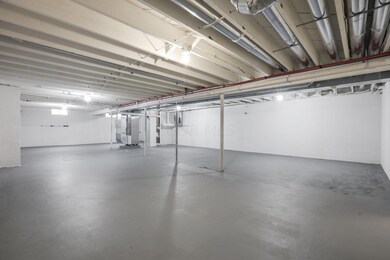
TOTALLY remodeled ranch home sits on 2.20 acres. Beautiful open floor plan w/4 BR, 2 bull baths (1 bull is in the Master Suite), full basement, carport, concrete back patio, 2-car garage has 12X30 workshop w/wood burning stove! Full size basement can be remodeled for additional living space. Breathtaking kitchen has white cabinets, black granite, and white ceramic backsplash! The Master Suite is an add on for additional square footage not documented has walk-in closet and double bowl vanity! Close to BUCKEYE LAKE (5 mins), Dirty Oar, Papa Boos Boat docks/ramps, several shopping areas, restaurants & I70! Well&CitySewer!

Last Agent to Sell the Property

Leisa Davis

Parker Realty Associates License #2004002194 Listed on: 11/13/2024

Last Buyer's Agent

Brett Kaminsky

Coldwell Banker Realty License #2019006038

Coldwell Banker Realty
Create a Home Valuation Report for This Property
The Home Valuation Report is an in-depth analysis detailing your home's value as well as a comparison with similar homes in the area

Home Details

Home Type

  • Single Family

Est. Annual Taxes

  • $2,988

Year Built

  • Built in 1960

Lot Details

  • 2.2

Parking

  • 2 Car Detached Garage
  • 1 Carport Space

Home Design

  • Ranch Style House
  • Block Foundation
  • Vinyl Siding

Interior Spaces

  • 1,540 Sq Ft Home
  • Great Room
  • Laminate Flooring
  • Laundry on main level
  • Basement

Bedrooms and Bathrooms

  • 4 Main Level Bedrooms
  • 2 Full Bathrooms

Utilities

  • Forced Air Heating and Cooling System
  • Heating System Uses Gas
  • Private Water Source

Additional Features

  • Patio
  • 2.2 Acre Lot

Community Details

  • No Home Owners Association

Listing and Financial Details

  • Assessor Parcel Number 041-128214-00.000

Home Details

Home Type

Single Family

Est. Annual Taxes

$2,988

Year Built

Built in 1960

Lot Details

2.2 Acres

Parking

2

Listing Details

  • Type: Residential
  • Accessible Features: No
  • Year Built: 1960
  • Tax Year: 2023
  • Property Sub-Type: Single Family Residence
  • Lot Size Acres: 2.2
  • Co List Office Phone: 614-987-5178
  • MLS Status: Closed
  • Subdivision Name: BUCKEYE LAKE AREA
  • Architectural Style: Ranch
  • ResoBuildingAreaSource: Realist
  • Unit Levels: One
  • New Construction: No
  • Location Property Info List PriceSqFt: 253.18
  • Remarks Misc Hot Sheet Comments: price
  • Sewer:Public Sewer: Yes
  • Basement Basement YN2: Yes
  • Air Conditioning Central: Yes
  • Interior Flooring Laminate-Artificial: Yes
  • Water Source Private Water Source: Yes
  • Foundation:Block: Yes
  • Exterior Vinyl Siding: Yes
  • Rooms 1st Flr Primary Suite: Yes
  • Rooms 1st Flr Laundry: Yes
  • Accessory Dwelling Unit Existing Accessory Dwelling Unit: No
  • Levels One2: Yes
  • Architectural Style Ranch: Yes
  • Common Walls No Common Walls: Yes
  • Special Features: None
  • Property Sub Type: Detached

Interior Features

  • Entry Level Bedrooms: 4
  • Entry Level Full Bathrooms: 2
  • Entry Level Eating Space: 1
  • Entry Level Great Room: 1
  • Entry Level Living Room: 1
  • Utility Space (Downstairs 1): 1
  • Utility Space (Entry Level): 1
  • Basement YN: Yes
  • Full Bathrooms: 2
  • Total Bedrooms: 4
  • Flooring: Laminate
  • Main Level Bedrooms: 4
  • General Property Info Baths FH: 2.0
  • Other Rooms:Great Room: Yes

Exterior Features

  • Common Walls: No Common Walls
  • Foundation Details: Block
  • Patio And Porch Features: Patio
  • Patio and Porch Features Patio: Yes

Garage/Parking

  • Attached Garage: No
  • Garage Spaces: 2.0
  • Attached Garage: Yes
  • Parking Features: Detached Garage
  • Parking Features 2 Car Garage: Yes
  • Parking Features Detached Garage: Yes

Utilities

  • Sewer: Public Sewer
  • Heating: Forced Air
  • Cooling: Central Air
  • Cooling Y N: Yes
  • HeatingYN: Yes
  • Water Source: Private
  • Heating:Forced Air: Yes
  • Heating:Gas2: Yes

Condo/Co-op/Association

  • Association: No

Schools

  • Junior High Dist: LAKEWOOD LSD 4504 LIC CO.

Lot Info

  • Parcel Number: 041-128214-00.000
  • Lot Size Sq Ft: 95832.0

Tax Info

  • Tax Annual Amount: 2988.0

Ownership History

We collect this data history from publicly available records. To have your information removed, we recommend requesting removal directly through your county’s website.

Date Name Owned For Owner Type

Purchase Details

Listed on
Nov 13, 2024
Closed on
Jan 6, 2025
Sold by
Bought by
Seller's Agent
Leisa Davis
Parker Realty Associates
Buyer's Agent
Brett Kaminsky
Coldwell Banker Realty
List Price
$419,000
Sold Price
$386,000
Premium/Discount to List
-$33,000
-7.88%
Views
126
Current Estimated Value
$397,695

Home Financials for this Owner

Home Financials are based on the most recent Mortgage that was taken out on this home.
Estimated Appreciation
$11,695
Avg. Annual Appreciation
1.86%
Original Mortgage
$346,000
Outstanding Balance
$340,437
Interest Rate
6.81%
Mortgage Type
New Conventional
Estimated Equity
$57,258

Purchase Details

Closed on
May 15, 2024
Sold by
Bought by

Purchase Details

Closed on
Apr 11, 2018
Sold by
Bought by

Home Financials for this Owner

Home Financials are based on the most recent Mortgage that was taken out on this home.
Original Mortgage
$146,464
Interest Rate
4.45%
Mortgage Type
New Conventional
Source: Public Records

Purchase History

We collect this data history from publicly available records. To have your information removed, we recommend requesting removal directly through your county’s website.

Date Buyer Sale Price Title Company
$386,000 None Listed On Document
$205,700 None Listed On Document
$145,000 None Available
Source: Public Records

Mortgage History

We collect this data history from publicly available records. To have your information removed, we recommend requesting removal directly through your county’s website.

Date Status Borrower Loan Amount
Open $346,000
Previous Owner $146,464
Source: Public Records

Property History

We collect this data history from publicly available records. To have your information removed, we recommend requesting removal directly through your county’s website.

Date Event Price List to Sale Price per Sq Ft
01/06/2025 01/06/25 Sold $386,000 -1.0% $251 / Sq Ft
11/13/2024 11/13/24 Price Changed $389,900 -2.5% $253 / Sq Ft
10/24/2024 10/24/24 Price Changed $399,900 -1.3% $260 / Sq Ft
10/21/2024 10/21/24 Price Changed $405,000 -3.3% $263 / Sq Ft
09/27/2024 09/27/24 For Sale $419,000 -- $272 / Sq Ft
Source: Columbus and Central Ohio Regional MLS

Tax History

We collect this data history from publicly available records. To have your information removed, we recommend requesting removal directly through your county’s website.

Year Tax Paid Tax Assessment Tax Assessment Total Assessment is a certain percentage of the fair market value that is determined by local assessors to be the total taxable value of land and additions on the property. Land Improvement
2025 $3,535 $89,750 $23,980 $65,770
2024 $3,454 $79,070 $23,980 $55,090
2023 $2,081 $79,070 $23,980 $55,090
2022 $2,727 $48,760 $19,150 $29,610
2021 $2,793 $48,760 $19,150 $29,610
2020 $2,930 $48,760 $19,150 $29,610
2019 $2,981 $48,550 $13,690 $34,860
2018 $2,400 $0 $0 $0
2017 $1,699 $0 $0 $0
2016 $1,536 $0 $0 $0
2015 $1,255 $0 $0 $0
2014 $2,557 $0 $0 $0
2013 $1,243 $0 $0 $0
Source: Public Records

Agents Affiliated with this Home

  • Section Image
  • Section Image
See All Agents

Map

Source: Columbus and Central Ohio Regional MLS

MLS Number: 224033799

Columbus and Central Ohio Regional MLS

APN: 041-128214-00.000

Your Personal Tour Guide

Ask me questions while you tour the home.