
Christi Lott
Responds Quickly
Keller Williams, Professional Partners
(623) 552-4966
57 Total Sales
3 in Glendale
$411K - $662K Price Range
Estimated Value: $418,000 - $469,000
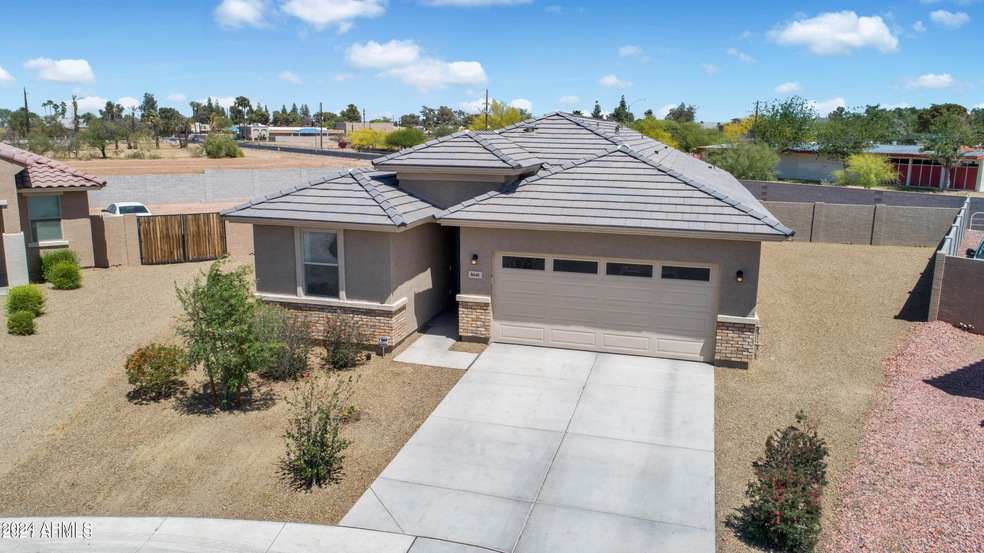
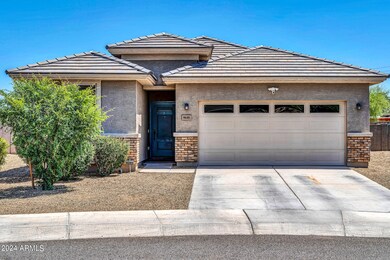
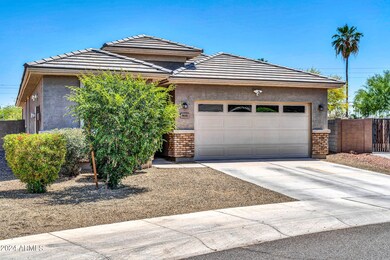
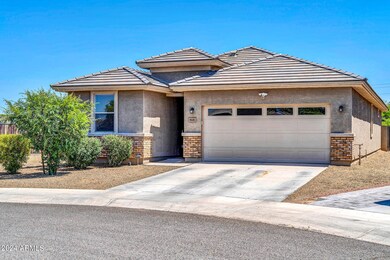
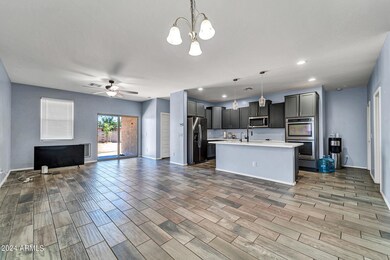
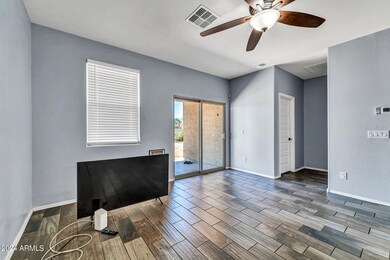
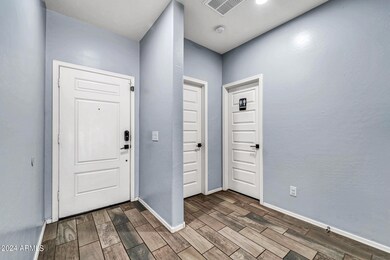
This home sits on a premium lot of 13,684 WOW. Nestled within the secure confines of a prestigious gated community, this charming 3-bedroom, 2-bathroom home offers an unparalleled blend of comfort, privacy, and elegance. Step inside to discover an inviting living space, tastefully adorned with modern finishes and ample natural light. The open floor plan seamlessly connects the living, dining, and kitchen areas, fostering a sense of togetherness and functionality. The heart of the home boasts a gourmet kitchen, complete with sleek countertops, stainless steel appliances, and an oversized island - perfect for culinary enthusiasts and casual gatherings alike. Retreat to the serene master suite, featuring a generous layout, walk-in closet, and a luxurious en-suite bathroom with dual sinks and a soaking tub. Two additional bedrooms offer comfortable accommodations for family members or guests. Step outside to enjoy the blissful outdoor living space, where lush landscaping and a private patio provide an ideal setting for al fresco dining, entertaining, or simply unwinding in the fresh air. Residents of this esteemed gated community benefit from exclusive access to a range of amenities, including a sparkling pool, fitness center, clubhouse, and meticulously maintained common areas. Ideally situated near top-rated schools, shopping centers, dining options, and recreational facilities, this home offers the perfect balance of tranquility and convenience for modern living. Don't miss the opportunity to make this stunning residence your own - and experience the epitome of luxury living in a gated community!
Last Agent to Sell the Property
Edward Aminov
Best Homes Real Estate License #SA700367000 Listed on: 05/07/2024
Last Buyer's Agent
Non-MLS Agent
Non-MLS Office
We collect this data history from publicly available records. To have your information removed, we recommend requesting removal directly through your county’s website.
Christi Lott
Keller Williams, Professional Partners
(623) 552-4966
57 Total Sales
3 in Glendale
$411K - $662K Price Range
Alexander Prewitt
Real Broker
(520) 214-6602
442 Total Sales
13 in Glendale
$137K - $490K Price Range
Kyle Hermann
RE/MAX Fine Properties
(623) 745-8184
95 Total Sales
2 in Glendale
$256K - $430K Price Range
Michael Reppy
HomeSmart
(623) 777-7844
222 Total Sales
2 in Glendale
$400K - $441K Price Range
Brian Duncan
Barrett Real Estate
(623) 600-7406
73 Total Sales
1 in Glendale
$705,000 Price
Stephanie Vogel
HomeSmart
(623) 263-9272
79 Total Sales
3 in Glendale
$475K - $935K Price Range
We collect this data history from publicly available records. To have your information removed, we recommend requesting removal directly through your county’s website.
| Date | Buyer | Sale Price | Title Company |
|---|---|---|---|
| $460,000 | Navi Title Agency | ||
| Bhandari Thagi | $410,000 | Equitable Title Agency | |
| Bultemeyer Lydia | $300,000 | Magnus Title Agency | |
| Gilstrap Jami | $259,918 | Dhi Title Agency |
We collect this data history from publicly available records. To have your information removed, we recommend requesting removal directly through your county’s website.
| Date | Status | Borrower | Loan Amount |
|---|---|---|---|
| Open | $391,000 | ||
| Previous Owner | Bhandari Thagi | $389,500 | |
| Previous Owner | Bultemeyer Lydia | $270,000 | |
| Previous Owner | Gilstrap Jami | $239,918 |
We collect this data history from publicly available records. To have your information removed, we recommend requesting removal directly through your county’s website.
| Date | Event | Price | List to Sale | Price per Sq Ft | Prior Sale |
|---|---|---|---|---|---|
| 07/31/2024 07/31/24 | Sold | $460,000 | -5.2% | $243 / Sq Ft | |
| 06/30/2024 06/30/24 | Pending | -- | -- | -- | |
| 05/25/2024 05/25/24 | Price Changed | $485,000 | -1.6% | $256 / Sq Ft | |
| 05/18/2024 05/18/24 | Price Changed | $493,000 | -1.0% | $260 / Sq Ft | |
| 05/07/2024 05/07/24 | For Sale | $498,000 | +21.5% | $263 / Sq Ft | |
| 05/26/2021 05/26/21 | Sold | $410,000 | +2.5% | $216 / Sq Ft | View Prior Sale |
| 04/19/2021 04/19/21 | Pending | -- | -- | -- | |
| 04/15/2021 04/15/21 | For Sale | $400,000 | +33.3% | $211 / Sq Ft | |
| 06/12/2020 06/12/20 | Sold | $300,000 | 0.0% | $158 / Sq Ft | View Prior Sale |
| 05/06/2020 05/06/20 | Pending | -- | -- | -- | |
| 04/22/2020 04/22/20 | For Sale | $299,990 | 0.0% | $158 / Sq Ft | |
| 04/05/2020 04/05/20 | Pending | -- | -- | -- | |
| 03/23/2020 03/23/20 | For Sale | $299,990 | -- | $158 / Sq Ft |
We collect this data history from publicly available records. To have your information removed, we recommend requesting removal directly through your county’s website.
| Year | Tax Paid | Tax Assessment Tax Assessment Total Assessment is a certain percentage of the fair market value that is determined by local assessors to be the total taxable value of land and additions on the property. | Land | Improvement |
|---|---|---|---|---|
| 2025 | $2,965 | $21,372 | ||
| 2024 | $2,293 | $20,354 | ||
| 2023 | $2,293 | $34,730 | $6,940 | $27,790 |
| 2022 | $2,281 | $27,670 | $5,530 | $22,140 |
| 2021 | $2,271 | $25,270 | $5,050 | $20,220 |
| 2020 | $2,298 | $23,430 | $4,680 | $18,750 |
| 2019 | $2,275 | $22,150 | $4,430 | $17,720 |
EA
Seller's Agent in 2024
Edward Aminov
Best Homes Real Estate
N
Buyer's Agent in 2024
Non-MLS Agent
Non-MLS Office
Seller's Agent in 2021
August Colosimo
HomeSmart
(602) 230-7600
35 Total Sales
Buyer's Agent in 2021
Rameshwar Adhikari
HomeSmart
(602) 230-7600
8 Total Sales
Seller's Agent in 2020
Shane Saunders
My Home Group
(480) 299-6417
106 Total Sales
MP
Buyer's Agent in 2020
Micky Parker
Coldwell Banker Realty
Source: Arizona Regional Multiple Listing Service (ARMLS)
MLS Number: 6698594
APN: 143-15-124
Disclaimer: Certain information contained herein is derived from information provided by parties other than Homes.com. All information provided is deemed reliable, but is not guaranteed to be accurate and should be independently verified.
All information should be verified by the recipient and none is guaranteed as accurate by ARMLS
Listing Information presented by local MLS brokerage: Ten-X, local REALTOR®- Arlene Richardson - (888)-952-6393
Ask me questions while you tour the home.