
Sunnie Sweet
American Valor Realty LLC
(850) 903-4750
69 Total Sales
4 in Ensley
$53K - $223K Price Range


Estimated Value: $276,000 - $325,000
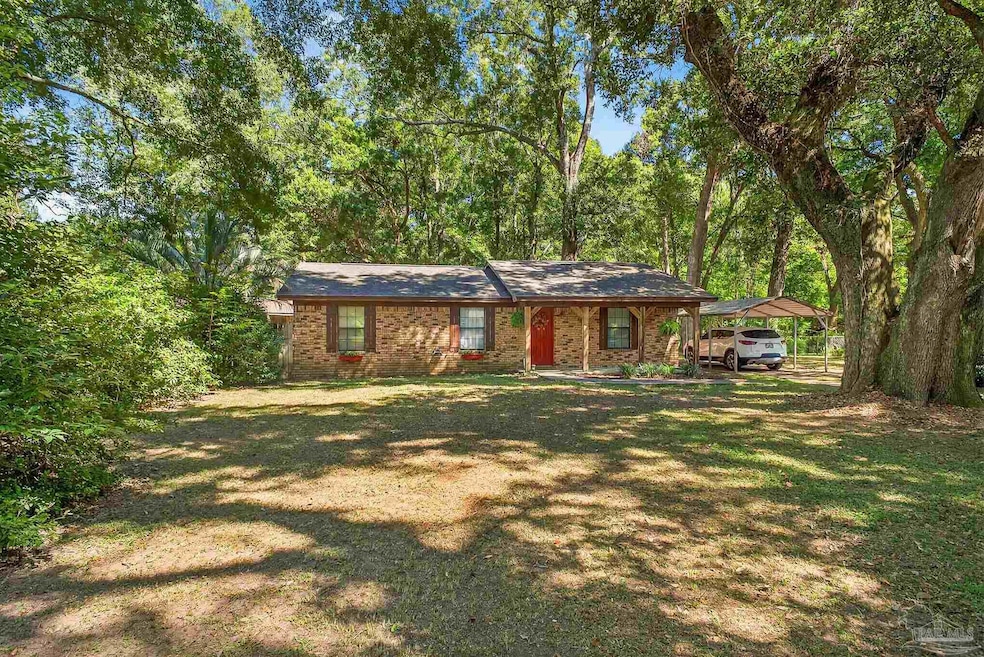
Your Serene Escape Awaits! Looking for space, comfort, and a touch of country charm-without sacrificing convenience? You may have just found your dream home! Property Highlights: -3 spacious bedrooms & 2 full baths -Nestled on 1.42 Acres of peaceful land -Large gathering room with a stunning fireplace-perfect for cozy nights or entertaining guests -Multiple outbuildings ideal for hobbies, crafts, or extra storage -Located close to shopping, dining, and everyday essentials Whether you're craving serenity, room to roam, or a place to spark your creativity, this home delivers. Come see it for yourself and make it yours today! Schedule your tour now-your future starts here!
Last Agent to Sell the Property
CENTURY 21 AMERISOUTH REALTY Brokerage Phone: 850-478-6800 Listed on: 09/12/2025
We collect this data history from publicly available records. To have your information removed, we recommend requesting removal directly through your county’s website.
Sunnie Sweet
American Valor Realty LLC
(850) 903-4750
69 Total Sales
4 in Ensley
$53K - $223K Price Range
Stephanie Boll
POINTE SOUTH
(850) 935-5147
226 Total Sales
1 in Ensley
$290,000 Price
Sean Kramer
Levin Rinke Realty
(850) 407-8704
136 Total Sales
5 in Ensley
$230K - $285K Price Range
Paul Benzler
Better Homes And Gardens Real Estate Main Street Properties
(850) 518-7061
39 Total Sales
4 in Ensley
$80K - $170K Price Range
Lorraine Brackin
Berkshire Hathaway Home Services PenFed Realty
(850) 780-5857
140 Total Sales
1 in Ensley
$233,000 Price
Randall Graves
Engel & Volkers Pensacola
(850) 972-0613
117 Total Sales
7 in Ensley
$85K - $378K Price Range
We collect this data history from publicly available records. To have your information removed, we recommend requesting removal directly through your county’s website.
| Date | Buyer | Sale Price | Title Company |
|---|---|---|---|
| $295,000 | Omega National Title Agency |
We collect this data history from publicly available records. To have your information removed, we recommend requesting removal directly through your county’s website.
| Date | Status | Borrower | Loan Amount |
|---|---|---|---|
| Open | $280,250 | ||
| Previous Owner | White Donna Stefani | $47,200 | |
| Previous Owner | White Jon H | $50,000 | |
| Previous Owner | White Jon H | $100,000 |
We collect this data history from publicly available records. To have your information removed, we recommend requesting removal directly through your county’s website.
| Date | Event | Price | List to Sale | Price per Sq Ft |
|---|---|---|---|---|
| 11/25/2025 11/25/25 | Sold | $295,000 | -6.3% | $186 / Sq Ft |
| 09/12/2025 09/12/25 | For Sale | $315,000 | -- | $198 / Sq Ft |
We collect this data history from publicly available records. To have your information removed, we recommend requesting removal directly through your county’s website.
| Year | Tax Paid | Tax Assessment Tax Assessment Total Assessment is a certain percentage of the fair market value that is determined by local assessors to be the total taxable value of land and additions on the property. | Land | Improvement |
|---|---|---|---|---|
| 2025 | $436 | $96,634 | ||
| 2024 | $734 | $93,911 | ||
| 2023 | $734 | $91,176 | $0 | $0 |
| 2022 | $767 | $88,521 | $0 | $0 |
| 2021 | $764 | $85,943 | $0 | $0 |
| 2020 | $747 | $84,757 | $0 | $0 |
| 2019 | $728 | $82,852 | $0 | $0 |
| 2018 | $722 | $81,308 | $0 | $0 |
| 2017 | $0 | $79,636 | $0 | $0 |
| 2016 | $705 | $77,999 | $0 | $0 |
| 2015 | -- | $77,457 | $0 | $0 |
| 2014 | -- | $76,843 | $0 | $0 |
Seller's Agent in 2025
John Rasmussen
CENTURY 21 AMERISOUTH REALTY
(850) 393-3043
43 Total Sales
Buyer's Agent in 2025
Jamie Bertone
EXP Realty, LLC
(706) 994-0870
121 Total Sales
Source: Pensacola Association of REALTORS®
MLS Number: 670768
APN: 10-1S-30-1101-022-007
Disclaimer: Certain information contained herein is derived from information provided by parties other than Homes.com. All information provided is deemed reliable, but is not guaranteed to be accurate and should be independently verified.
Copyright© 2026 by the Multiple Listing Service of the Pensacola Association of REALTORS®. This information is believed to be accurate but is not guaranteed. Subject to verification by all parties. This data is copyrighted and may not be transmitted, retransmitted, copied, framed, repurposed, or altered in any way for any other site, individual and/or purpose without the express written permission of the Multiple Listing Service of the Pensacola Association of REALTORS®. Florida recognizes single and transaction agency relationships. Information deemed reliable but not guaranteed. Any use of search facilities of data on this site, other than by a consumer looking to purchase real estate, is prohibited. IDX information is provided exclusively for personal, non-commercial use, and may not be used for any purpose other than to identify prospective properties consumers may be interested in purchasing.
Ask me questions while you tour the home.