NOT LISTED FOR SALE

Estimated Value: $1,348,488 - $1,441,000

5 Beds
5 Baths
4,800 Sq Ft
$289/Sq Ft Est. Value

Sale Details

Date Sold: October 27, 2022

Last sale price $1,320,000 $275 Per Sq Ft

Est. 5% increase in value since last sale

Current estimated payment $9,618 / mo

139 Days on Market

Highlights

  • Golf Course Community
  • 0.79 Acre Lot
  • Contemporary Architecture
  • Lawton M. Chiles Elementary School Rated A-
  • Open Floorplan
  • Wood Flooring

About This Home

As of October 2022

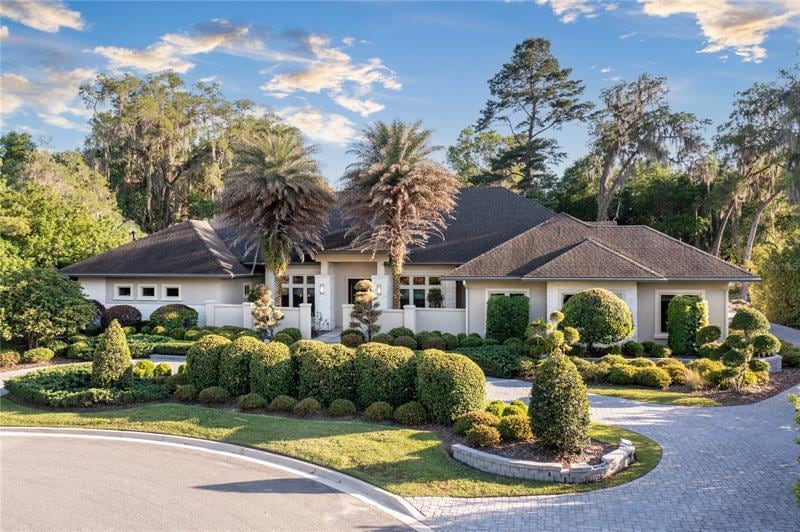
Striking modern curb appeal with picturesque and well-designed landscape welcome you to this spectacular 2014-built contemporary home where nothing was spared! Hop off on the paver circular driveway and walk through the gorgeous garden entry into this beautiful home through eye-catching statement of a front door (no hinges)! Although the finishes are unparalleled, the foundation of this home is not to be missed! CBS construction, post tension slab and Icynene insulation to name a few and this cannot be reproduced at this price! 4800 sq ft H/C and over 6500 sq ft under roof of all jaw-dropping spaces! Open concept, 12-13' ceilings in the main areas with floating-ceilings detail and generous amount of glass give it more volume! Natural limestone floors and door frames in main area will amaze you! The great room and foyer walls are travertine-stacked with floating shelves and seamlessly extends to the large lanai with the folded Nana Wall! Prepare to be enthralled by the Gourmet kitchen with extensive Persia brown counters to ceiling, massive island for gathering, wet bar with wine cooler and ice maker, all Monogram appliances, double sinks, and commercial gas range! Find a cozy den with desk built-ins across the island. Impressive Owner's luxury suite/spa with travertine floors, floating split vanities, separate shower room with steam/spa shower and heated towel bars, complete water closet with separate washlet and a large walk-in closet complete with built-ins and its own laundry room! There are 2 guest rooms with en suite baths and walk-in closets on one wing. A third guest room and a hall bath on the other wing. Architectural cable railing on stairs will take you to the bonus/5th bed with its own full bath (a portion can easily be enclosed as separate 5th from the bonus)! Hickory wood floors in the bedrooms! Baths have been designed beautifully with wall-paper and matching fixtures. Designer lanai has limestone floors, garden area, statement wall with FP and a full summer kitchen! Extensive AV equipment and surround sound. Lot has been cleared and ready for a pool! On nearly an acre of land and located steps from Haile Market Square! Zoned Chiles, Kanapaha and Buchholz! Call now for your private viewing! Beautiful lower terrace pool design by Perfect Pools!

Last Agent to Sell the Property

Graciela DADA McGlynn

RE/MAX PROFESSIONALS License #3112603 Listed on: 04/25/2022

RE/MAX PROFESSIONALS

Last Buyer's Agent

Brian Hetzer

PROPERTUNITY REAL ESTATE PROS License #3491264

Home Details

Home Type

  • Single Family

Est. Annual Taxes

  • $16,939

Year Built

  • Built in 2014

Lot Details

  • 34,412 Sq Ft Lot
  • Southwest Facing Home
  • Wood Fence
  • Mature Landscaping
  • Irregular Lot
  • Irrigation
  • Cleared Lot
  • Landscaped with Trees

HOA Fees

  • $76 Monthly HOA Fees

Parking

  • 3 Car Attached Garage
  • Garage Door Opener
  • Circular Driveway
  • Open Parking

Home Design

  • Contemporary Architecture
  • Slab Foundation
  • Shingle Roof
  • Concrete Siding
  • Stucco

Interior Spaces

  • 4,800 Sq Ft Home
  • Open Floorplan
  • Wet Bar
  • Built-In Features
  • Bar Fridge
  • Crown Molding
  • Tray Ceiling
  • High Ceiling
  • Ceiling Fan
  • Gas Fireplace
  • Blinds
  • Living Room with Fireplace
  • Combination Dining and Living Room
  • Den
  • Inside Utility

Kitchen

  • Eat-In Kitchen
  • Range with Range Hood
  • Microwave
  • Ice Maker
  • Dishwasher
  • Stone Countertops
  • Solid Wood Cabinet
  • Disposal

Flooring

  • Wood
  • Brick
  • Carpet
  • Tile

Bedrooms and Bathrooms

  • 5 Bedrooms
  • Primary Bedroom on Main
  • Split Bedroom Floorplan
  • Walk-In Closet
  • 5 Full Bathrooms

Laundry

  • Laundry Room
  • Dryer
  • Washer

Outdoor Features

  • Covered Patio or Porch
  • Outdoor Kitchen
  • Exterior Lighting
  • Outdoor Grill
  • Rain Gutters

Schools

  • Lawton M. Chiles Elementary School
  • Kanapaha Middle School
  • F. W. Buchholz High School

Utilities

  • Central Heating and Cooling System
  • Heating System Uses Natural Gas
  • Underground Utilities
  • Natural Gas Connected
  • Gas Water Heater
  • High Speed Internet
  • Cable TV Available

Listing and Financial Details

Community Details

Overview

  • Haile Plantation West Homeowners Association
  • Haile Plantation Subdivision
  • The community has rules related to deed restrictions

Recreation

  • Golf Course Community
  • Tennis Courts
  • Community Playground
  • Community Pool
  • Trails

Home Details

Home Type

Single Family

Est. Annual Taxes

$16,939

Year Built

Built in 2014

Lot Details

0.79 Acres

HOA Fees

$76 per month

Parking

3

Listing Details

  • Property Type: Residential
  • Property Sub Type: Single Family Residence
  • Architectural Style: Contemporary
  • Construction Materials: Concrete, Stucco
  • Fireplace: Yes
  • Living Area: 4800
  • Lot Size Acres: 0.79
  • New Construction: No
  • Year Built: 2014
  • Building Area Total: 6589
  • Lot Size Sq Ft: 34412
  • Status: Sold
  • Street Direction: SW
  • Down Payment Resource URL: https://www.workforce-resource.com/dpr/listing/MFRMLS/GC504502?w=Agent&skip_sso=true
  • Down Payment Resource URL 2: https://www.workforce-resource.com/dpr/listing/MFRMLS/GC504502?w=Customer
  • Homestead Y N: No
  • Total Acreage: 1/2 to less than 1
  • Unit Number Y N: No
  • Ratio: Close Price\List Price: 0.94292
  • Price per Sq Ft: 275
  • Close to Original List Price Ratio: 0.88
  • Ratio: Current Price\Building Area Total: 200.33
  • View: No
  • Ownership: Fee Simple
  • ResoBuildingAreaSource: PublicRecords
  • Tax Year: 2021
  • Special Features: VirtualTour

Interior Features

  • Fireplace Features: Gas, Living Room, Other Room
  • Living Area Units: Square Feet
  • Flooring: Brick/Stone, Carpet, Tile, Hardwood
  • Full Bathrooms: 5
  • Interior Amenities: Built in Features, Ceiling Fans(s), Crown Molding, Eating Space In Kitchen, High Ceiling(s), Living Room/Dining Room Combo, Master Bedroom Main Floor, Open Floorplan, Other, Solid Wood Cabinets, Split Bedroom, Stone Counters, Tray Ceiling(s), Walk-In Closet(s), Wet Bar, Window Treatments
  • Appliances Included: Bar Fridge, Dishwasher, Disposal, Dryer, Gas Water Heater, Ice Maker, Microwave, Range, Range Hood, Refrigerator, Washer
  • Foundation Details: Slab
  • Total Bedrooms: 5
  • Levels: One
  • Window Features: Blinds, Window Treatments
  • Room Count: 3
  • Additional Rooms: Den/Library/Office, Inside Utility
  • ResoLivingAreaSource: PublicRecords

Exterior Features

  • Direction Faces: Southwest
  • Other Structures: Outdoor Kitchen
  • Exterior Features: Irrigation System, Lighting, Outdoor Grill, Outdoor Kitchen, Rain Gutters
  • Roof: Shingle
  • Pool Private: No
  • Waterfront: No
  • Patio and Porch Features: Covered, Rear Porch, Screened
  • Road Surface Type: Paved
  • Water View Y N: No
  • Water Access Y N: No
  • Water Extras Y N: No
  • Disclosures: HOA/PUD/Condo Disclosure, Seller Property Disclosure

Garage/Parking

  • Attached Garage: Yes
  • Carport Y N: No
  • Garage Spaces: 3
  • Garage Yn: Yes
  • Parking Features: Circular Driveway, Driveway, Garage Door Opener
  • Covered Parking Spaces: 3
  • Open Parking: Yes

Utilities

  • Utilities: BB/HS Internet Available, Cable Available, Electricity Connected, Fire Hydrant, Natural Gas Connected, Public, Sewer Connected, Street Lights, Underground Utilities
  • Cooling: Central Air
  • Heating: Central, Natural Gas
  • Laundry Features: Inside, Laundry Room
  • Sewer: Public Sewer
  • Water Source: None
  • Cooling Y N: Yes
  • Heating Yn: Yes

Condo/Co-op/Association

  • Community Features: Deed Restrictions, Golf, Playground, Pool, Tennis Courts
  • Association Amenities: Trail(s)
  • Association Fee: 227
  • Association Fee Frequency: Quarterly
  • Association Name: Haile Plantation West Homeowners
  • Association: Yes
  • Senior Community: No
  • Association Fee Requirement: Required
  • Association Approval Required YN: No

Fee Information

  • Total Annual Fees: 908
  • Monthly HOA Fee: 75.67
  • Total Monthly Fees: 75.67

Schools

  • Elementary School: Lawton M. Chiles Elementary School-AL
  • High School: F. W. Buchholz High School-AL
  • Middle Or Junior School: Kanapaha Middle School-AL

Lot Info

  • Zoning: RES
  • Parcel Number: 06860-363-004
  • Additional Parcels: No
  • Fencing: Other, Wood
  • Lot Features: Cleared, Irregular Lot
  • Flood Zone Code: X
  • ResoLotSizeUnits: SquareFeet

Rental Info

  • Pets Allowed: Yes
  • Minimum Lease: No Minimum
  • Lease Restrictions Y N: No

Tax Info

  • Tax Annual Amount: 16939
  • Tax Lot: 4

Ownership History

We collect this data history from publicly available records. To have your information removed, we recommend requesting removal directly through your county’s website.

Date Name Owned For Owner Type

Purchase Details

Listed on
Apr 25, 2022
Closed on
Oct 27, 2022
Sold by
Bought by
Seller's Agent
Graciela DADA McGlynn
RE/MAX PROFESSIONALS
Buyer's Agent
Brian Hetzer
PROPERTUNITY REAL ESTATE PROS
List Price
$1,500,000
Sold Price
$1,320,000
Premium/Discount to List
-$180,000
-12%
Views
52
Current Estimated Value
$1,384,872

Home Financials for this Owner

Home Financials are based on the most recent Mortgage that was taken out on this home.
Estimated Appreciation
$64,872
Avg. Annual Appreciation
1.29%
Original Mortgage
$1,056,000
Interest Rate
0.0602%
Mortgage Type
New Conventional

Purchase Details

Closed on
Dec 20, 2019
Sold by
Bought by

Home Financials for this Owner

Home Financials are based on the most recent Mortgage that was taken out on this home.
Original Mortgage
$900,000
Interest Rate
0.036%
Mortgage Type
New Conventional

Purchase Details

Closed on
Dec 14, 2012
Sold by
Bought by

Purchase Details

Closed on
May 11, 2006
Sold by
Bought by

Purchase Details

Closed on
Nov 2, 2005
Bought by

Purchase Details

Closed on
Oct 5, 2005
Sold by
Bought by
Source: Public Records
Create a Home Valuation Report for This Property
The Home Valuation Report is an in-depth analysis detailing your home's value as well as a comparison with similar homes in the area

Home Values in the Area

Source: Public Records

Average Home Value in this Area


Source: Public Records

Purchase History

We collect this data history from publicly available records. To have your information removed, we recommend requesting removal directly through your county’s website.

Date Buyer Sale Price Title Company
$1,320,000 --
$1,125,000 Attorney
$175,000 Attorney
$185,000 None Available
$100 --
$185,000 --
Source: Public Records

Mortgage History

We collect this data history from publicly available records. To have your information removed, we recommend requesting removal directly through your county’s website.

Date Status Borrower Loan Amount
Open $1,056,000
Previous Owner $900,000
Previous Owner $56,137
Source: Public Records

Property History

We collect this data history from publicly available records. To have your information removed, we recommend requesting removal directly through your county’s website.

Date Event Price List to Sale Price per Sq Ft
10/27/2022 10/27/22 Sold $1,320,000 -5.7% $275 / Sq Ft
09/12/2022 09/12/22 Pending -- -- --
08/25/2022 08/25/22 Price Changed $1,399,900 -3.5% $292 / Sq Ft
07/22/2022 07/22/22 Price Changed $1,450,000 -3.3% $302 / Sq Ft
04/25/2022 04/25/22 For Sale $1,500,000 -- $313 / Sq Ft
Source: Stellar MLS

Tax History

We collect this data history from publicly available records. To have your information removed, we recommend requesting removal directly through your county’s website.

Year Tax Paid Tax Assessment Tax Assessment Total Assessment is a certain percentage of the fair market value that is determined by local assessors to be the total taxable value of land and additions on the property. Land Improvement
2025 $23,947 $1,161,494 $224,400 $937,094
2024 $22,475 $1,163,983 $224,400 $939,583
2023 $22,475 $1,064,933 $204,000 $860,933
2022 $19,109 $967,761 $204,000 $763,761
2021 $16,939 $774,318 $204,000 $570,318
2020 $17,121 $781,273 $204,000 $577,273
2019 $12,051 $554,590 $0 $0
2018 $11,690 $544,250 $0 $0
2017 $11,418 $533,060 $0 $0
2016 $11,455 $522,100 $0 $0
2015 $11,537 $522,100 $0 $0
2014 $4,189 $169,000 $0 $0
2013 -- $169,000 $169,000 $0
Source: Public Records

Agents Affiliated with this Home

  • Section Image
  • Section Image
See All Agents

Map

Source: Stellar MLS

MLS Number: GC504502

Stellar MLS

APN: 06860-363-004

Your Personal Tour Guide

Ask me questions while you tour the home.