
Seller's Agent in 2023
Bertha Mecias
KELLER WILLIAMS REALTY GULF COAST
(850) 777-7585
103 Total Sales

Estimated Value: $389,000 - $425,000
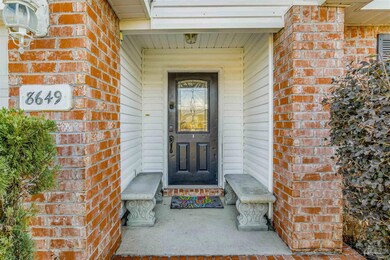
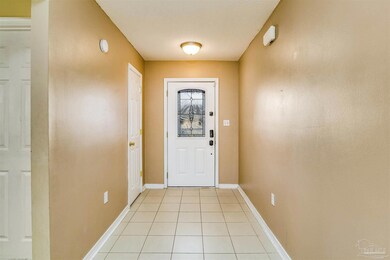
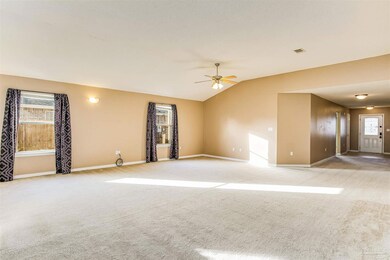
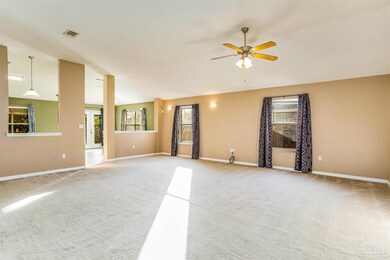
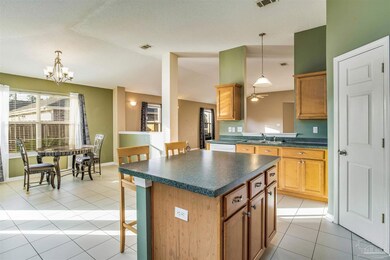

Back on the market at no fault to the Seller... property appraised around $375,000. This beautiful 4 bedroom, 2 bathroom home is located in the heart of the Emerald Coast, just minutes from the beach, and shopping centers. The spacious floor plan includes a large living room, a separate dining area and a large kitchen. The bedrooms are generously sized, and the primary bedroom features a private en-suite bathroom. Enjoy the Florida sunshine on covered backyard patio with a fully privacy fence or take a short drive to the white sandy beaches. This is the perfect place to call home for those who appreciate the best of both worlds - shopping and relaxing on the beach.
Last Agent to Sell the Property
KELLER WILLIAMS REALTY GULF COAST Listed on: 07/18/2023
We collect this data history from publicly available records. To have your information removed, we recommend requesting removal directly through your county’s website.
We collect this data history from publicly available records. To have your information removed, we recommend requesting removal directly through your county’s website.
| Date | Buyer | Sale Price | Title Company |
|---|---|---|---|
| $344,900 | Mead Law & Title | ||
| $344,900 | Mead Law & Title | ||
| $304,800 | Reliable Land Title Corp | ||
| $250,000 | Attorney | ||
| $220,000 | Attorney | ||
| $239,229 | Attorney | ||
| $249,900 | Fidelity |
We collect this data history from publicly available records. To have your information removed, we recommend requesting removal directly through your county’s website.
| Date | Status | Borrower | Loan Amount |
|---|---|---|---|
| Open | $144,900 | ||
| Closed | $144,900 | ||
| Previous Owner | $304,800 | ||
| Previous Owner | $258,250 | ||
| Previous Owner | $224,730 | ||
| Previous Owner | $255,272 |
We collect this data history from publicly available records. To have your information removed, we recommend requesting removal directly through your county’s website.
| Date | Event | Price | List to Sale | Price per Sq Ft | Prior Sale |
|---|---|---|---|---|---|
| 10/26/2023 10/26/23 | Sold | $344,900 | 0.0% | $144 / Sq Ft | |
| 09/19/2023 09/19/23 | For Sale | $344,900 | 0.0% | $144 / Sq Ft | |
| 08/04/2023 08/04/23 | Pending | -- | -- | -- | |
| 07/18/2023 07/18/23 | For Sale | $344,900 | +13.2% | $144 / Sq Ft | |
| 03/26/2021 03/26/21 | Sold | $304,800 | 0.0% | $127 / Sq Ft | View Prior Sale |
| 02/11/2021 02/11/21 | Pending | -- | -- | -- | |
| 12/11/2020 12/11/20 | For Sale | $304,800 | +21.9% | $127 / Sq Ft | |
| 12/21/2018 12/21/18 | Sold | $250,000 | 0.0% | $104 / Sq Ft | View Prior Sale |
| 11/22/2018 11/22/18 | Pending | -- | -- | -- | |
| 06/29/2018 06/29/18 | For Sale | $250,000 | 0.0% | $104 / Sq Ft | |
| 03/19/2015 03/19/15 | Rented | $1,375 | -1.8% | -- | |
| 03/19/2015 03/19/15 | Under Contract | -- | -- | -- | |
| 11/10/2014 11/10/14 | For Rent | $1,400 | +3.7% | -- | |
| 11/15/2012 11/15/12 | Rented | $1,350 | -3.6% | -- | |
| 11/15/2012 11/15/12 | Under Contract | -- | -- | -- | |
| 08/27/2012 08/27/12 | For Rent | $1,400 | -- | -- |
We collect this data history from publicly available records. To have your information removed, we recommend requesting removal directly through your county’s website.
| Year | Tax Paid | Tax Assessment Tax Assessment Total Assessment is a certain percentage of the fair market value that is determined by local assessors to be the total taxable value of land and additions on the property. | Land | Improvement |
|---|---|---|---|---|
| 2025 | $3,574 | $339,993 | $50,000 | $289,993 |
| 2024 | $3,443 | $296,221 | $48,000 | $248,221 |
| 2023 | $3,443 | $281,327 | $35,000 | $246,327 |
| 2022 | $3,422 | $277,669 | $35,000 | $242,669 |
| 2021 | $2,865 | $227,715 | $30,000 | $197,715 |
| 2020 | $2,611 | $200,466 | $0 | $0 |
| 2019 | $1,989 | $186,345 | $0 | $0 |
| 2018 | $1,581 | $150,845 | $0 | $0 |
| 2017 | $1,578 | $147,742 | $0 | $0 |
| 2016 | $1,498 | $144,703 | $0 | $0 |
| 2015 | $1,528 | $143,697 | $0 | $0 |
| 2014 | $1,541 | $142,557 | $0 | $0 |
Seller's Agent in 2023
Bertha Mecias
KELLER WILLIAMS REALTY GULF COAST
(850) 777-7585
103 Total Sales
Buyer's Agent in 2023
Nikki Segraves
ERA American Real Estate
(850) 420-0955
204 Total Sales
W
Seller's Agent in 2021
Wendy N Da Beach
Rising Star Real Estate Inc
(850) 797-2677
24 Total Sales
T
Buyer's Agent in 2021
Test Test
ECN - Unknown Office
(585) 329-5058
3,149 Total Sales
K
Seller's Agent in 2015
Katherine Tarbox
Crystal Shores Realty
(850) 939-3825
2 Total Sales
V
Seller's Agent in 2012
Victoria Hersom
Crystal Shores Realty
(850) 939-3837
14 Total Sales
Source: Pensacola Association of REALTORS®
MLS Number: 630248
APN: 16-2S-26-0000-00135-0000
Disclaimer: Certain information contained herein is derived from information provided by parties other than Homes.com. All information provided is deemed reliable, but is not guaranteed to be accurate and should be independently verified.
Copyright© 2026 by the Multiple Listing Service of the Pensacola Association of REALTORS®. This information is believed to be accurate but is not guaranteed. Subject to verification by all parties. This data is copyrighted and may not be transmitted, retransmitted, copied, framed, repurposed, or altered in any way for any other site, individual and/or purpose without the express written permission of the Multiple Listing Service of the Pensacola Association of REALTORS®. Florida recognizes single and transaction agency relationships. Information deemed reliable but not guaranteed. Any use of search facilities of data on this site, other than by a consumer looking to purchase real estate, is prohibited. IDX information is provided exclusively for personal, non-commercial use, and may not be used for any purpose other than to identify prospective properties consumers may be interested in purchasing.
Ask me questions while you tour the home.