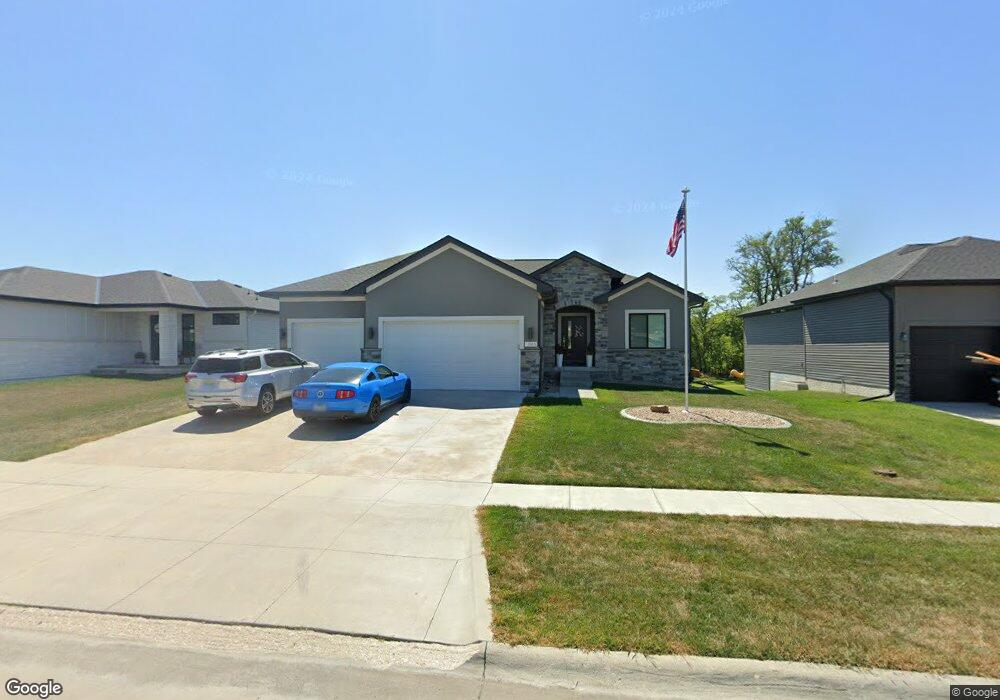
NOT LISTED FOR SALE

865 Hackberry St Bennet, NE 68317

Estimated Value: $372,000 - $435,000

4 Beds
3 Baths
2,439 Sq Ft
$169/Sq Ft Est. Value

Sale Details

Date Sold: October 15, 2018

Last sale price $331,736 $136 Per Sq Ft

Est. 24% increase in value since last sale

Current estimated payment $2,676 / mo

Highlights

  • Built in 2018 | Newly Remodeled
  • No HOA
  • Forced Air Heating and Cooling System
  • Ranch Style House
  • 3 Car Attached Garage
  • Gas Fireplace

About This Home

As of October 2018

Presold. Custom plan with Schneider Custom Homes.

Last Agent to Sell the Property

Andrea Schneider

REMAX Concepts Brokerage Phone: 402-429-9300 License #20080699 Listed on: 01/01/1900

REMAX Concepts

Last Buyer's Agent

Andrea Schneider

REMAX Concepts Brokerage Phone: 402-429-9300 License #20080699 Listed on: 01/01/1900

REMAX Concepts
Create a Home Valuation Report for This Property
The Home Valuation Report is an in-depth analysis detailing your home's value as well as a comparison with similar homes in the area

Home Details

Home Type

  • Single Family

Year Built

  • Built in 2018 | Newly Remodeled

Lot Details

  • Lot Dimensions are 177 x 70
  • Sloped Lot
  • Sprinkler System

Parking

  • 3 Car Attached Garage
  • Garage Door Opener

Home Design

  • Ranch Style House
  • Composition Roof
  • Concrete Perimeter Foundation

Interior Spaces

  • Gas Fireplace
  • Walk-Out Basement

Bedrooms and Bathrooms

  • 4 Bedrooms

Schools

  • Bennet Elementary School
  • Palmyra Middle School
  • Palmyra High School

Utilities

  • Forced Air Heating and Cooling System
  • Heating System Uses Gas

Community Details

  • No Home Owners Association
  • Built by Schneider Custom Homes

Listing and Financial Details

  • Assessor Parcel Number 2110249005000

Home Details

Home Type

Single Family

Year Built

Built in 2018 | Newly Remodeled

Lot Details

0.29 Acres

Parking

3

Listing Details

  • Parcel Number: 2110249005000
  • Property Sub Type: Single Family Residence
  • Year Built: 2018
  • Prop. Type: Residential
  • Lot Size: 177 x 70
  • Above Grade Finished Sq Ft: 1446
  • Architectural Style: Ranch
  • Carport Y N: No
  • Garage Yn: Yes
  • New Construction: Yes
  • ResoBuildingAreaSource: Plans
  • Attribution Contact: Cell: 402-429-9300
  • Special Features: NewHome

Interior Features

  • Basement: Walk-Out Access
  • Basement YN: Yes
  • Full Bathrooms: 1
  • Three Quarter Bathrooms: 2
  • Total Bedrooms: 4
  • Below Grade Sq Ft: 993
  • Fireplace Features: Direct-Vent Gas Fire
  • Fireplaces: 1
  • Fireplace: Yes
  • Living Area: 2439
  • ResoLivingAreaSource: Plans

Exterior Features

  • Foundation Details: Concrete Perimeter
  • Exterior Features: Sprinkler System
  • Home Warranty: No
  • Builder Name: Schneider Custom Homes
  • Property Condition: Under Construction
  • Roof: Composition

Garage/Parking

  • Garage Spaces: 3
  • Attached Garage: Yes
  • Covered Parking Spaces: 3
  • Parking Features: Attached, Garage Door Opener
  • Total Parking Spaces: 3

Utilities

  • Cooling: Central Air
  • Cooling Y N: Yes
  • Heating: Gas, Forced Air
  • Heating Yn: Yes

Condo/Co-op/Association

  • Senior Community: No
  • Association: No

Schools

  • High School: Palmyra
  • Elementary School: Bennet
  • Junior High Dist: Palmyra
  • Middle Or Junior School: Palmyra

Lot Info

  • Property Attached Yn: No
  • Lot Features: Over 1/4 up to 1/2 Acre, Sloped
  • ResoLotSizeUnits: SquareFeet

Tax Info

  • Tax Year: 2017
  • Tax Annual Amount: 88

Multi Family

  • Above Grade Finished Area Units: Square Feet

Ownership History

We collect this data history from publicly available records. To have your information removed, we recommend requesting removal directly through your county’s website.

Date Name Owned For Owner Type

Purchase Details

Closed on
Jul 17, 2020
Sold by
Bought by
Current Estimated Value
$411,853

Home Financials for this Owner

Home Financials are based on the most recent Mortgage that was taken out on this home.
Original Mortgage
$337,020
Outstanding Balance
$292,149
Interest Rate
3%
Mortgage Type
VA
Estimated Equity
$119,704

Purchase Details

Closed on
Jun 18, 2020
Sold by
Bought by

Home Financials for this Owner

Home Financials are based on the most recent Mortgage that was taken out on this home.
Original Mortgage
$337,020
Outstanding Balance
$292,149
Interest Rate
3%
Mortgage Type
VA
Estimated Equity
$119,704

Purchase Details

Listed on
Jan 1, 1900
Closed on
Oct 15, 2018
Sold by
Bought by
Seller's Agent
Andrea Schneider
REMAX Concepts
Buyer's Agent
Andrea Schneider
REMAX Concepts
List Price
$325,906
Sold Price
$331,736
Premium/Discount to List
$5,830
1.79%

Home Financials for this Owner

Home Financials are based on the most recent Mortgage that was taken out on this home.
Avg. Annual Appreciation
2.79%
Original Mortgage
$315,149
Interest Rate
4.5%
Mortgage Type
New Conventional

Purchase Details

Closed on
Apr 5, 2018
Sold by
Bought by

Home Financials for this Owner

Home Financials are based on the most recent Mortgage that was taken out on this home.
Original Mortgage
$228,134
Interest Rate
4.4%
Mortgage Type
Construction
Source: Public Records

Purchase History

We collect this data history from publicly available records. To have your information removed, we recommend requesting removal directly through your county’s website.

Date Buyer Sale Price Title Company
$349,000 Stewart Title Co
-- None Available
$332,000 Nebraska Title Co
$59,000 Nebraska Title Co
Source: Public Records

Mortgage History

We collect this data history from publicly available records. To have your information removed, we recommend requesting removal directly through your county’s website.

Date Status Borrower Loan Amount
Open $100,000
Closed $50,000
Open $337,020
Closed $337,020
Previous Owner $315,149
Previous Owner $228,134
Source: Public Records

Property History

We collect this data history from publicly available records. To have your information removed, we recommend requesting removal directly through your county’s website.

Date Event Price List to Sale Price per Sq Ft
10/15/2018 10/15/18 Sold $331,736 +1.8% $136 / Sq Ft
05/09/2018 05/09/18 Pending -- -- --
05/09/2018 05/09/18 For Sale $325,906 -- $134 / Sq Ft
Source: Great Plains Regional MLS

Tax History

We collect this data history from publicly available records. To have your information removed, we recommend requesting removal directly through your county’s website.

Year Tax Paid Tax Assessment Tax Assessment Total Assessment is a certain percentage of the fair market value that is determined by local assessors to be the total taxable value of land and additions on the property. Land Improvement
2025 -- $375,600 $64,400 $311,200
2024 -- $348,800 $57,200 $291,600
2023 $6,093 $348,800 $57,200 $291,600
2022 $5,291 $279,900 $38,400 $241,500
2021 $4,990 $279,900 $38,400 $241,500
2020 $4,996 $270,000 $48,000 $222,000
2019 $5,025 $270,000 $48,000 $222,000
2018 $509 $26,300 $26,300 $0
2017 $88 $4,700 $4,700 $0
Source: Public Records

Agents Affiliated with this Home

  • Section Image
See All Agents

Map

Source: Great Plains Regional MLS

MLS Number: L10146017

Great Plains Regional MLS

APN: 21-10-249-005-000

Your Personal Tour Guide

Ask me questions while you tour the home.