
Dawn D'Auria
Coldwell Banker Realty
(475) 267-1487
67 Total Sales
1 in East Southington
$315,000 Price
Estimated Value: $529,178
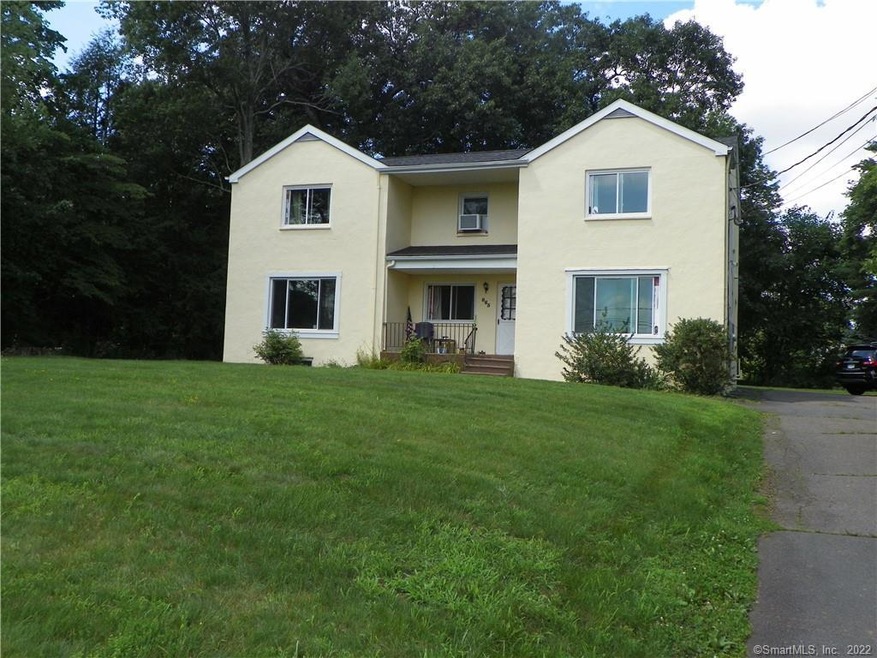
Lovely 2 family located on East End. Spacious 2852' two family home with over 1400' per unit. Large living room, fully applianced kitchens, 3 bedrooms each unit. Both units have been updated with newer ktichens, hardwood flooring. Kitchens have oak cabinets. First floor has sliders to deck and wainscotting. Roof 2020. Electric has been updated. Exterior stucco recently painted. Newer replacement windows 2014. Both units are electric heat and hot water. The existing oil tank in basement and furnace are not being used currently. Seperate electrical and electric hot water.
Last Agent to Sell the Property
Putnam Agency Real Estate LLC License #REB.0788706 Listed on: 07/14/2021
We collect this data history from publicly available records. To have your information removed, we recommend requesting removal directly through your county’s website.
Dawn D'Auria
Coldwell Banker Realty
(475) 267-1487
67 Total Sales
1 in East Southington
$315,000 Price
Paul Mucci
Coldwell Banker Realty
(347) 796-2711
40 Total Sales
2 in East Southington
$260K - $335K Price Range
Pam Famiglietti
William Raveis Real Estate
(475) 219-6733
160 Total Sales
1 in East Southington
$349,900 Price
Alan Stewart Jr.
ASJ Realty Partners
(475) 471-0680
151 Total Sales
1 in East Southington
$399,900 Price
Sarah Andrea
Coldwell Banker Realty
(475) 224-4665
64 Total Sales
1 in East Southington
$430,000 Price
Linda Fercodini
Fercodini Properties, Inc.
(959) 800-0932
118 Total Sales
1 in East Southington
$159,000 Price
We collect this data history from publicly available records. To have your information removed, we recommend requesting removal directly through your county’s website.
| Date | Buyer | Sale Price | Title Company |
|---|---|---|---|
| -- | None Available | ||
| $375,000 | None Available | ||
| -- | -- | ||
| $270,000 | -- | ||
| $167,000 | -- |
We collect this data history from publicly available records. To have your information removed, we recommend requesting removal directly through your county’s website.
| Date | Status | Borrower | Loan Amount |
|---|---|---|---|
| Previous Owner | $272,000 | ||
| Previous Owner | $200,000 | ||
| Previous Owner | $180,000 | ||
| Previous Owner | $160,000 | ||
| Previous Owner | $104,000 |
We collect this data history from publicly available records. To have your information removed, we recommend requesting removal directly through your county’s website.
| Date | Event | Price | List to Sale | Price per Sq Ft |
|---|---|---|---|---|
| 09/17/2021 09/17/21 | Sold | $375,000 | -6.2% | $131 / Sq Ft |
| 07/29/2021 07/29/21 | Pending | -- | -- | -- |
| 07/14/2021 07/14/21 | For Sale | $399,900 | 0.0% | $140 / Sq Ft |
| 07/01/2017 07/01/17 | Rented | $1,300 | 0.0% | -- |
| 05/31/2017 05/31/17 | Price Changed | $1,300 | -13.3% | $1 / Sq Ft |
| 03/09/2017 03/09/17 | For Rent | $1,500 | -- | -- |
We collect this data history from publicly available records. To have your information removed, we recommend requesting removal directly through your county’s website.
| Year | Tax Paid | Tax Assessment Tax Assessment Total Assessment is a certain percentage of the fair market value that is determined by local assessors to be the total taxable value of land and additions on the property. | Land | Improvement |
|---|---|---|---|---|
| 2025 | $7,921 | $238,500 | $65,600 | $172,900 |
| 2024 | $7,498 | $238,500 | $65,600 | $172,900 |
| 2023 | $7,241 | $238,500 | $65,600 | $172,900 |
| 2022 | $6,948 | $238,500 | $65,600 | $172,900 |
| 2021 | $6,924 | $238,500 | $65,600 | $172,900 |
| 2020 | $6,697 | $218,630 | $66,940 | $151,690 |
| 2019 | $6,699 | $218,630 | $66,940 | $151,690 |
| 2018 | $6,664 | $218,630 | $66,940 | $151,690 |
| 2017 | $6,664 | $218,630 | $66,940 | $151,690 |
| 2016 | $6,480 | $218,630 | $66,940 | $151,690 |
| 2015 | $6,394 | $219,420 | $63,760 | $155,660 |
| 2014 | $6,223 | $219,420 | $63,760 | $155,660 |
Seller's Agent in 2021
Sherry Davenport
Putnam Agency Real Estate LLC
(860) 302-8811
25 in this area
81 Total Sales
Buyer's Agent in 2021
Claude Cousins
Berkshire Hathaway Home Services
(860) 989-2113
2 in this area
115 Total Sales
P
Seller's Agent in 2017
Patricia Schauss
Showcase Realty, Inc.
Source: SmartMLS
MLS Number: 170419760
APN: SOUT-000172-000000-000012
Disclaimer: Certain information contained herein is derived from information provided by parties other than Homes.com. All information provided is deemed reliable, but is not guaranteed to be accurate and should be independently verified.
IDX information is provided exclusively for personal, non-commercial use, and may not be used for any purpose other than to identify prospective properties consumers may be interested in purchasing. Information is deemed reliable but not guaranteed.
Ask me questions while you tour the home.