
Kristina Murphy
Responds Quickly
Howard Hanna Real Estate Svcs
(380) 888-3050
341 Total Sales
1 in Eastmoor
$240,000 Price
Estimated Value: $118,000 - $159,800
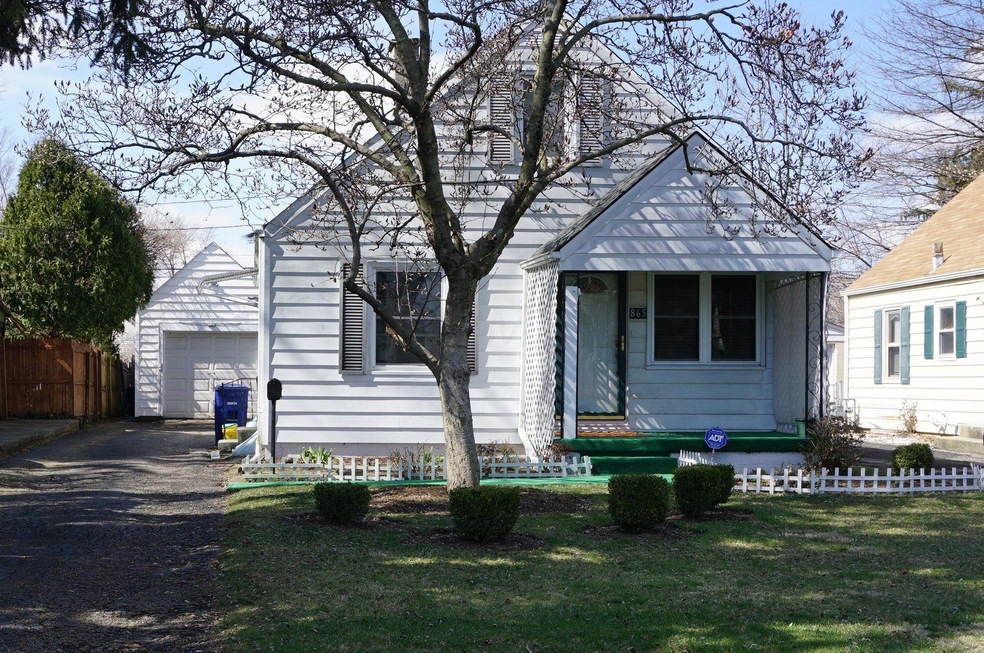
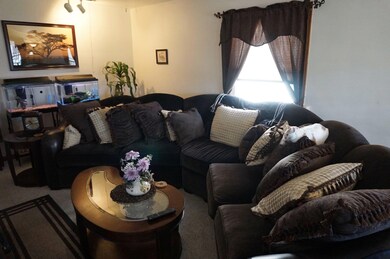
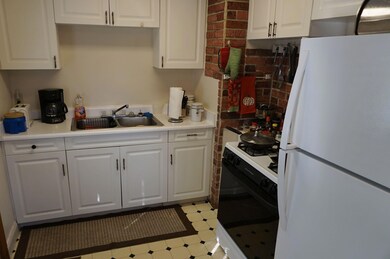
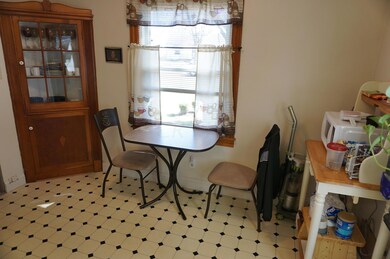
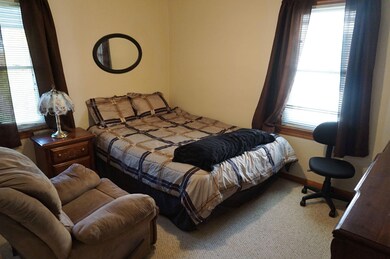
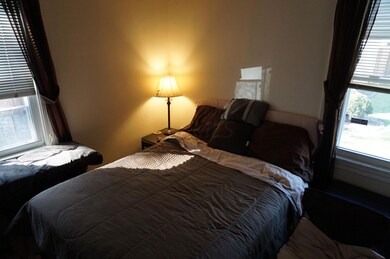
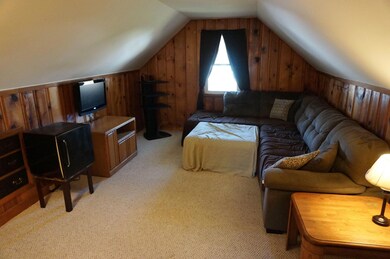
First floor bedrooms and bath. Well maintained home presently rented by reliable tenants. This would make a great investment property! Totally move-in ready, newer paint. Finished upper level with built in dressers, shelving and closets. Private, landscaped and fenced backyard. Kitchen includes an eating space and newer appliances. Newer carpet and an updated bathroom. Water-proofed basement with sump pump.
Last Agent to Sell the Property
RE/MAX Premier Choice License #2005002787 Listed on: 03/11/2017
We collect this data history from publicly available records. To have your information removed, we recommend requesting removal directly through your county’s website.
Kristina Murphy
Howard Hanna Real Estate Svcs
(380) 888-3050
341 Total Sales
1 in Eastmoor
$240,000 Price
Mary Jo Chulvick
Keller Williams Greater Cols
(380) 333-4648
70 Total Sales
2 in Eastmoor
$137K - $210K Price Range
Matt Glanzman
RE/MAX ONE
(380) 777-9813
166 Total Sales
1 in Eastmoor
$180,000 Price
Natalie Morrison
e-Merge Real Estate
(380) 666-3192
264 Total Sales
1 in Eastmoor
$245,000 Price
Omar El Mejjaty
Carleton Realty, LLC
(380) 208-0537
420 Total Sales
1 in Eastmoor
$30,000 Price
RL
Rebecca Lawless
Genoa Realty, Inc
(614) 412-3210
30 Total Sales
1 in Eastmoor
$146,000 Price
We collect this data history from publicly available records. To have your information removed, we recommend requesting removal directly through your county’s website.
| Date | Buyer | Sale Price | Title Company |
|---|---|---|---|
| $61,000 | Sojourners Title Agency | ||
| $55,500 | Title First Agency Inc | ||
| $50,000 | -- | ||
| $39,900 | -- | ||
| $39,900 | -- |
We collect this data history from publicly available records. To have your information removed, we recommend requesting removal directly through your county’s website.
| Date | Status | Borrower | Loan Amount |
|---|---|---|---|
| Open | $59,170 | ||
| Previous Owner | $76,000 | ||
| Previous Owner | $9,000 | ||
| Previous Owner | $75,900 | ||
| Previous Owner | $46,800 | ||
| Previous Owner | $12,500 |
We collect this data history from publicly available records. To have your information removed, we recommend requesting removal directly through your county’s website.
| Date | Event | Price | List to Sale | Price per Sq Ft |
|---|---|---|---|---|
| 05/05/2017 05/05/17 | Sold | $61,000 | +1.8% | $62 / Sq Ft |
| 04/05/2017 04/05/17 | Pending | -- | -- | -- |
| 03/11/2017 03/11/17 | For Sale | $59,900 | -- | $61 / Sq Ft |
We collect this data history from publicly available records. To have your information removed, we recommend requesting removal directly through your county’s website.
| Year | Tax Paid | Tax Assessment Tax Assessment Total Assessment is a certain percentage of the fair market value that is determined by local assessors to be the total taxable value of land and additions on the property. | Land | Improvement |
|---|---|---|---|---|
| 2025 | $2,116 | $47,150 | $12,740 | $34,410 |
| 2024 | $2,116 | $47,150 | $12,740 | $34,410 |
| 2023 | $2,089 | $47,145 | $12,740 | $34,405 |
| 2022 | $1,167 | $22,510 | $5,250 | $17,260 |
| 2021 | $1,170 | $22,510 | $5,250 | $17,260 |
| 2020 | $1,171 | $22,510 | $5,250 | $17,260 |
| 2019 | $1,128 | $18,590 | $4,380 | $14,210 |
| 2018 | $1,210 | $18,590 | $4,380 | $14,210 |
| 2017 | $1,156 | $18,590 | $4,380 | $14,210 |
| 2016 | $1,423 | $20,940 | $3,750 | $17,190 |
| 2015 | $1,295 | $20,940 | $3,750 | $17,190 |
| 2014 | $1,298 | $20,940 | $3,750 | $17,190 |
| 2013 | $691 | $23,240 | $4,165 | $19,075 |
Seller's Agent in 2017
Lance Welch
RE/MAX
(614) 266-0557
18 Total Sales
Buyer's Agent in 2017
Theresa Meyers
RE/MAX
(614) 804-1781
34 Total Sales
Source: Columbus and Central Ohio Regional MLS
MLS Number: 217007108
APN: 010-089480
Disclaimer: Certain information contained herein is derived from information provided by parties other than Homes.com. All information provided is deemed reliable, but is not guaranteed to be accurate and should be independently verified.
IDX information is provided exclusively for personal, non-commercial use, and may not be used for any purpose other than to identify prospective properties consumers may be interested in purchasing.
Information is deemed reliable but not guaranteed.
Ask me questions while you tour the home.