NOT LISTED FOR SALE

865 Snyder Springs Loop Watts, OK 74964

3 Beds
2 Baths
1,314 Sq Ft
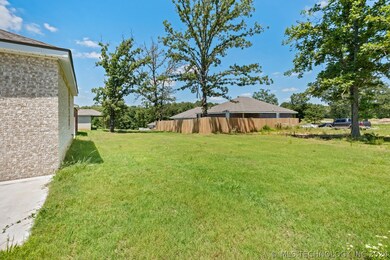
5,662 Sq Ft Lot

Sale Details

Date Sold: August 21, 2024

Last sale price $229,900 $175 Per Sq Ft

35 Days on Market

Highlights

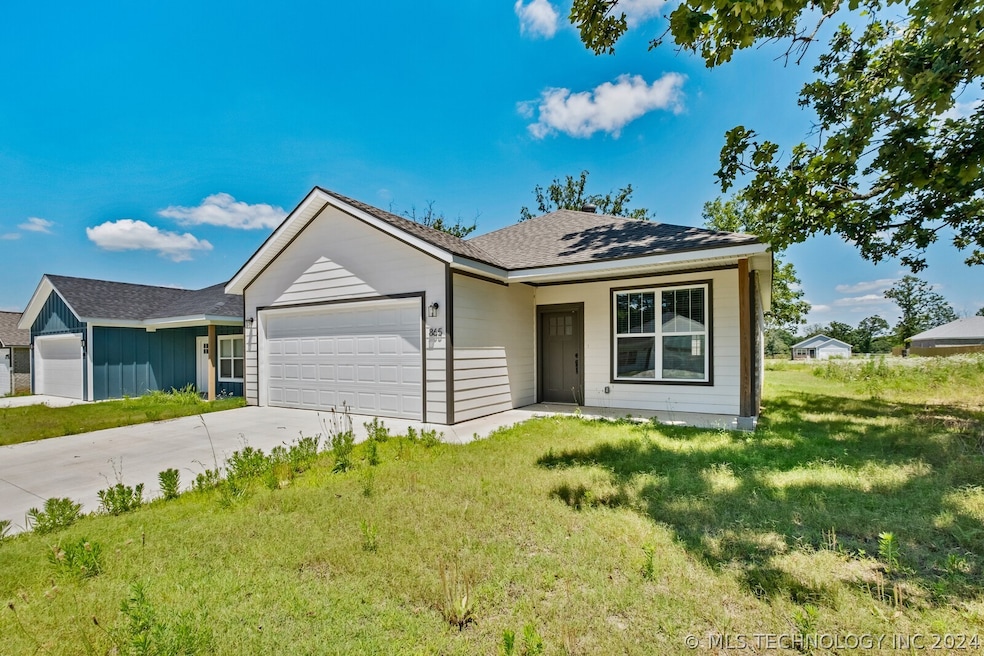
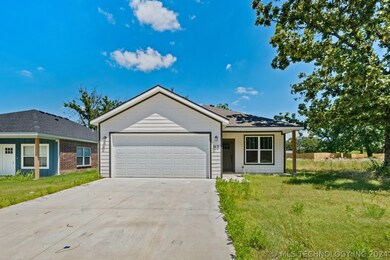
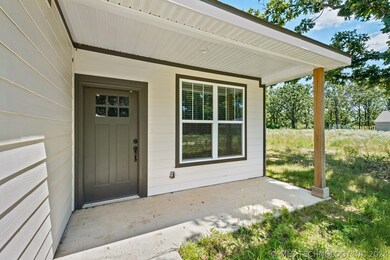
  • Craftsman Architecture
  • Granite Countertops
  • Covered Patio or Porch
  • High Ceiling
  • No HOA
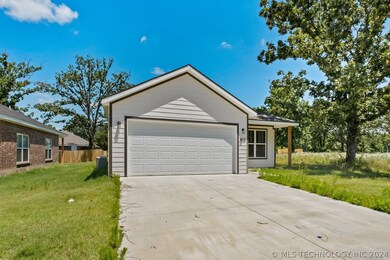
  • 2 Car Attached Garage

About This Home

As of August 2024

Discover your dream home in the brand-new Snyder Springs Subdivision! This stunning 1,314 sq ft home features:3 spacious bedrooms,2 modern bathrooms,Gourmet kitchen with granite countertops, a stove, and dishwasher. The Open floor plan is perfect for entertaining or gatherings. The 2 car attached garage provides ample storage and parking. All-electric home for energy efficiency with City water and sewer for convenience
Nestled just over the Arkansas line in West Siloam Springs, this home offers the perfect blend of small-town charm and modern amenities. Plus, the seller is offering $10,000 in concessions for the buyer! Taxes reflect a vacant lot and will be adjusted accordingly.

Last Agent to Sell the Property

Sarah Freitag

eXp Realty, LLC License #209175 Listed on: 06/18/2024

eXp Realty, LLC

Last Buyer's Agent

Non-MLS Associate

Non-MLS Office

Home Details

Home Type

  • Single Family

Year Built

  • Built in 2023

Lot Details

  • 5,662 Sq Ft Lot
  • East Facing Home

Parking

  • 2 Car Attached Garage
  • Driveway

Home Design

  • Craftsman Architecture
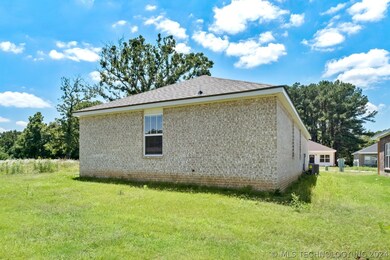
  • Brick Veneer
  • Slab Foundation
  • Wood Frame Construction
  • Fiberglass Roof
  • Asphalt

Interior Spaces

  • 1,314 Sq Ft Home
  • 1-Story Property
  • High Ceiling
  • Vinyl Clad Windows
  • Washer Hookup

Kitchen

  • Oven
  • Electric Range
  • Dishwasher
  • Granite Countertops

Flooring

  • Carpet
  • Vinyl

Bedrooms and Bathrooms

  • 3 Bedrooms
  • 2 Full Bathrooms

Outdoor Features

  • Covered Patio or Porch

Schools

  • Moseley Elementary School
  • Colcord High School

Utilities

  • Zoned Heating and Cooling
  • Electric Water Heater

Community Details

  • No Home Owners Association
  • Snyder Springs Phase I Subdivision

Listing and Financial Details

  • Home warranty included in the sale of the property

Home Details

Home Type

Single Family

Year Built

Built in 2023

Lot Details

5,662 Sq Ft Lot

Parking

2

Listing Details

  • Directions: From Siloam Springs go west on Hwy 412 to Meadowlark on left. Follow to Snyder Springs subdivision
  • Property Sub Type: Single Family Residence
  • Prop. Type: Residential
  • Year Built: 2023
  • Lot Size Acres: 0.13
  • Subdivision Name: Snyder Springs Phase I
  • Architectural Style: Craftsman
  • Garage Yn: Yes
  • Unit Levels: One
  • Building Stories: 1
  • Structure Type: House
  • Property Sub Type Additional: Single Family Residence
  • Special Features: NewHome
  • Stories: 1

Interior Features

  • Interior Amenities: Granite Counters, High Ceilings
  • Appliances: Dishwasher, Oven, Range, Electric Range, Electric Water Heater
  • Has Basement: None
  • Basement YN: No
  • Full Bathrooms: 2
  • Total Bedrooms: 3
  • Fireplace: No
  • Flooring: Carpet, Vinyl
  • Living Area: 1314.0
  • Window Features: Vinyl

Exterior Features

  • Exterior Features: Concrete Driveway, None
  • Fencing: None
  • Lot Features: None
  • Pool Features: None
  • Home Warranty: Yes
  • Construction Type: Brick Veneer, Wood Frame
  • Direction Faces: East
  • Foundation Details: Slab
  • Other Structures: None
  • Patio And Porch Features: Covered, Porch
  • Roof: Asphalt, Fiberglass

Garage/Parking

  • Attached Garage: Yes
  • Garage Spaces: 2.0
  • Parking Features: Attached, Garage

Utilities

  • Sewer: Public Sewer
  • Utilities: Electricity Available
  • Water Source: Public
  • Laundry Features: Washer Hookup
  • Security: No Safety Shelter
  • Cooling: Central Air
  • Cooling Y N: Yes
  • Heating: Central, Electric
  • Heating Yn: Yes

Condo/Co-op/Association

  • Senior Community: No
  • Association: No

Schools

  • High School: Colcord
  • Elementary School: Moseley
  • Junior High Dist: Moseley - Sch Dist (D9)

Lot Info

  • Lot Size Sq Ft: 5662.0
  • Additional Parcels: No
  • ResoLotSizeUnits: Acres

Tax Info

  • Tax Year: 2023
  • Tax Annual Amount: 25.0
Create a Home Valuation Report for This Property
The Home Valuation Report is an in-depth analysis detailing your home's value as well as a comparison with similar homes in the area

Property History

We collect this data history from publicly available records. To have your information removed, we recommend requesting removal directly through your county’s website.

Date Event Price List to Sale Price per Sq Ft
08/21/2024 08/21/24 Sold $229,900 0.0% $175 / Sq Ft
07/23/2024 07/23/24 Pending -- -- --
06/18/2024 06/18/24 For Sale $229,900 -- $175 / Sq Ft
Source: MLS Technology

Agents Affiliated with this Home

  • Section Image
See All Agents

Map

Source: MLS Technology

MLS Number: 2420096

MLS Technology
Your Personal Tour Guide

Ask me questions while you tour the home.