
Rachael Osmon
Omni Realty Group, LLC
(971) 228-6415
32 Total Sales
1 in Sexton Mountain
$933,000 Price

Estimated Value: $686,000 - $748,000
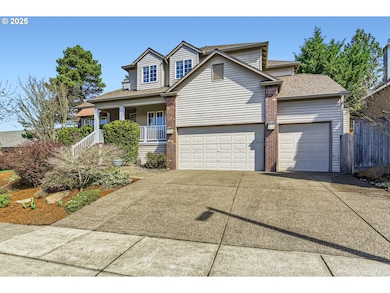
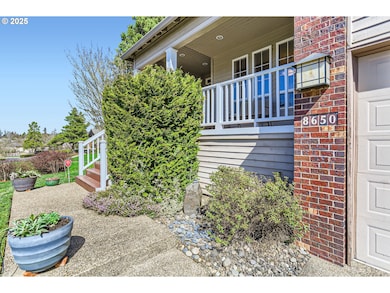
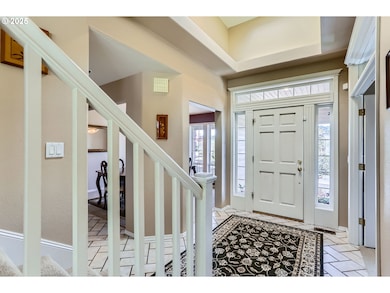
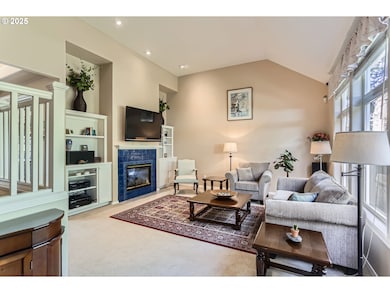
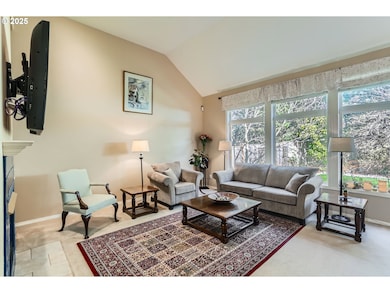
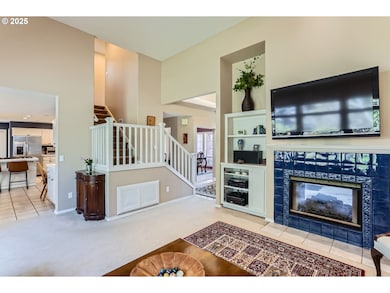
Welcome to 8650 SW Turquoise Loop — a serene retreat where comfort, privacy, and thoughtful design come together. Nestled in the peaceful Beacon Hill neighborhood, this bright and inviting 3-bedroom, 2.1-bathroom home is filled with natural light and stylish touches throughout. Step inside from the generous covered front porch to find a spacious entryway with a skylight and raised ceilings. A vaulted den/office with a two-sided gas fireplace connects to the expansive living room, creating a warm and welcoming atmosphere. The formal dining room is perfect for hosting, while the well-appointed kitchen features an eating bar, stainless steel appliances, a wet bar, appliance garage, pull-out shelving, ample storage, and a walk-in pantry. The open-concept layout flows into the living room, where vaulted ceilings and oversized windows overlook the beautifully landscaped backyard. French doors lead to a stone-covered patio and a delightful garden, ideal for entertaining. The covered patio is plumbed for a BBQ and fire pit, and the saltwater hot tub offers the perfect spot to relax and unwind under the stars, or it is a great place for bird watching. The spacious primary suite features coved ceilings, double sinks, a soaking tub, a step-in shower, generous storage, and a large walk-in closet. A versatile bonus room off the primary suite is perfect for a nursery, craft space, or private office with views of the back garden. The secondary bedrooms each include charming window seats with built-in storage. A 3-car garage and an additional bonus room provide even more space & flexibility. This exceptional home blends comfort and functionality in a beautiful natural setting — don’t miss the chance to make it yours!
Last Agent to Sell the Property
PNW Realty Associates LLC Brokerage Phone: 503-720-6929 License #201204056 Listed on: 04/01/2025
We collect this data history from publicly available records. To have your information removed, we recommend requesting removal directly through your county’s website.
Rachael Osmon
Omni Realty Group, LLC
(971) 228-6415
32 Total Sales
1 in Sexton Mountain
$933,000 Price
Shannon Goyne
Real Broker
(458) 202-2816
140 Total Sales
2 in Sexton Mountain
$250K - $365K Price Range
Rob Laird
eXp Realty, LLC
(669) 279-3217
27 Total Sales
1 in Sexton Mountain
$470,000 Price
Jeff Edmondson
24/7 Properties
(971) 351-1497
127 Total Sales
2 in Sexton Mountain
$398K - $660K Price Range
Dawn Cordiner
eXp Realty, LLC
(855) 218-8927
80 Total Sales
1 in Sexton Mountain
$445,000 Price
Daniel Siler
Engel & Volkers West Portland
(971) 253-0195
25 Total Sales
1 in Sexton Mountain
$400,000 Price
We collect this data history from publicly available records. To have your information removed, we recommend requesting removal directly through your county’s website.
| Date | Buyer | Sale Price | Title Company |
|---|---|---|---|
| $695,000 | First American Title | ||
| Villalon Lorenzo | $696,000 | First American |
We collect this data history from publicly available records. To have your information removed, we recommend requesting removal directly through your county’s website.
| Date | Status | Borrower | Loan Amount |
|---|---|---|---|
| Open | $625,500 |
We collect this data history from publicly available records. To have your information removed, we recommend requesting removal directly through your county’s website.
| Date | Event | Price | List to Sale | Price per Sq Ft | Prior Sale |
|---|---|---|---|---|---|
| 09/29/2025 09/29/25 | Sold | $695,000 | 0.0% | $293 / Sq Ft | |
| 09/02/2025 09/02/25 | Pending | -- | -- | -- | |
| 08/27/2025 08/27/25 | Price Changed | $695,000 | -3.5% | $293 / Sq Ft | |
| 07/08/2025 07/08/25 | Price Changed | $719,900 | -2.7% | $304 / Sq Ft | |
| 06/25/2025 06/25/25 | Price Changed | $739,900 | -2.6% | $312 / Sq Ft | |
| 05/09/2025 05/09/25 | Price Changed | $759,900 | -1.3% | $321 / Sq Ft | |
| 04/15/2025 04/15/25 | Price Changed | $769,900 | -1.9% | $325 / Sq Ft | |
| 04/01/2025 04/01/25 | For Sale | $784,900 | +12.8% | $331 / Sq Ft | |
| 05/03/2021 05/03/21 | Sold | $696,000 | +10.5% | $294 / Sq Ft | View Prior Sale |
| 04/11/2021 04/11/21 | Pending | -- | -- | -- | |
| 04/08/2021 04/08/21 | For Sale | $630,000 | -- | $266 / Sq Ft |
We collect this data history from publicly available records. To have your information removed, we recommend requesting removal directly through your county’s website.
| Year | Tax Paid | Tax Assessment Tax Assessment Total Assessment is a certain percentage of the fair market value that is determined by local assessors to be the total taxable value of land and additions on the property. | Land | Improvement |
|---|---|---|---|---|
| 2026 | $10,770 | $504,910 | ||
| 2025 | $10,343 | $490,210 | ||
| 2024 | $9,765 | $475,940 | ||
| 2023 | $9,765 | $462,080 | $0 | $0 |
| 2022 | $9,346 | $462,080 | $0 | $0 |
| 2021 | $9,019 | $435,570 | $0 | $0 |
| 2020 | $8,745 | $422,890 | $0 | $0 |
| 2019 | $8,468 | $410,580 | $0 | $0 |
| 2018 | $8,198 | $398,630 | $0 | $0 |
| 2017 | $7,892 | $387,020 | $0 | $0 |
| 2016 | $7,617 | $375,750 | $0 | $0 |
| 2015 | $7,334 | $364,810 | $0 | $0 |
| 2014 | $7,178 | $354,190 | $0 | $0 |
Seller's Agent in 2025
Deirdre Dant
PNW Realty Associates LLC
(503) 522-4558
2 in this area
38 Total Sales
BD
Seller Co-Listing Agent in 2025
Bill Dant
PNW Realty Associates LLC
(503) 781-2999
1 in this area
28 Total Sales
Buyer's Agent in 2025
Danell Stevens
Premiere Property Group, LLC
(503) 726-8341
1 in this area
215 Total Sales
Seller's Agent in 2021
Teri Arnett
RE/MAX
(503) 720-1475
27 in this area
86 Total Sales
Seller Co-Listing Agent in 2021
Marissa Dagenais
Epic Land Solutions, Inc.
(503) 715-6559
6 in this area
13 Total Sales
Source: Regional Multiple Listing Service (RMLS)
MLS Number: 615413374
APN: R2025980
Disclaimer: Certain information contained herein is derived from information provided by parties other than Homes.com. All information provided is deemed reliable, but is not guaranteed to be accurate and should be independently verified.
The content relating to real estate for sale on this web site comes in part from the IDX program of the RMLS™ of Portland, Oregon. Real estate listings held by brokerage firms other than Ten-X are marked with the RMLS™ logo, and detailed information about these properties includes the names of the listing brokers. Listing content is copyright © 2026 RMLS™, Portland, Oregon. Some properties which appear for sale on this web site may subsequently have sold or may no longer be available. All information provided is deemed reliable but is not guaranteed and should be independently verified.
Ask me questions while you tour the home.