
Seller's Agent in 2017
Pat Zamarron
CENTRAL REAL ESTATE MT PLEASANT, INC.
(989) 773-6000
296 Total Sales
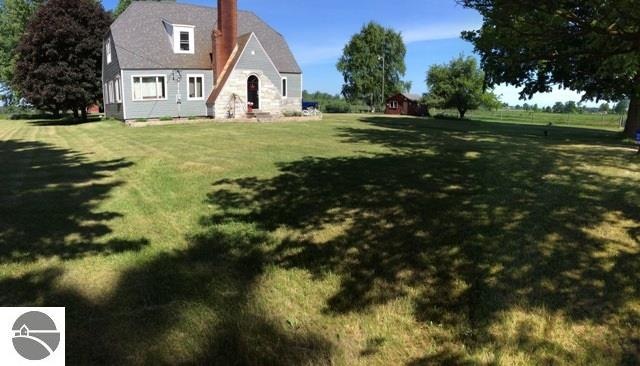
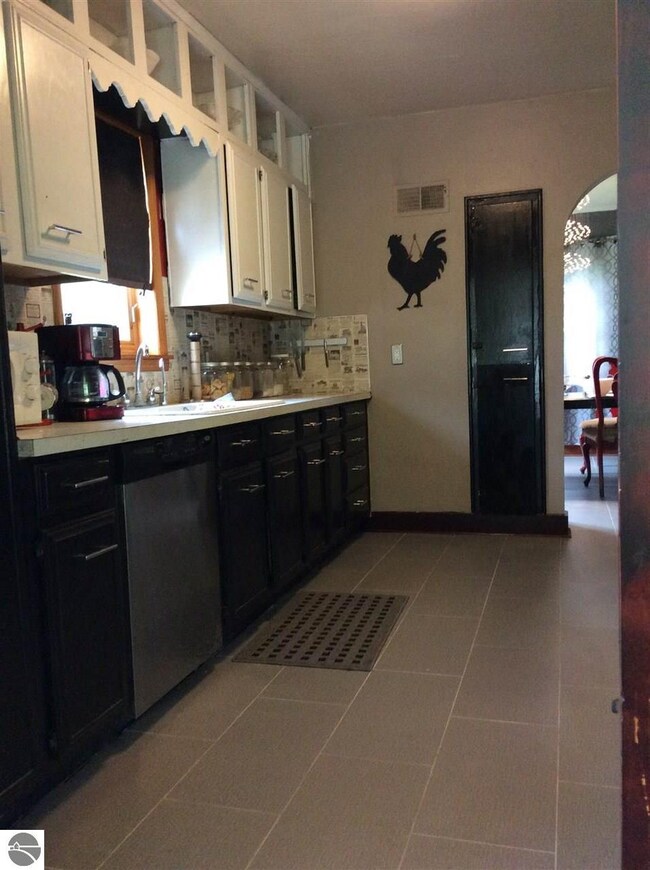
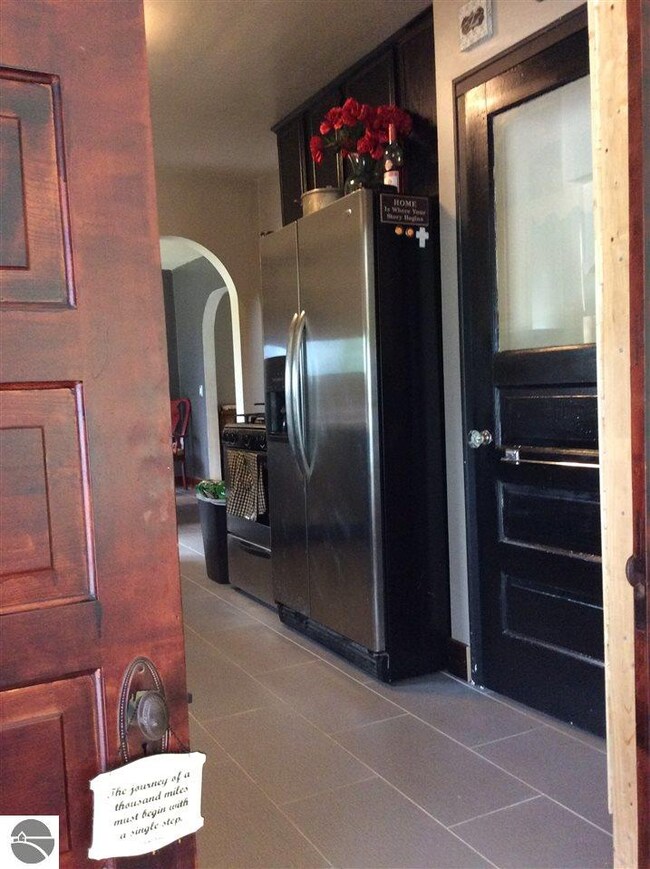
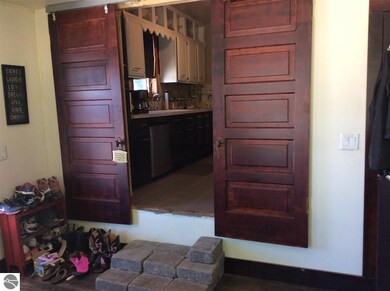
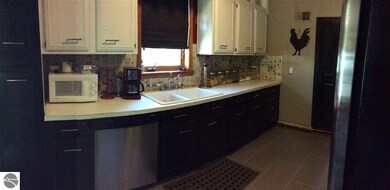
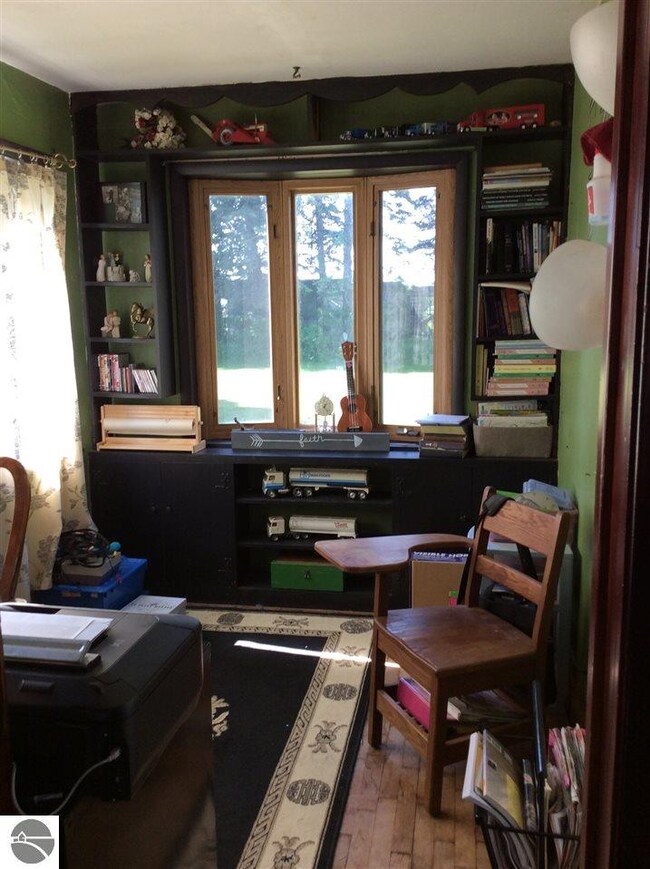
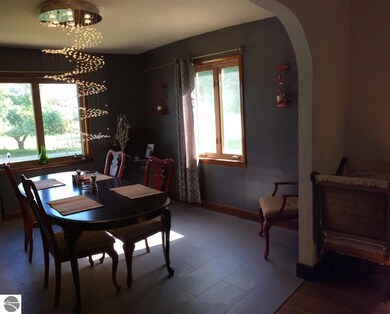
WONDERFUL COUNTRY PROPERTY, PICTURE PERFECT MINI FARM. HOME HAS 4 BEDROOMS, 2 BATHS, KITCHEN WITH NEWER APPLIANCES, SEPARATE DINING, LARGE LIVING ROOM, FRONT FOYER ENTRANCE. 2 FIRST FLOOR BEDROOMS, PLUS AN OFFICE. SIDE ENTRANCE DOES HAVE A SINK THAT COULD BE REMOVED AND WASHER AND DRYER INSTALLED THERE. THIS ROOM MAKES FOR AN ATTRACTIVE SIDE ENTRANCE. UPPER FLOOR 2 BEDROOMS, FULL BATH AND EXTRA ROOM THAT COULD BE USED FOR ANOTHER BEDROOM. BASEMENT DOES HAVE A WOOD BURNER THAT DOES NOT STAY SEPARATE 2 CAR GARAGE- ANIMAL SHED. 2 LARGE MICHIGAN BARNS HORSING GOATS, HORSED CHICKENS AND ETC. LARGE HAY LOFT, FENCING FOR THE ANIMALS. 14 MILES TO MT PLEASANT, 6 TO CLARE, 5 TO EXPRESSWAY AND 5 TO COLEMAN
Last Agent to Sell the Property
CENTRAL REAL ESTATE MT PLEASANT, INC. License #6501102512 Listed on: 06/10/2016
Last Buyer's Agent
CENTRAL REAL ESTATE MT PLEASANT, INC. License #6501102512 Listed on: 06/10/2016
We collect this data history from publicly available records. To have your information removed, we recommend requesting removal directly through your county’s website.
We collect this data history from publicly available records. To have your information removed, we recommend requesting removal directly through your county’s website.
| Date | Buyer | Sale Price | Title Company |
|---|---|---|---|
| $118,000 | -- | ||
| Hubble Christopher | $85,000 | -- |
We collect this data history from publicly available records. To have your information removed, we recommend requesting removal directly through your county’s website.
| Date | Event | Price | List to Sale | Price per Sq Ft |
|---|---|---|---|---|
| 01/13/2017 01/13/17 | Sold | $118,000 | -15.7% | $59 / Sq Ft |
| 01/13/2017 01/13/17 | Pending | -- | -- | -- |
| 06/10/2016 06/10/16 | For Sale | $139,900 | -- | $70 / Sq Ft |
We collect this data history from publicly available records. To have your information removed, we recommend requesting removal directly through your county’s website.
| Year | Tax Paid | Tax Assessment Tax Assessment Total Assessment is a certain percentage of the fair market value that is determined by local assessors to be the total taxable value of land and additions on the property. | Land | Improvement |
|---|---|---|---|---|
| 2025 | $1,759 | $95,000 | $0 | $0 |
| 2024 | $18 | $76,800 | $0 | $0 |
| 2023 | $1,759 | $70,600 | $0 | $0 |
| 2022 | $1,643 | $60,000 | $0 | $0 |
| 2021 | $1,643 | $60,600 | $0 | $0 |
| 2020 | $1,775 | $58,000 | $0 | $0 |
| 2019 | $1,038 | $51,300 | $0 | $0 |
| 2017 | $1,361 | $51,000 | $0 | $0 |
| 2016 | $1,316 | $51,100 | $0 | $0 |
| 2015 | $1,012,682 | $48,000 | $0 | $0 |
| 2014 | -- | $43,900 | $0 | $0 |
Seller's Agent in 2017
Pat Zamarron
CENTRAL REAL ESTATE MT PLEASANT, INC.
(989) 773-6000
296 Total Sales
Source: Northern Great Lakes REALTORS® MLS
MLS Number: 1818181
APN: 16-020-20-005-02
Disclaimer: Certain information contained herein is derived from information provided by parties other than Homes.com. All information provided is deemed reliable, but is not guaranteed to be accurate and should be independently verified.
The information in this listing was gathered from third-party sources including the seller. Northern Great Lakes REALTORS® MLS and its subscribers disclaim any and all representations or warranties as to the accuracy of this information.
Copyright 2026 Northern Great Lakes REALTORS® MLS. All Rights Reserved.
Ask me questions while you tour the home.