M
Seller's Agent in 2021
Mark Jewell
Hanson Real Estate Group
(616) 540-6347
24 Total Sales
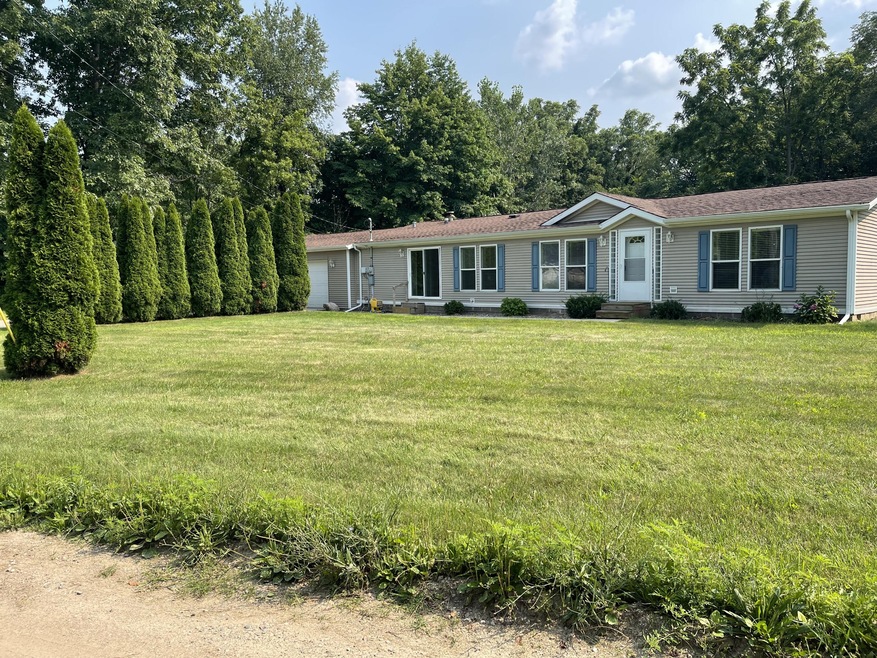
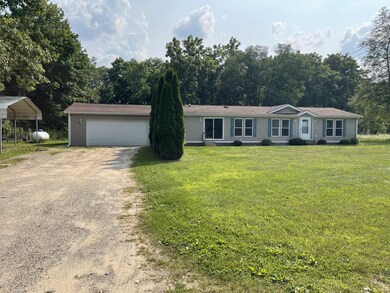
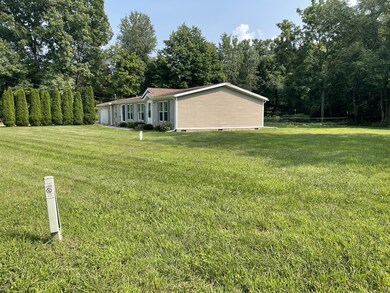
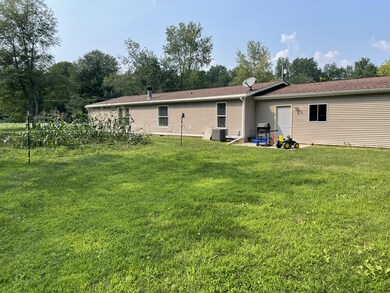
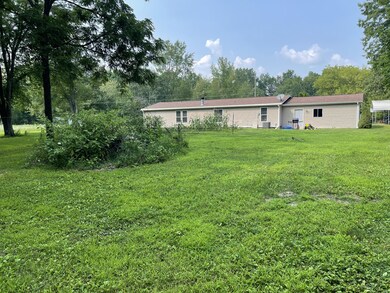
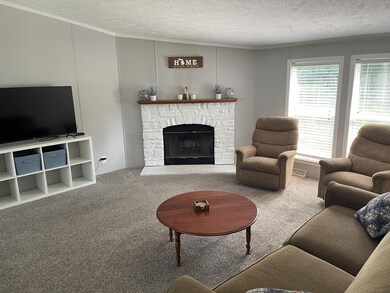
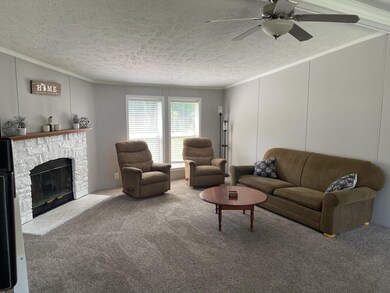
This 3 bedroom, 2 full bath 1680 sq ft manufactured ranch sits on 1.88 acres is move-in ready, Newer roof and central air, plus a wood fireplace in the living room. You will enjoy cooking in the large kitchen with center island and a lot of cupboards for storage. The large kitchen has eating area with sliders and there is also dining area within great room with vaulted ceiling. Master suite has private bath with large shower and jet tub plus double sink vanity. Home sets on top of the hill and offers a great view. Two and a half stall attached garage for ample storage. All appliances are negotiable.
Last Agent to Sell the Property
Hanson Real Estate Group License #6501322511 Listed on: 09/17/2021
Last Buyer's Agent
Christina Rice
Ensley Real Estate (Gowen) - I
We collect this data history from publicly available records. To have your information removed, we recommend requesting removal directly through your county’s website.
We collect this data history from publicly available records. To have your information removed, we recommend requesting removal directly through your county’s website.
| Date | Buyer | Sale Price | Title Company |
|---|---|---|---|
| $129,900 | -- | ||
| $117,500 | None Available | ||
| $38,942 | None Available |
We collect this data history from publicly available records. To have your information removed, we recommend requesting removal directly through your county’s website.
| Date | Status | Borrower | Loan Amount |
|---|---|---|---|
| Previous Owner | $19,500 | ||
| Previous Owner | $104,000 |
We collect this data history from publicly available records. To have your information removed, we recommend requesting removal directly through your county’s website.
| Date | Event | Price | List to Sale | Price per Sq Ft | Prior Sale |
|---|---|---|---|---|---|
| 11/01/2021 11/01/21 | Sold | $172,000 | +1.2% | $102 / Sq Ft | |
| 09/19/2021 09/19/21 | Pending | -- | -- | -- | |
| 09/17/2021 09/17/21 | For Sale | -- | -- | -- | |
| 08/10/2021 08/10/21 | Pending | -- | -- | -- | |
| 08/05/2021 08/05/21 | For Sale | $170,000 | +30.9% | $101 / Sq Ft | |
| 04/05/2019 04/05/19 | Sold | $129,900 | 0.0% | $77 / Sq Ft | View Prior Sale |
| 02/22/2019 02/22/19 | Pending | -- | -- | -- | |
| 02/21/2019 02/21/19 | For Sale | $129,900 | +10.6% | $77 / Sq Ft | |
| 03/17/2017 03/17/17 | Sold | $117,500 | +2.2% | $70 / Sq Ft | View Prior Sale |
| 02/06/2017 02/06/17 | Pending | -- | -- | -- | |
| 01/23/2017 01/23/17 | For Sale | $115,000 | -- | $68 / Sq Ft |
We collect this data history from publicly available records. To have your information removed, we recommend requesting removal directly through your county’s website.
| Year | Tax Paid | Tax Assessment Tax Assessment Total Assessment is a certain percentage of the fair market value that is determined by local assessors to be the total taxable value of land and additions on the property. | Land | Improvement |
|---|---|---|---|---|
| 2026 | $2,180 | $91,400 | $23,300 | $68,100 |
| 2025 | $775 | $84,700 | $20,500 | $64,200 |
| 2024 | $8 | $84,700 | $20,500 | $64,200 |
| 2023 | $720 | $64,200 | $16,000 | $48,200 |
| 2022 | $685 | $64,200 | $16,000 | $48,200 |
| 2021 | $1,565 | $51,300 | $12,900 | $38,400 |
| 2020 | $551 | $51,300 | $12,900 | $38,400 |
| 2019 | $370 | $48,300 | $12,300 | $36,000 |
| 2018 | $1,433 | $44,200 | $12,300 | $31,900 |
| 2017 | $374 | $44,200 | $12,300 | $31,900 |
| 2016 | $370 | $40,800 | $10,800 | $30,000 |
| 2015 | -- | $40,800 | $10,800 | $30,000 |
| 2014 | -- | $36,000 | $10,800 | $25,200 |
M
Seller's Agent in 2021
Mark Jewell
Hanson Real Estate Group
(616) 540-6347
24 Total Sales
C
Buyer's Agent in 2021
Christina Rice
Ensley Real Estate (Gowen) - I

Seller's Agent in 2019
David DeBruyn
Greenridge Realty (Kentwood)
(616) 822-2135
80 Total Sales
Buyer's Agent in 2019
Jason Schuringa
Five Star Real Estate (M6)
(616) 916-9726
174 Total Sales
T
Seller's Agent in 2017
Tim Todd
Target Realty Group LLC
(616) 634-1527
182 Total Sales
G
Seller Co-Listing Agent in 2017
Gina Todd
Target Realty Group LLC
(616) 634-1527
146 Total Sales
Source: MichRIC
MLS Number: 21098691

Disclaimer: Certain information contained herein is derived from information provided by parties other than Homes.com. All information provided is deemed reliable, but is not guaranteed to be accurate and should be independently verified.
Information is deemed reliable but not guaranteed.
Copyright 2026 MichRIC, LLC. All rights reserved.
Ask me questions while you tour the home.