NOT LISTED FOR SALE

8656 Anderson Ave Marshall, VA 20115

Estimated Value: $699,000 - $809,000

3 Beds
3.5 Baths
3,555 Sq Ft
$216/Sq Ft Est. Value

Sale Details

Date Sold: September 2, 2025

Last sale price $746,000 $210 Per Sq Ft

Est. 3% increase in value since last sale

Current estimated payment $4,948 / mo

19 Days on Market

Highlights

  • Open Floorplan
  • Clubhouse
  • Main Floor Bedroom
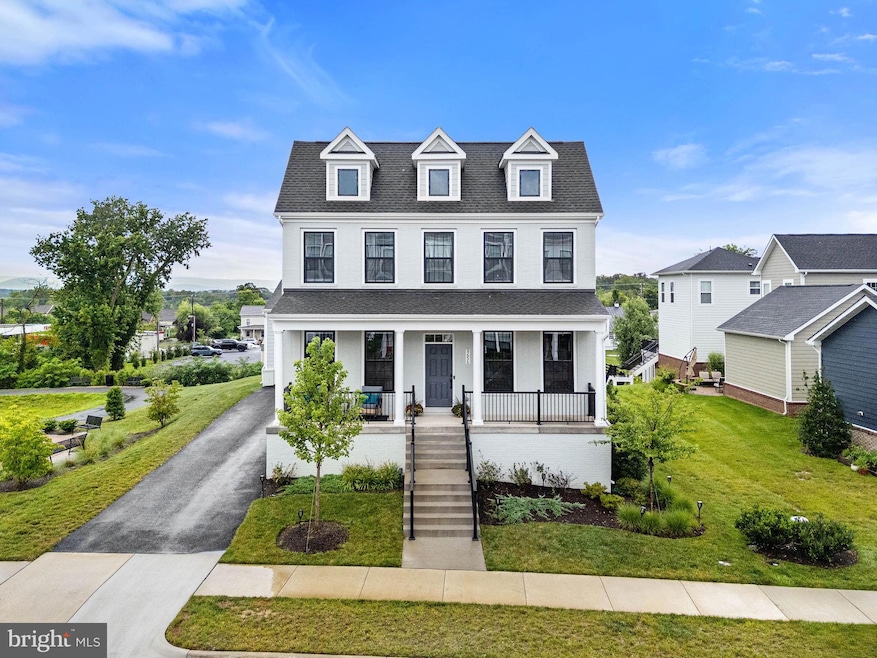
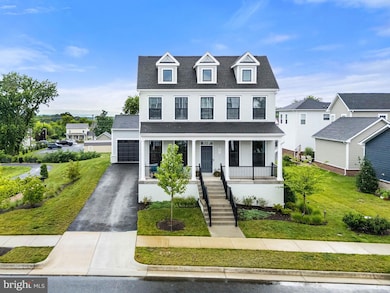
  • Colonial Architecture
  • Recreation Room
  • Great Room

About This Home

As of September 2025

Why wait for new construction? This move-in-ready, beautifully upgraded home offers all the benefits of new—without the wait! Located in the sought-after Heritage at Marshall community, this 1-year-old home combines modern design, flexible living space, upgrades, and equipped with smart home features, security alarm.
Featuring 3 bedrooms, 3.5 baths, plus a main-level flex room with a walk-in closet and double-door entry—ideal as a 4th bedroom or home office. The main level has LVP flooring, while carpet adds comfort to the bedrooms and basement.
The kitchen has granite countertops, upgraded cabinet hardware, and LG ThinQ smart appliances—including a double oven with built-in air fryer. Other highlights include pendant lights over island, custom blinds, ceiling fans in all bedrooms, primary suite double closets have built-in shelving. The mudroom area off the garage adds convenience with custom bench seating and storage.
The basement offers a large rec room with rough-in for wet bar, full bath, hobby space, and storage. A framed area currently used as a gym with an egress window is ready to become a bedroom or private guest suite—it needs drywall to complete.
Located next to the playground and the community amenities including a swimming pool, scenic walking trails. Enjoy a bit of nature and extra breathing room beside a landscaped stormwater pond, with bench seating.
Skip the construction timeline—this thoughtfully upgraded home is ready now and waiting for you! It will not last long!
Easy access to I-66, restaurants, shops & wineries

Last Agent to Sell the Property

Cynthia Bailey

(540) 349-1400 cynthia.bailey@longandfoster.com Long & Foster Real Estate, Inc. License #0225236873 Listed on: 07/06/2025

Long & Foster Real Estate, Inc.

Last Buyer's Agent

Beth Anspach

(571) 386-1075 beth.anspach@pearsonsmithrealty.com Pearson Smith Realty, LLC License #0225196298

Pearson Smith Realty, LLC

Home Details

Home Type

  • Single Family

Est. Annual Taxes

  • $5,229

Year Built

  • Built in 2023

Lot Details

  • 6,098 Sq Ft Lot
  • Landscaped
  • Back Yard
  • Property is in excellent condition

HOA Fees

  • $272 Monthly HOA Fees

Parking

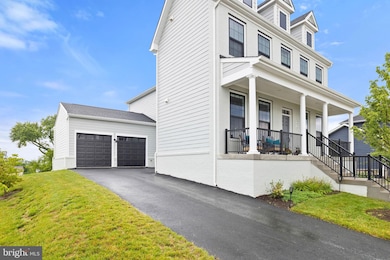
  • 2 Car Attached Garage
  • Front Facing Garage
  • Driveway

Home Design

  • Colonial Architecture
  • Brick Exterior Construction
  • Blown-In Insulation
  • Batts Insulation
  • Asphalt Roof
  • Cement Siding
  • HardiePlank Type

Interior Spaces

  • Property has 3 Levels
  • Open Floorplan
  • Ceiling height of 9 feet or more
  • Recessed Lighting
  • Double Pane Windows
  • Low Emissivity Windows
  • Vinyl Clad Windows
  • Insulated Doors
  • Great Room
  • Living Room
  • Dining Room
  • Home Office
  • Recreation Room
  • Partially Finished Basement
  • Basement Windows
  • Laundry on upper level

Kitchen

  • Breakfast Area or Nook
  • Eat-In Kitchen
  • Electric Oven or Range
  • Stove
  • Built-In Microwave
  • Ice Maker
  • Dishwasher
  • Stainless Steel Appliances
  • Kitchen Island
  • Disposal

Flooring

  • Carpet
  • Ceramic Tile
  • Luxury Vinyl Plank Tile

Bedrooms and Bathrooms

  • 3 Bedrooms
  • Main Floor Bedroom
  • En-Suite Bathroom
  • Walk-In Closet
  • Soaking Tub
  • Bathtub with Shower
  • Walk-in Shower

Schools

  • Claude Thompson Elementary School
  • Marshall Middle School
  • Fauquier High School

Utilities

  • Forced Air Heating and Cooling System
  • Heat Pump System
  • Vented Exhaust Fan
  • Electric Water Heater

Additional Features

  • Energy-Efficient Appliances
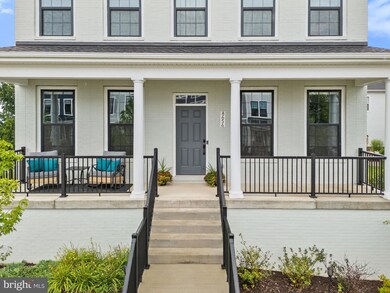
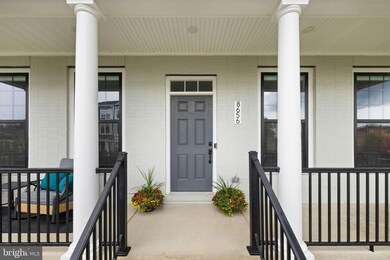
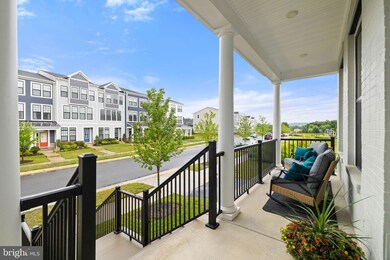
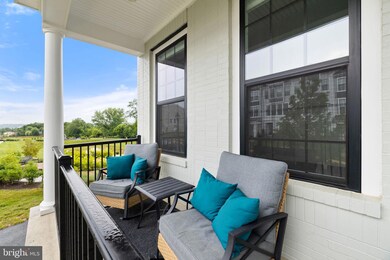
  • Porch

Listing and Financial Details

  • Tax Lot 18
  • Assessor Parcel Number 6969-57-0775

Community Details

Overview

  • $1,000 Capital Contribution Fee
  • Association fees include common area maintenance, lawn care front, lawn care rear, lawn care side, lawn maintenance, management, pool(s), trash
  • Marshal Community HOA
  • Built by VAN METRE HOMES
  • Heritage At Marshall Subdivision, Rosita Floorplan
  • Property Manager

Amenities

  • Common Area
  • Clubhouse
  • Community Center
  • Party Room

Recreation

  • Community Playground
  • Community Pool
  • Jogging Path
  • Bike Trail

Home Details

Home Type

Single Family

Est. Annual Taxes

$5,229

Year Built

Built in 2023

Lot Details

6,098 Sq Ft Lot

HOA Fees

$272 per month

Parking

2

Listing Details

  • Property Type: Residential
  • Structure Type: Detached
  • Architectural Style: Colonial
  • Ownership: Fee Simple
  • Exclusions: Ring Door Bell, Nest thermostat, TV wall mounts will be removed prior to close
  • Historic: No
  • Inclusions: washer/dryer
  • New Construction: No
  • Story List: Lower 1, Main, Upper 1
  • Federal Flood Zone: No
  • Year Built: 2023
  • Automatically Close On Close Date: No
  • Building Winterized: Yes
  • Special Features: NewHome
  • Property Sub Type: Detached

Interior Features

  • Appliances: Built-In Microwave, Dishwasher, Disposal, Energy Efficient Appliances, Exhaust Fan, Icemaker, Oven - Single, Oven/Range - Electric, Refrigerator, Stainless Steel Appliances, Stove, Water Heater
  • Flooring Type: Carpet, Ceramic Tile, Luxury Vinyl Plank
  • Interior Amenities: Breakfast Area, Carpet, Dining Area, Entry Level Bedroom, Floor Plan - Open, Kitchen - Eat-In, Kitchen - Island, Pantry, Primary Bath(s), Recessed Lighting, Bathroom - Soaking Tub, Bathroom - Stall Shower, Bathroom - Tub Shower, Walk-In Closet(s)
  • Window Features: Double Pane, Low-E, Vinyl Clad
  • Fireplace: No
  • Door Features: Insulated
  • Wall Ceiling Types: 9'+ Ceilings, Dry Wall
  • Foundation Details: Other
  • Levels Count: 3
  • Room List: Living Room, Dining Room, Primary Bedroom, Bedroom 2, Bedroom 3, Kitchen, Great Room, Office, Recreation Room
  • Basement: Yes
  • Basement Type: Partially Finished, Windows
  • Laundry Type: Upper Floor
  • Total Sq Ft: 4311
  • Living Area Sq Ft: 3555
  • Price Per Sq Ft: 260.94
  • Above Grade Finished Sq Ft: 2874
  • Below Grade Finished Sq Ft: 681
  • Below Grade Sq Ft: 756
  • Total Below Grade Sq Ft: 1437
  • Above Grade Finished Area Units: Square Feet

Beds/Baths

  • Bedrooms: 3
  • Total Bathrooms: 4
  • Full Bathrooms: 3
  • Half Bathrooms: 1
  • Main Level Bathrooms: 1.00
  • Upper Level Bathrooms: 2
  • Lower Levels Bathrooms: 1
  • Upper Level Bathrooms: 2.00
  • Lower Levels Bathrooms: 1.00
  • Lower Level Full Bathrooms: 1
  • Main Level Half Bathrooms: 1

Exterior Features

  • Other Structures: Above Grade, Below Grade
  • Construction Materials: Batts Insulation, Blown-In Insulation, Brick, Cement Siding, Hardiplank Type
  • Roof: Asphalt
  • Spa: No
  • Water Access: No
  • Waterfront: No
  • Water Oriented: No
  • Pool: Yes - Community
  • Tidal Water: No
  • Water View: No

Garage/Parking

  • Garage Spaces: 2.00
  • Garage: Yes
  • Parking Features: Asphalt Driveway
  • Garage Features: Garage - Front Entry
  • Attached Garage Spaces: 2
  • Total Garage And Parking Spaces: 2
  • Type Of Parking: Attached Garage

Utilities

  • Central Air Conditioning: Yes
  • Cooling Fuel: Electric
  • Cooling Type: Central A/C, Heat Pump(s)
  • Heating Fuel: Electric
  • Heating Type: Forced Air
  • Heating: Yes
  • Hot Water: Electric
  • Sewer/Septic System: Public Sewer
  • Water Source: Public
  • Municipal Trash: No

Condo/Co-op/Association

  • HOA Fees: 272.00
  • HOA Fee Frequency: Monthly
  • Condo Co-Op Association: No
  • HOA Condo Co-Op Amenities: Bike Trail, Club House, Common Grounds, Community Center, Jog/Walk Path, Party Room, Pool - Outdoor, Tot Lots/Playground
  • HOA Condo Co-Op Fee Includes: Common Area Maintenance, Lawn Care Front, Lawn Care Rear, Lawn Care Side, Lawn Maintenance, Management, Pool(s), Trash
  • HOA Name: MARSHAL COMMUNITY HOA
  • HOA: Yes
  • Senior Community: No
  • Association Recreation Fee: No

Fee Information

  • Capital Contribution Fee: 1000.00

Schools

  • Elementary School Source: Listing Agent
  • Middle School Source: Listing Agent
  • School District Source: Listing Agent
  • Elementary School: CLAUDE THOMPSON
  • High School: FAUQUIER
  • Middle Or Junior School: MARSHALL

Lot Info

  • Horses: No
  • Lot Features: Landscaping, Rear Yard
  • Lot Size Acres: 0.14
  • Lot Size Units: Square Feet
  • Lot Sq Ft: 6098.40
  • Outdoor Living Structures: Porch(es)
  • Property Condition: Excellent
  • Zoning: RESIDENTIAL
  • In City Limits: No

Building Info

  • Builder Name: VAN METRE HOMES

Rental Info

  • Ground Rent Exists: No
  • Lease Considered: No
  • Pets: No Pet Restrictions
  • Pets Allowed: Yes
  • Vacation Rental: No
  • Property Manager: Yes

Tax Info

  • Tax Annual Amount: 5229.00
  • Assessor Parcel Number: 6969-57-0775
  • Tax Lot: 18
  • Tax Year: 2025

MLS Schools

  • School District Name: FAUQUIER COUNTY PUBLIC SCHOOLS

Ownership History

We collect this data history from publicly available records. To have your information removed, we recommend requesting removal directly through your county’s website.

Date Name Owned For Owner Type

Purchase Details

Listed on
Jul 6, 2025
Closed on
Aug 28, 2025
Sold by
Bought by
Seller's Agent
Cynthia Bailey
Long & Foster Real Estate, Inc.
Buyer's Agent
Beth Anspach
Pearson Smith Realty, LLC
List Price
$775,900
Sold Price
$746,000
Premium/Discount to List
-$29,900
-3.85%
Views
38
Current Estimated Value
$765,485

Home Financials for this Owner

Home Financials are based on the most recent Mortgage that was taken out on this home.
Estimated Appreciation
$19,485
Avg. Annual Appreciation
3.23%
Original Mortgage
$596,800
Interest Rate
0.0674%
Mortgage Type
New Conventional

Purchase Details

Listed on
Dec 22, 2023
Closed on
Mar 25, 2024
Sold by
Bought by
Seller's Agent
Shannon L Bray
Pearson Smith Realty, LLC
Buyer's Agent
Pam Marsters
Long & Foster Real Estate, Inc.
List Price
$771,685
Sold Price
$754,185
Premium/Discount to List
-$17,500
-2.27%
Views
53

Home Financials for this Owner

Home Financials are based on the most recent Mortgage that was taken out on this home.
Avg. Annual Appreciation
-0.79%
Original Mortgage
$504,185
Interest Rate
0.0688%
Mortgage Type
New Conventional
Source: Public Records
Create a Home Valuation Report for This Property
The Home Valuation Report is an in-depth analysis detailing your home's value as well as a comparison with similar homes in the area

Purchase History

We collect this data history from publicly available records. To have your information removed, we recommend requesting removal directly through your county’s website.

Date Buyer Sale Price Title Company
$746,000 Fidelity National Title
$754,185 Walker Title
Source: Public Records

Mortgage History

We collect this data history from publicly available records. To have your information removed, we recommend requesting removal directly through your county’s website.

Date Status Borrower Loan Amount
Open $596,800
Closed $596,800
Previous Owner $504,185
Source: Public Records

Property History

We collect this data history from publicly available records. To have your information removed, we recommend requesting removal directly through your county’s website.

Date Event Price List to Sale Price per Sq Ft Prior Sale
09/02/2025 09/02/25 Sold $746,000 -0.5% $210 / Sq Ft
07/25/2025 07/25/25 Pending -- -- --
07/22/2025 07/22/25 Price Changed $749,950 -3.3% $211 / Sq Ft
07/06/2025 07/06/25 For Sale $775,900 +2.9% $218 / Sq Ft
04/17/2024 04/17/24 Sold $754,185 -0.3% $244 / Sq Ft View Prior Sale
03/06/2024 03/06/24 Pending -- -- --
02/07/2024 02/07/24 Price Changed $756,685 -0.7% $245 / Sq Ft
01/18/2024 01/18/24 Price Changed $761,685 -0.7% $247 / Sq Ft
01/04/2024 01/04/24 Price Changed $766,685 -0.6% $248 / Sq Ft
12/22/2023 12/22/23 For Sale $771,685 -- $250 / Sq Ft
Source: Bright MLS

Tax History

We collect this data history from publicly available records. To have your information removed, we recommend requesting removal directly through your county’s website.

Year Tax Paid Tax Assessment Tax Assessment Total Assessment is a certain percentage of the fair market value that is determined by local assessors to be the total taxable value of land and additions on the property. Land Improvement
2026 $6,777 $736,600 $155,000 $581,600
2025 $6,558 $661,100 $115,000 $546,100
2024 $4,518 $465,300 $115,000 $350,300
2023 $1,081 $115,000 $115,000 $0
2022 $1,081 $115,000 $115,000 $0
2021 $1,033 $100,000 $100,000 $0
Source: Public Records

Agents Affiliated with this Home

  • Section Image
  • Section Image
  • Section Image
  • Section Image
See All Agents

Map

Source: Bright MLS

MLS Number: VAFQ2017380

Bright MLS

APN: 6969-57-0775

Your Personal Tour Guide

Ask me questions while you tour the home.