$415,000
SOLD JUL 8, 2026

8657 Sonata Ct Denver, NC 28037

Denver Area
3 Beds
2.5 Baths
2,154 Sq Ft
2,875 Sq Ft Lot

Sale Details

Date Sold: July 8, 2026

$193 Per Sq Ft

4% Below List Price

193 Days on Market

Highlights

  • Active Adult
  • Open Floorplan
  • Wood Flooring
  • RV or Boat Storage in Community
  • Clubhouse
  • End Unit

About This Home

As of July 2026

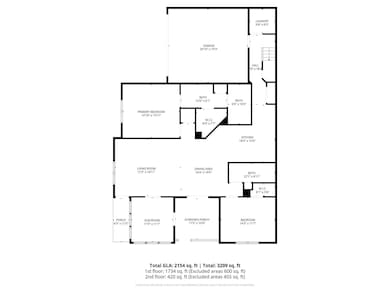
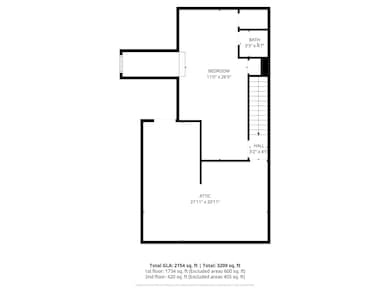
Welcome home to effortless living in 3 Cherry Way! Step into this beautifully designed home where comfort meets sophistication. From the moment you walk through the door, the open floor plan and soaring ceilings create a sense of space and ease, perfect for gathering with friends or simply enjoying quiet mornings at home. The spacious living room flows seamlessly into the dining area, accented by a tray ceiling that adds a touch of elegance. Double French doors off of the dining area open to a screened porch where you can take in the peaceful view of the tree line from this perimeter lot. The kitchen is both stunning and functional, featuring rich wood cabinetry, gleaming granite countertops, stainless steel appliances, tile backsplash, and thoughtful details like under and over cabinet lighting. A convenient breakfast bar invites conversation while you cook, and the large pantry ensures everything has its place. Just off the living room, the bright sunroom offers endless possibilities such as a cozy reading nook, home office, or peaceful workout space surrounded by natural light. The primary suite is a true retreat, showcasing a triple tray ceiling, spa-like ensuite with a curbless oversized shower, dual vanities with extended counter space, and generous storage including a walk-in closet and linen closet. On the opposite side of the main level, you’ll find a second bedroom filled with natural light and a walk-in closet, along with a nearby full bath for guests. Upstairs, is a versatile third bedroom or bonus space with a walk-in closet, half bath, and easy access to expansive walk-in attic storage that is ideal for hobbies or seasonal décor. Life here is about connection and convenience. The community offers a welcoming clubhouse, pickleball court, an outdoor pool, and a covered picnic area. Whether you prefer peaceful mornings on your porch or joining neighbors for an activity, you’ll find the perfect balance of relaxation and engagement without the high HOA fees found in many other 55+ communities. Located just minutes from Lake Norman, dining options and everyday conveniences, this home offers the best of low-maintenance living in a vibrant 55+ community. Come experience the lifestyle you’ve been waiting for where every detail feels just right.

Last Agent to Sell the Property

Kristi Vernon

Keller Williams Lake Norman Brokerage Email: Kristi@VernonRealtyGroup.com License #223665 Listed on: 11/13/2025

Keller Williams Lake Norman

Last Buyer's Agent

Kristi Vernon

Keller Williams Lake Norman Brokerage Email: Kristi@VernonRealtyGroup.com License #223665 Listed on: 11/13/2025

Keller Williams Lake Norman

Townhouse Details

Home Type

  • Townhome

Year Built

  • Built in 2015

Lot Details

  • 2,875 Sq Ft Lot
  • End Unit

HOA Fees

  • $280 Monthly HOA Fees

Parking

  • 2 Car Attached Garage
  • Garage Door Opener
  • Driveway

Home Design

  • Entry on the 1st floor
  • Slab Foundation
  • Architectural Shingle Roof
  • Four Sided Brick Exterior Elevation

Interior Spaces

  • 1.5-Story Property
  • Open Floorplan
  • Ceiling Fan
  • Window Screens
  • Pocket Doors
  • French Doors
  • Screened Porch
  • Storage
  • Laundry Room
  • Walk-In Attic

Kitchen

  • Breakfast Bar
  • Built-In Oven
  • Electric Cooktop
  • Microwave
  • Dishwasher
  • Disposal

Flooring

  • Wood
  • Carpet
  • Tile

Bedrooms and Bathrooms

  • Split Bedroom Floorplan
  • Walk-In Closet

Utilities

  • Forced Air Zoned Heating and Cooling System
  • Heating System Uses Natural Gas
  • Gas Water Heater

Listing and Financial Details

  • Assessor Parcel Number 89227

Community Details

Overview

  • Active Adult
  • Superior Assoc. Mgmt Association, Phone Number (704) 875-7299
  • 3 Cherry Way Subdivision
  • Mandatory home owners association

Amenities

  • Picnic Area
  • Clubhouse

Recreation

  • RV or Boat Storage in Community
  • Pickleball Courts
  • Community Pool

Townhouse Details

Home Type

Townhome

Year Built

Built in 2015

Lot Details

2,875 Sq Ft Lot

HOA Fees

$280 per month

Parking

2

Listing Details

  • Property Type: Residential
  • Property Sub Type: Townhouse
  • Year Built: 2015
  • Special Assessment Yn: 0
  • Proposed Special Assessment Yn: 0
  • Road Surface Type: Concrete, Paved
  • Unit Levels: One and One Half
  • Ratio CurrentPrice/TotalPropertyHLA: 192.66
  • Geocode Confidence: High
  • Attribution Contact: Kristi@VernonRealtyGroup.com
  • Special Features: VirtualTour

Interior Features

  • Foundation Details: Slab
  • Entry Level: 1
  • Fireplace: No
  • Flooring: Carpet, Hardwood, Tile
  • Interior Amenities: Attic Walk In, Breakfast Bar, Open Floorplan, Pantry, Split Bedroom, Storage, Walk-In Closet(s)
  • Lower Level Sq Ft: 0
  • Main Level Sq Ft: 1734
  • Third Level Sq Ft: 0
  • Sq Ft Unheated Total: 0
  • Sq Ft Upper: 420
  • Appliances: Dishwasher, Disposal, Electric Cooktop, Gas Water Heater, Microwave, Wall Oven
  • Above Grade Finished Sq Ft: 2154
  • Basement YN: No
  • Full Bathrooms: 2
  • Half Bathrooms: 1
  • Total Bedrooms: 3
  • Door Features: French Doors, Pocket Doors, Screen Door(s)
  • Living Area: 2154
  • Bedroom Main: 2

Exterior Features

  • New Construction: No
  • Roof: Architectural Shingle
  • Construction Type: Site Built
  • Construction Type: Brick Full
  • Patio And Porch Features: Front Porch, Screened, Side Porch

Garage/Parking

  • Main Level Garage YN: 1
  • Carport Y N: No
  • Garage Spaces: 2
  • Garage Yn: Yes
  • Open Parking: No
  • Parking Features: Driveway, Attached Garage, Garage Door Opener

Utilities

  • Heating: Forced Air, Natural Gas, Zoned
  • Sewer: Public Sewer
  • Laundry Features: Laundry Room, Main Level
  • Cooling: Ceiling Fan(s), Central Air, Zoned
  • Water Source: City

Condo/Co-op/Association

  • Community Features: Fifty Five and Older, Boat Storage, Clubhouse, Outdoor Pool, Pickleball, Picnic Area, RV Storage, Sidewalks, Street Lights
  • Association Fee: 280
  • Association Fee Frequency: Monthly
  • Hoa Subject To Dues: Mandatory
  • Senior Community: Yes
  • Association Name: Superior Assoc. Mgmt
  • Phone: 704-875-7299
  • Association: Yes

Association/Amenities

  • Association Annual Expense: 3360.00

Schools

  • Middle Or Junior School: Unspecified
  • HOA Subject To: Required

Lot Info

  • Lot Features: End Unit, Level
  • Lot Size Units: Acres
  • Parcel Number: 89227
  • Zoning: R-S
  • Land Included Yn: 1
  • Development Status: Completed
  • Lot Size Acres: 0.066
  • Additional Parcels: No
  • Zoning Specification: R-S

Rental Info

  • Pets Allowed: Yes

MLS Schools

  • Elementary School: Unspecified
  • High School: Unspecified

Matterport 3D Tour

Range of Values:

--
Value Increase
--
Percent Increase
--
Adjusted for Inflation
Collateral Analytics

Collateral Analytics Collateral Analytics AVMs (Automated Valuation Model) employ a number of statistical approaches combined with neighborhood-specific comparable selection guarantees the most up-to-date and precise valuations.

Not Available

Collateral Analytics does not have data for the current month. Please view the chart for historical values.

ICE

ICE Mortgage Technology ICE Mortgage Technology’s AVM (Automated Valuation Model) is a state-of-the-art online residential property valuation tool that provides a quick and accurate estimate of the value of almost any home in the U.S.

Not Available

ICE Mortgage Technology does not have data for the current month. Please view the chart for historical values.

First American

First American First American Data & Analytics’ next-generation AVM combines unrivaled data assets with a blended ensemble of valuation models to produce highly accurate, reliable valuations you can trust.

Not Available

First American does not have data for the current month. Please view the chart for historical values.

Quantarium

Quantarium Quantarium’s valuation service, repeatedly proven the industry’s most accurate and comprehensive, is supercharged with a self-learning and auto-tuning AI engine that continually becomes smarter and more accurate as it processes daily inputs from the industry’s leading RE data lake.

Not Available

Quantarium does not have data for the current month. Please view the chart for historical values.

Average Value
Not Available
List Price
Sold Price
Create a Home Valuation Report for This Property
The Home Valuation Report is an in-depth analysis detailing your home's value as well as a comparison with similar homes in the area

Property History

We collect this data history from publicly available records. To have your information removed, we recommend requesting removal directly through your county’s website.

Date Event Price List to Sale Price per Sq Ft
07/08/2026 07/08/26 Sold $415,000 -0.6% $193 / Sq Ft
04/29/2026 04/29/26 Price Changed $417,500 -1.8% $194 / Sq Ft
01/02/2026 01/02/26 Price Changed $425,000 -1.6% $197 / Sq Ft
11/13/2025 11/13/25 For Sale $432,000 -- $201 / Sq Ft
Source: Canopy MLS

Agents Affiliated with this Home

  • Section Image
See All Agents

Map

Source: Canopy MLS

MLS Number: 4321680

Canopy MLS

APN: 89227

Your Personal Tour Guide

Ask me questions while you tour the home.