
Marla Schneider
Coldwell Banker Realty
(224) 258-0591
254 Total Sales
1 in Ransom Ridge
$507,000 Price
Estimated Value: $666,495
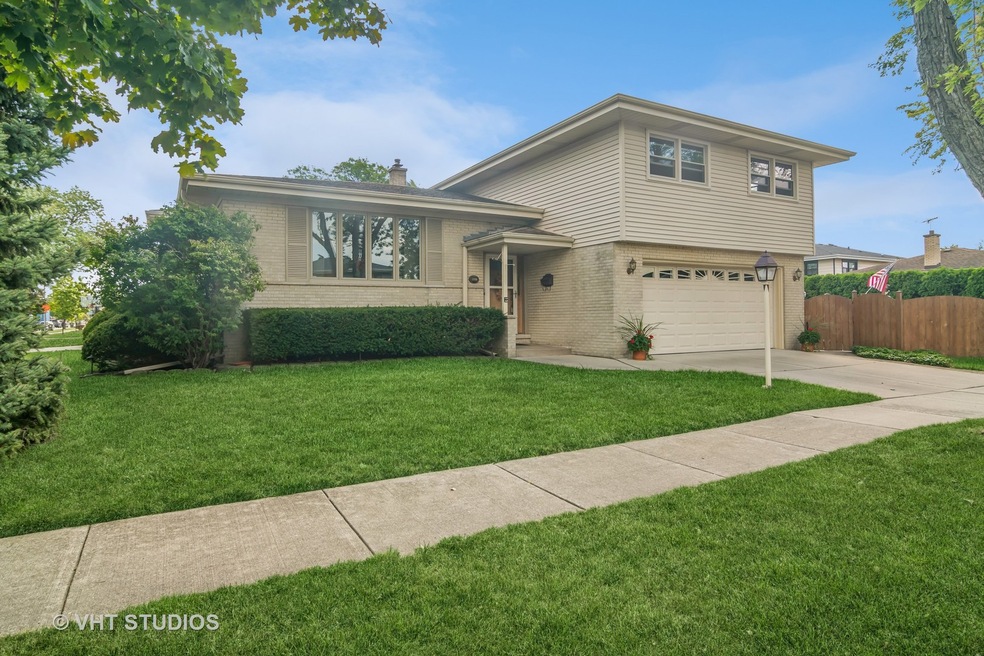
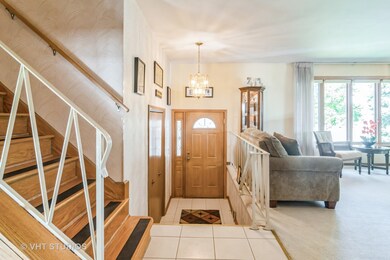
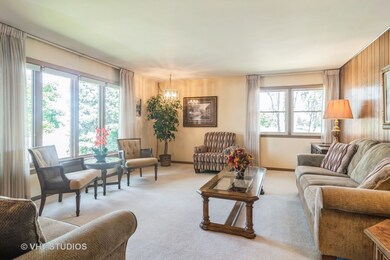
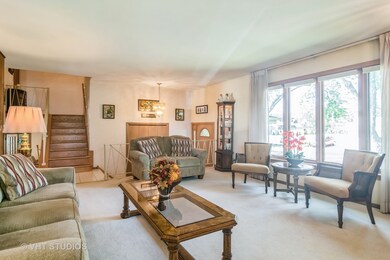
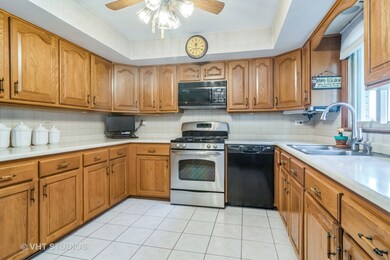
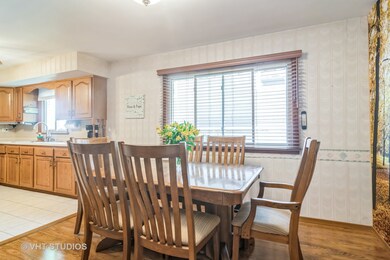
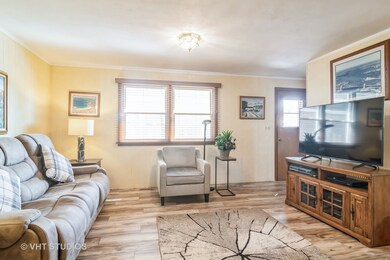
NO MORE SHOWINGS~UNDER CONTRACT~Welcome Home to Park Ridge schools with a Niles address paying Niles taxes~Entering this impecable home has you walking up a few steps into the bright and beautiful living room as you begin to imagine all of the family gatherings that can happen here~Notice the expansive kitchen with large areas of counter space for the cook of the family~The eat in area of the kitchen has room for a table and at least 6 chairs if not more~Upstairs to the left is the primary bedroom with a wall full of windows to bring in the morning sun and cool breezes of fall to fill this spacious room~The primary bedroom also has a large closet and en-suite bathroom with a step in shower~Down the hall are three more bedrooms all with plenty of room to accomodate all the furniture you would want as well as large closet space in each room~The current owners are using one bedroom as an office~The hall bathroom has a bath tub/shower~The lower level is the family room where everyone has plenty of space to relax for a cozy movie night~On one side of the family room is a bar which can be utilized as such or simply remove it and you have even more space for entertaining~Just off the family room is the laundry room with a washer/dryer/sink and also has cabinets for storage with access to the backyard~Below grade is the basement/recreation room which is enormous and has several more closets and rooms for storage~ The home boosts hardwood flooring in part of the kitchen, stairways, and two bedrooms but don't forget the carpeted living room and primary bedroom both have hardwood underneath~The backyard is fenced with a 252 square foot deck while still having a great deal of space for a garden, etc.~Located close to everything--restaurants, shopping, expressways, and all the amenities you can think of to live in the suburbs of Chicago~An added feature is having your choice of high schools to choose from either Maine East or Maine South~Property being sold 'As Is'~Come see your next home today at 8657 Normal NOT 8567!!!!
Last Agent to Sell the Property
Baird & Warner License #475165431 Listed on: 09/06/2024
Last Buyer's Agent
@properties Christie's International Real Estate License #475134026
We collect this data history from publicly available records. To have your information removed, we recommend requesting removal directly through your county’s website.
Marla Schneider
Coldwell Banker Realty
(224) 258-0591
254 Total Sales
1 in Ransom Ridge
$507,000 Price
Mary Aloisio
@properties Christie's International Real Estate
(773) 365-9681
155 Total Sales
1 in Ransom Ridge
$475,000 Price
Ruben Camacho
Kale Realty
(844) 770-1569
114 Total Sales
1 in Ransom Ridge
$375,000 Price
Larissa Magajne
@properties Christie's International Real Estate
(844) 679-0536
56 Total Sales
1 in Ransom Ridge
$645,000 Price
Elizabeth Thompson
Coldwell Banker Realty
(844) 755-6681
100 Total Sales
1 in Ransom Ridge
$465,000 Price
Atur Bitivan
Sky High Real Estate Inc.
(877) 641-2409
48 Total Sales
1 in Ransom Ridge
$475,000 Price
We collect this data history from publicly available records. To have your information removed, we recommend requesting removal directly through your county’s website.
| Date | Buyer | Sale Price | Title Company |
|---|---|---|---|
| $590,000 | None Listed On Document | ||
| Bell Mary C | -- | -- |
We collect this data history from publicly available records. To have your information removed, we recommend requesting removal directly through your county’s website.
| Date | Event | Price | List to Sale | Price per Sq Ft |
|---|---|---|---|---|
| 10/25/2024 10/25/24 | Sold | $589,900 | 0.0% | $279 / Sq Ft |
| 09/10/2024 09/10/24 | Pending | -- | -- | -- |
| 09/07/2024 09/07/24 | For Sale | $589,900 | -- | $279 / Sq Ft |
We collect this data history from publicly available records. To have your information removed, we recommend requesting removal directly through your county’s website.
| Year | Tax Paid | Tax Assessment Tax Assessment Total Assessment is a certain percentage of the fair market value that is determined by local assessors to be the total taxable value of land and additions on the property. | Land | Improvement |
|---|---|---|---|---|
| 2025 | $10,456 | $60,000 | $10,788 | $49,212 |
| 2024 | $10,456 | $43,189 | $9,048 | $34,141 |
| 2023 | $9,730 | $43,189 | $9,048 | $34,141 |
| 2022 | $9,730 | $43,189 | $9,048 | $34,141 |
| 2021 | $10,002 | $39,120 | $6,438 | $32,682 |
| 2020 | $9,653 | $39,120 | $6,438 | $32,682 |
| 2019 | $10,048 | $45,357 | $6,438 | $38,919 |
| 2018 | $8,800 | $37,278 | $5,568 | $31,710 |
| 2017 | $8,739 | $37,278 | $5,568 | $31,710 |
| 2016 | $9,215 | $39,159 | $5,568 | $33,591 |
| 2015 | $8,623 | $34,036 | $4,872 | $29,164 |
| 2014 | $8,419 | $34,036 | $4,872 | $29,164 |
| 2013 | $8,159 | $34,036 | $4,872 | $29,164 |
Seller's Agent in 2024
Julie Murtaugh
Baird Warner
(847) 875-4500
1 in this area
45 Total Sales
Buyer's Agent in 2024
JoAnn Abruzzo
@ Properties
(847) 692-5522
1 in this area
4 Total Sales
Source: Midwest Real Estate Data (MRED)
MLS Number: 12151672
APN: 09-23-328-020-0000
Disclaimer: Certain information contained herein is derived from information provided by parties other than Homes.com. All information provided is deemed reliable, but is not guaranteed to be accurate and should be independently verified.
All data is obtained from various sources and may not have been verified by broker or MLS GRID. Supplied Open House Information is subject to change without notice. All information should be independently reviewed and verified for accuracy. Properties may or may not be listed by the office/agent presenting the information. Some IDX listings have been excluded from this website.
Listings courtesy of Midwest Real Estate Data (MRED) as distributed by MLS GRID.
Based on information submitted to the MLS GRID
Ask me questions while you tour the home.