NOT LISTED FOR SALE

8659 E Monte Ave Mesa, AZ 85209

Mesa Area

Estimated Value: $398,116 - $465,000

3 Beds
2 Baths
1,644 Sq Ft
$265/Sq Ft Est. Value

Highlights

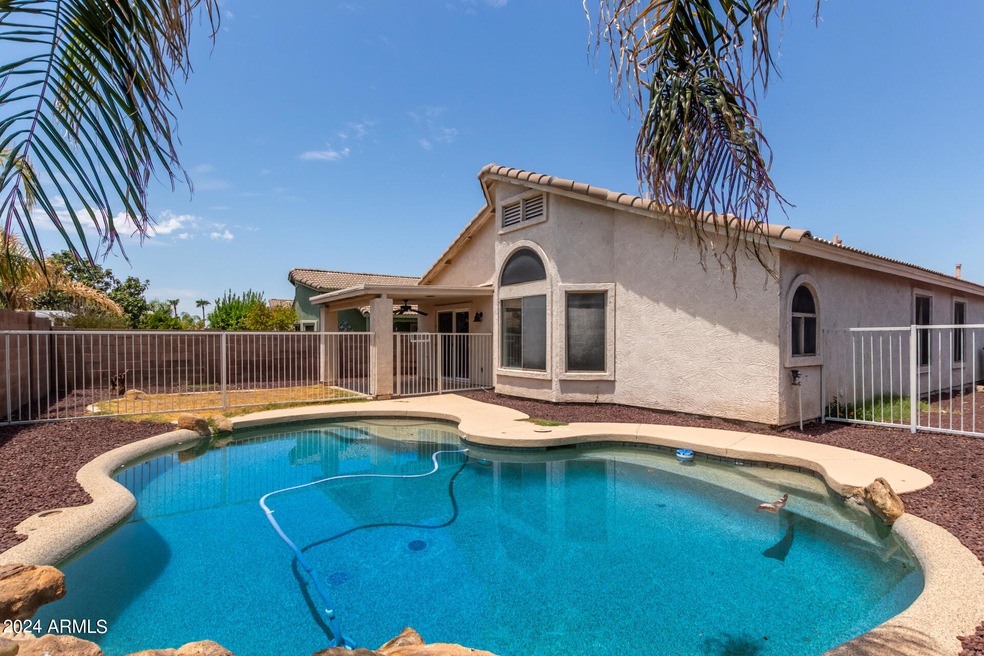
  • Play Pool
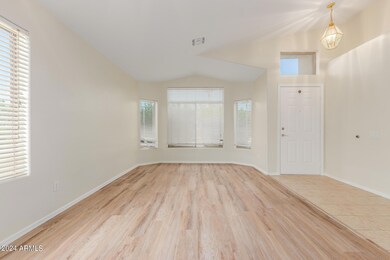
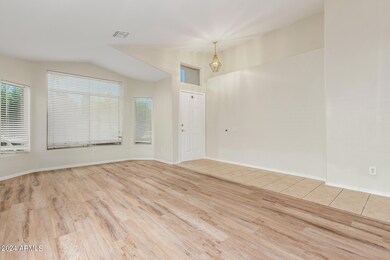
  • Vaulted Ceiling
  • Covered Patio or Porch
  • Desert Ridge Jr. High School Rated A-
  • Private Yard
  • Formal Dining Room

About This Home

As of August 2024

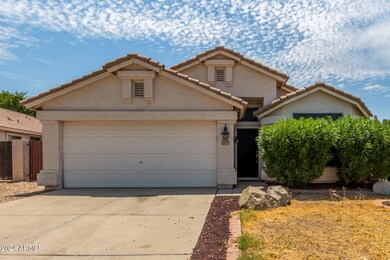
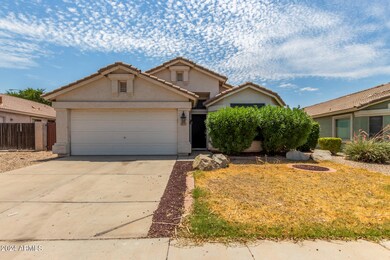
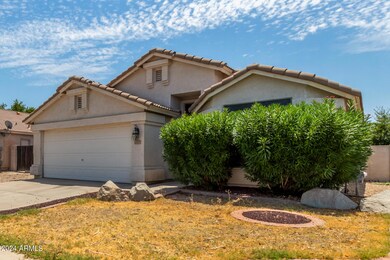
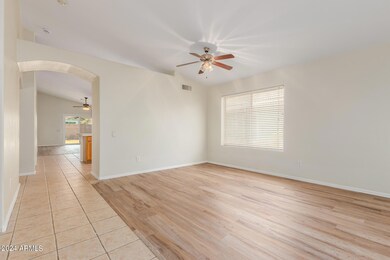
Welcome to this stunning 3-bed, 2-bath open-concept home, perfect for modern living! Step inside to discover newly installed laminate flooring throughout no carpet in sight. The heart of this home is the inviting kitchen that seamlessly overlooks a spacious family room, featuring a large glass slider that opens to the backyard.

Enjoy summer days cooling off in the refreshing in-ground pool. The master bedroom is a true retreat with its vaulted ceilings, a beautiful bay window with views of the pool, and an expansive en suite bathroom. This luxurious bathroom offers double sinks, and walk-in closet.

The home also includes two additional spacious bedrooms, providing plenty of space for family or guests. Don't miss the opportunity to make this beautiful property your home.

Last Agent to Rent the Property

Kenneth Ortiz

Real Broker License #SA672810000 Listed on: 07/19/2024

Real Broker

Co-Listed By

Haley Pluto

Real Broker License #SA689086000

Last Renter's Agent

Akari Dessaint

MAR-KEY Real Estate License #SA690266000

Create a Home Valuation Report for This Property
The Home Valuation Report is an in-depth analysis detailing your home's value as well as a comparison with similar homes in the area

Home Details

Home Type

  • Single Family

Year Built

  • Built in 2000

Lot Details

  • 5,723 Sq Ft Lot
  • Block Wall Fence
  • Front and Back Yard Sprinklers
  • Sprinklers on Timer
  • Private Yard
  • Grass Covered Lot

Parking

  • 2 Car Garage

Home Design

  • Wood Frame Construction
  • Tile Roof
  • Stucco

Interior Spaces

  • 1,644 Sq Ft Home
  • 1-Story Property
  • Vaulted Ceiling
  • Ceiling Fan
  • Double Pane Windows
  • Blinds
  • Solar Screens
  • Family Room
  • Formal Dining Room

Kitchen

  • Eat-In Kitchen
  • Electric Oven
  • Electric Range
  • Microwave
  • Dishwasher
  • Kitchen Island
  • Disposal

Flooring

  • Laminate
  • Tile

Bedrooms and Bathrooms

  • 3 Bedrooms
  • Primary Bathroom is a Full Bathroom
  • Double Vanity
  • Separate Shower in Primary Bathroom
  • Bathtub With Separate Shower Stall
  • Primary Bathroom includes a Walk-In Shower

Laundry

  • Laundry in unit
  • Dryer
  • Washer
  • 220 Volts In Laundry

Eco-Friendly Details

  • North or South Exposure
  • Smoke Free Home

Outdoor Features

  • Play Pool
  • Covered Patio or Porch

Schools

  • Desert Ridge Jr. High Middle School
  • Desert Ridge High School

Utilities

  • Central Air
  • Heating System Uses Natural Gas
  • 220 Volts in Kitchen
  • High Speed Internet
  • Cable TV Available

Community Details

  • Property has a Home Owners Association
  • Lesueur Estates Association, Phone Number (480) 820-1519
  • Built by PULTE HOMES
  • Lesueur Estates Unit 1 Subdivision, Mesquite Floorplan

Listing and Financial Details

  • Property Available on 7/19/24
  • $25 Move-In Fee
  • Rent includes pool service - full
  • 12-Month Minimum Lease Term
  • Tax Lot 323
  • Assessor Parcel Number 312-03-212

Home Details

Home Type

Single Family

Year Built

Built in 2000

Lot Details

5,723 Sq Ft Lot

Parking

2

Rental Info

  • HOA Paid By: Landlord
  • Rent Includes: Pool Service - Full
  • Available Date: 2024-07-19

Listing Details

  • Cross Street: SOSSAMAN & GUADALUPE
  • Property Type: Residential Lease
  • Separate Den Office Sep Den Office: N
  • Year Built: 2000
  • Non Assistive Animals: No
  • Rental Info Rental Tax Percent: 2.0
  • Initial Move In Costs Admin Fee: 25.0
  • Lease Term Minimum Lease Term Months: 12
  • Master Model: MESQUITE
  • Property Sub Type: Single Family Residence
  • Horses: No
  • Lot Size Acres: 0.13
  • Co List Office Mls Id: kwif01
  • Co List Office Phone: 480-854-2400
  • Subdivision Name: LESUEUR ESTATES UNIT 1
  • Architectural Style: Ranch
  • Property Attached Yn: No
  • Const - Finish:Const - Finish: Painted, Stucco
  • Cooling:Cooling: Central Air, Ceiling Fan(s)
  • Other Rooms:Other Rooms: Family Room
  • Technology:Technology: Cable TV Avail, High Speed Internet
  • Lease Information:Lease Information: No Smoking Allowed, Lister Writes Lease
  • Special Features: None

Interior Features

  • Flooring: Laminate, Tile
  • Basement YN: No
  • Furnished: Unfurnished
  • Spa Features: None
  • Appliances: Disposal, Dishwasher, Refrigerator, Microwave, Electric Range, Electric Oven, Dryer, Washer
  • Total Bedrooms: 3
  • Fireplace: No
  • Interior Amenities: Double Vanity, Full Bth Master Bdrm, Separate Shwr & Tub, Eat-in Kitchen, Kitchen Island, Pantry, High Speed Internet, Vaulted Ceiling(s)
  • Living Area: 1644.0
  • Stories: 1
  • Window Features: Blinds, Solar Screens, Dual Pane
  • Dining Area:Dining Area: Eat-in Kitchen, Formal
  • Interior Features:Interior Features: Vaulted Ceiling(s)
  • Kitchen Features:Kitchen Features: Disposal, Dishwasher, Refrigerator, Kitchen Island, Pantry, Microwave, 220 Volts in Kitchen, Electric Range, Electric Oven
  • Master Bathroom:Master Bathroom: Double Vanity, Full Bth Master Bdrm, Separate Shwr & Tub, Walk-in Shower
  • Window Features:Window Features: Solar Screens, Dual Pane
  • Laundry Features:Laundry Features: Dryer Included, Inside, Washer Included, 220 V Dryer Hookup
  • Window Coverings:Window Coverings: Blinds

Exterior Features

  • Fencing: Block
  • Exterior Features: Private Yard
  • Lot Features: North/South Exposure, Sprinklers In Rear, Sprinklers In Front, Grass Back, Grass Front, Auto Timer H2O Front, Auto Timer H2O Back
  • Pool Features: Play Pool
  • Pool Private: Yes
  • Disclosures: Agency Discl Req
  • Construction Type: Wood Frame, Painted, Stucco
  • Patio And Porch Features: Covered Patio(s)
  • Roof: Tile
  • General Property Description:Community Pool YN2: No
  • General Property Description:Private Pool YN2: Yes
  • Private Pool Features:Private Pool Features: Play Pool

Garage/Parking

  • Total Covered Spaces: 2.0
  • Garage Spaces: 2.0
  • Open Parking Spaces: 2.0

Utilities

  • Electric: 220 Volts in Kitchen
  • Cooling: Ceiling Fan(s)
  • Heating: Natural Gas
  • Laundry Features: Inside, 220 V Dryer Hookup
  • Cooling Y N: Yes
  • Heating Yn: Yes
  • Water Source: Public
  • Utilities:Utilities: SRP, SW Gas

Condo/Co-op/Association

  • Association Name: Lesueur Estates
  • Phone: 480-820-1519
  • Association: Yes
  • Pets Allowed: No

Schools

  • High School: Desert Ridge High
  • Junior High Dist: Gilbert Unified District
  • Middle Or Junior School: Desert Ridge Jr. High

Lot Info

  • Lot Size Sq Ft: 5723.0
  • Parcel #: 312-03-212

Building Info

  • Builder Name: PULTE HOMES

Tax Info

  • Tax Book Number: 312.0
  • Tax Lot: 323
  • Tax Map Number: 3.0

Ownership History

We collect this data history from publicly available records. To have your information removed, we recommend requesting removal directly through your county’s website.

Date Name Owned For Owner Type

Purchase Details

Closed on
May 14, 2007
Sold by
Hauschild Peter J
Bought by
Current Estimated Value
$435,529

Home Financials for this Owner

Home Financials are based on the most recent Mortgage that was taken out on this home.
Original Mortgage
$213,600
Outstanding Balance
$124,083
Interest Rate
6.17%
Mortgage Type
New Conventional
Estimated Equity
$311,446

Purchase Details

Closed on
Feb 4, 2000
Sold by
Pulte Home Corp
Bought by
Hauschild Peter J

Home Financials for this Owner

Home Financials are based on the most recent Mortgage that was taken out on this home.
Original Mortgage
$128,005
Interest Rate
8.06%
Mortgage Type
Seller Take Back
Source: Public Records

Purchase History

We collect this data history from publicly available records. To have your information removed, we recommend requesting removal directly through your county’s website.

Date Buyer Sale Price Title Company
$267,000 Capital Title Agency Inc
Hauschild Peter J $129,061 Transnation Title Insurance
Source: Public Records

Mortgage History

We collect this data history from publicly available records. To have your information removed, we recommend requesting removal directly through your county’s website.

Date Status Borrower Loan Amount
Open $213,600
Previous Owner Hauschild Peter J $128,005
Source: Public Records

Property History

We collect this data history from publicly available records. To have your information removed, we recommend requesting removal directly through your county’s website.

Date Event Price List to Sale Price per Sq Ft
08/15/2024 08/15/24 Rented $2,200 0.0% --
08/02/2024 08/02/24 Under Contract -- -- --
07/31/2024 07/31/24 For Rent $2,200 0.0% --
07/29/2024 07/29/24 Under Contract -- -- --
07/19/2024 07/19/24 For Rent $2,200 +69.2% --
03/25/2017 03/25/17 Rented $1,300 0.0% --
02/07/2017 02/07/17 Under Contract -- -- --
02/02/2017 02/02/17 Price Changed $1,300 -10.3% $1 / Sq Ft
10/19/2016 10/19/16 For Rent $1,450 -- --
Source: Arizona Regional Multiple Listing Service (ARMLS)

Tax History

We collect this data history from publicly available records. To have your information removed, we recommend requesting removal directly through your county’s website.

Year Tax Paid Tax Assessment Tax Assessment Total Assessment is a certain percentage of the fair market value that is determined by local assessors to be the total taxable value of land and additions on the property. Land Improvement
2025 $1,345 $18,155
2024 $1,305 $17,291
2023 $1,305 $33,000 $6,600 $26,400
2022 $1,273 $24,280 $4,850 $19,430
2021 $1,379 $22,670 $4,530 $18,140
2020 $1,355 $20,710 $4,140 $16,570
2019 $1,256 $18,910 $3,780 $15,130
2018 $1,195 $17,470 $3,490 $13,980
2017 $1,158 $15,980 $3,190 $12,790
2016 $1,201 $15,310 $3,060 $12,250
2015 $1,101 $14,510 $2,900 $11,610
Source: Public Records

Agents Affiliated with this Home

  • Section Image
  • Section Image
  • Section Image
  • Section Image
  • Section Image
  • Section Image
See All Agents

Map

Source: Arizona Regional Multiple Listing Service (ARMLS)

MLS Number: 6733452

Arizona Regional Multiple Listing Service (ARMLS)

APN: 312-03-212

Your Personal Tour Guide

Ask me questions while you tour the home.