
Seth Task
Berkshire Hathaway HomeServices Professional Realty
(216) 284-6425
487 Total Sales
1 in Ravenna
$325,000 Price
Estimated Value: $161,000 - $187,853
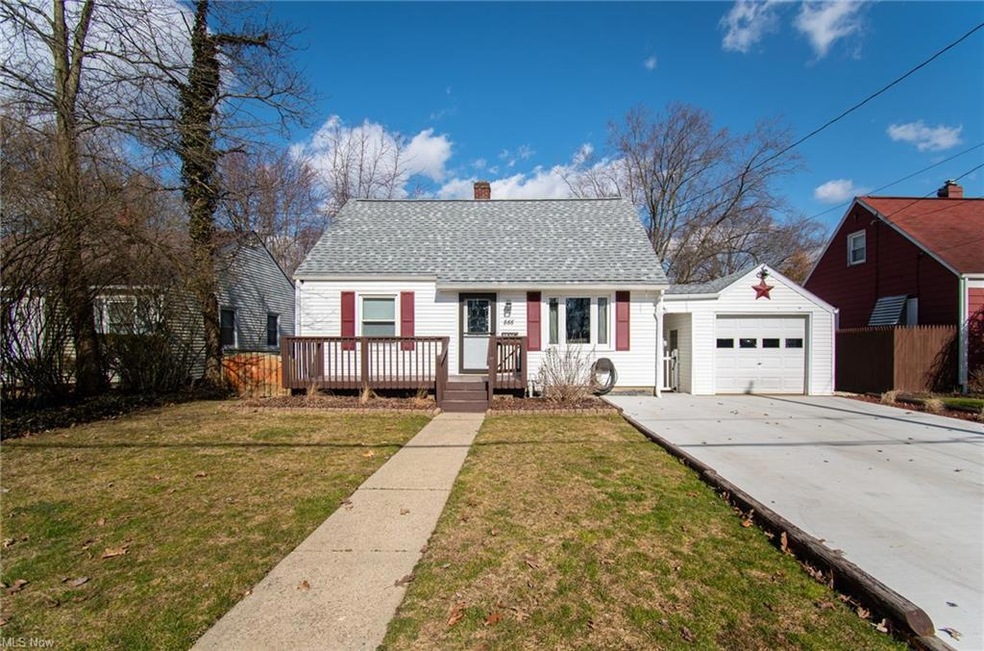
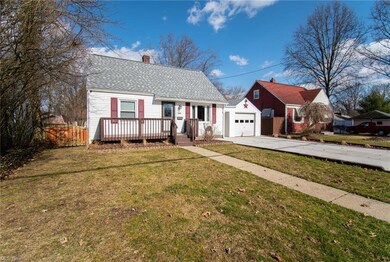
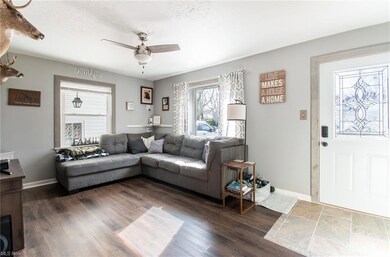
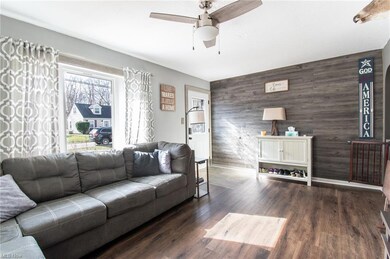
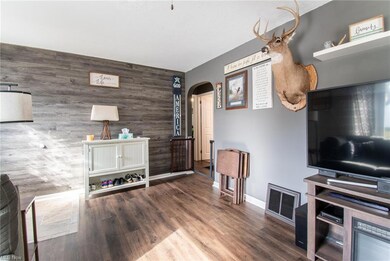
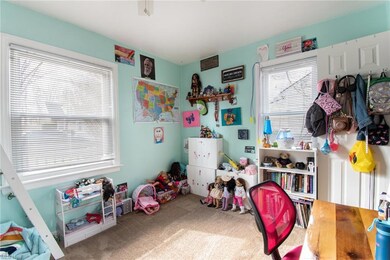
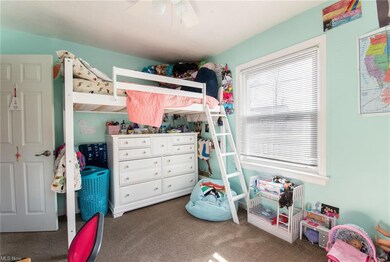
Fall in love with this beautifully updated, and meticulously maintained cape cod conveniently located in Ravenna! As you enter, you'll be wowwed by the wood look LVT flooring and abundance of natural lighting in the living room. Around the corner, you will find two bedrooms on the main floor, full bathroom and eat-in kitchen with top of the line appliances that stay! Upstairs, the third bedroom features tons of storage space with deep built-in drawers and a wall of closet space. The partially finished basement offers additional living space to add a second TV room or play area. From the kitchen door, you will walk through the covered breezeway to find the extended garage with electric, which includes built-in work bench, and has additional storage shed behind garage. The spacious back yard includes a playset, garden area, and firepit. Updates include: LVT flooring 2022. All new doors at entry, side door and garage man door, Roof 2022, HWT 2013, A/C 2018.
Last Agent to Sell the Property
Keller Williams Chervenic Rlty License #2001021919 Listed on: 02/17/2023
We collect this data history from publicly available records. To have your information removed, we recommend requesting removal directly through your county’s website.
Seth Task
Berkshire Hathaway HomeServices Professional Realty
(216) 284-6425
487 Total Sales
1 in Ravenna
$325,000 Price
Amanda Pohlman
Keller Williams Living
(216) 369-4996
1,024 Total Sales
2 in Ravenna
$145K - $190K Price Range
Lesa 'Lilly' Lillibridge
Keller Williams Chervenic Rlty
(234) 271-4345
298 Total Sales
6 in Ravenna
$80K - $310K Price Range
Diane Wendorff Gentille
Keller Williams Chervenic Rlty
(216) 238-3743
218 Total Sales
2 in Ravenna
$123K - $290K Price Range
Julie Hogston
Real of Ohio
(216) 304-3795
172 Total Sales
1 in Ravenna
$344,000 Price
Stephanie Bosworth
McDowell Homes Real Estate Services
(440) 664-3516
273 Total Sales
2 in Ravenna
$150K - $230K Price Range
We collect this data history from publicly available records. To have your information removed, we recommend requesting removal directly through your county’s website.
| Date | Buyer | Sale Price | Title Company |
|---|---|---|---|
| $125 | -- | ||
| $81,400 | Attorney | ||
| $100,000 | Attorney | ||
| $104,400 | Portage Lawyers Title |
We collect this data history from publicly available records. To have your information removed, we recommend requesting removal directly through your county’s website.
| Date | Status | Borrower | Loan Amount |
|---|---|---|---|
| Open | $138,500 | ||
| Previous Owner | $79,925 | ||
| Previous Owner | $99,180 |
We collect this data history from publicly available records. To have your information removed, we recommend requesting removal directly through your county’s website.
| Date | Event | Price | List to Sale | Price per Sq Ft | Prior Sale |
|---|---|---|---|---|---|
| 03/20/2023 03/20/23 | Sold | $153,500 | +10.5% | $142 / Sq Ft | |
| 02/20/2023 02/20/23 | Pending | -- | -- | -- | |
| 02/17/2023 02/17/23 | For Sale | $138,900 | +70.6% | $129 / Sq Ft | |
| 11/06/2015 11/06/15 | Sold | $81,400 | -9.5% | $75 / Sq Ft | View Prior Sale |
| 09/10/2015 09/10/15 | Pending | -- | -- | -- | |
| 08/17/2015 08/17/15 | For Sale | $89,900 | -- | $83 / Sq Ft |
We collect this data history from publicly available records. To have your information removed, we recommend requesting removal directly through your county’s website.
| Year | Tax Paid | Tax Assessment Tax Assessment Total Assessment is a certain percentage of the fair market value that is determined by local assessors to be the total taxable value of land and additions on the property. | Land | Improvement |
|---|---|---|---|---|
| 2025 | $2,064 | $48,130 | $5,500 | $42,630 |
| 2024 | $1,752 | $48,130 | $5,500 | $42,630 |
| 2023 | $1,566 | $35,250 | $5,500 | $29,750 |
| 2022 | $1,567 | $35,250 | $5,500 | $29,750 |
| 2021 | $1,569 | $35,250 | $5,500 | $29,750 |
| 2020 | $1,498 | $29,900 | $5,500 | $24,400 |
| 2019 | $1,500 | $29,900 | $5,500 | $24,400 |
| 2018 | $1,581 | $29,790 | $7,000 | $22,790 |
| 2017 | $1,581 | $29,790 | $7,000 | $22,790 |
| 2016 | $1,486 | $29,790 | $7,000 | $22,790 |
| 2015 | $1,530 | $29,790 | $7,000 | $22,790 |
| 2014 | $1,528 | $29,790 | $7,000 | $22,790 |
| 2013 | $1,519 | $29,790 | $7,000 | $22,790 |
Seller's Agent in 2023
Holly Ritchie
Keller Williams Chervenic Rlty
(330) 509-8765
1,386 Total Sales
Buyer's Agent in 2023
Anna Graham
RE/MAX
(216) 406-7612
84 Total Sales
L
Seller's Agent in 2015
Linda Hunter
Deleted Agent
G
Buyer's Agent in 2015
Gary Weisend
Deleted Agent
Source: MLS Now
MLS Number: 4438696
APN: 31-305-10-00-210-000
Disclaimer: Certain information contained herein is derived from information provided by parties other than Homes.com. All information provided is deemed reliable, but is not guaranteed to be accurate and should be independently verified.
IDX information is provided exclusively for personal, non-commercial use, and may not be used for any purpose other than to identify prospective properties consumers may be interested in purchasing. Information is deemed reliable but not guaranteed.
Ask me questions while you tour the home.