
Seller's Agent in 2024
Joe Levy
Beach & Forest Realty
(843) 492-1735
8 in this area
261 Total Sales
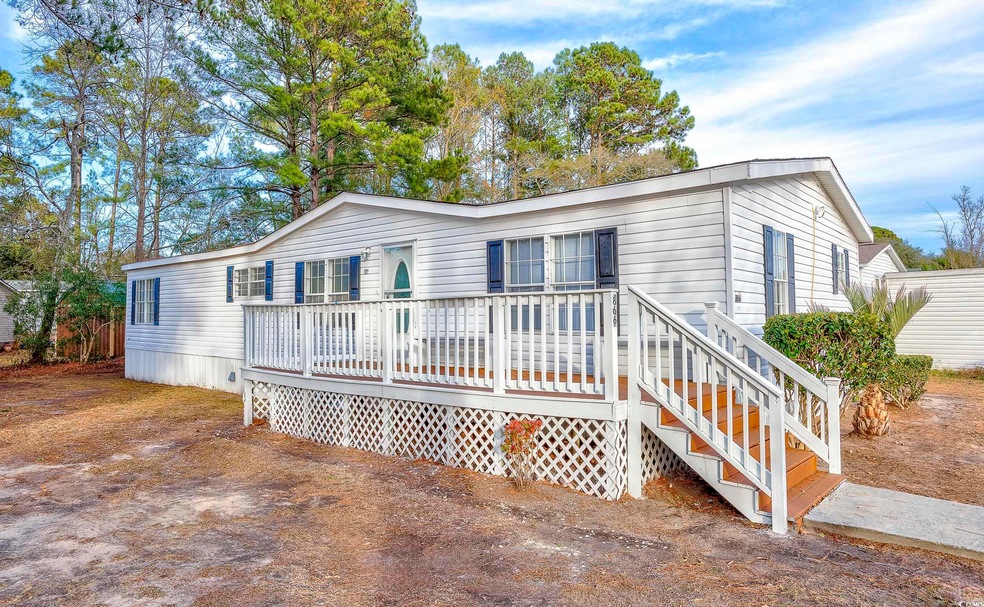
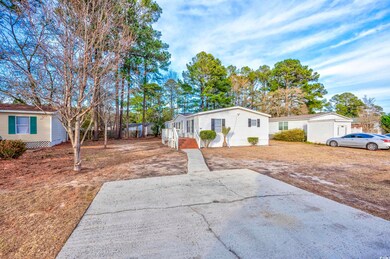
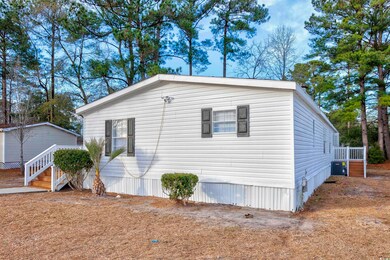
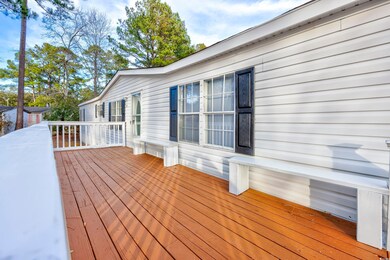
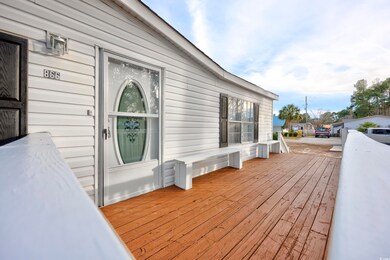
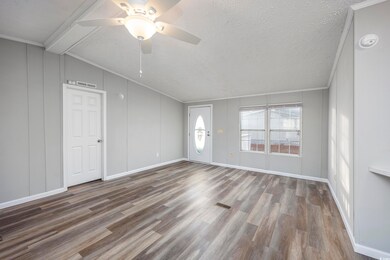

Spacious 3-bedroom 2 bath centrally located near HWY 544 in Conway with no homeowners association! Recent improvements to this home include fresh paint and luxury vinyl plank flooring throughout! This home features a spacious open floor plan with vaulted ceilings. The large family room features a fireplace and ceiling fan. The master suite features a large walk-in closet and ceiling fan. The master bath features a walk-in shower, double sinks and garden tub! Both guest bedrooms feature ceiling fans and good sized closest. The spacious kitchen features a work island, breakfast bar, tile backsplash and stainless-steel appliances. This home is located between HWY 544 and HWY 501 making it convenient to local travel. Schools, shopping and dining venues are just a short drive from this property! Call today to schedule your showing!
We collect this data history from publicly available records. To have your information removed, we recommend requesting removal directly through your county’s website.
We collect this data history from publicly available records. To have your information removed, we recommend requesting removal directly through your county’s website.
| Date | Buyer | Sale Price | Title Company |
|---|---|---|---|
| $175,000 | -- | ||
| $18,900 | -- |
We collect this data history from publicly available records. To have your information removed, we recommend requesting removal directly through your county’s website.
| Date | Status | Borrower | Loan Amount |
|---|---|---|---|
| Open | $171,830 | ||
| Previous Owner | $24,673 | ||
| Previous Owner | $103,311 | ||
| Previous Owner | $102,000 | ||
| Previous Owner | $81,500 | ||
| Previous Owner | $76,700 |
We collect this data history from publicly available records. To have your information removed, we recommend requesting removal directly through your county’s website.
| Date | Event | Price | List to Sale | Price per Sq Ft |
|---|---|---|---|---|
| 05/03/2024 05/03/24 | Sold | $175,000 | -2.7% | $111 / Sq Ft |
| 05/01/2024 05/01/24 | For Sale | $179,900 | +2.8% | $114 / Sq Ft |
| 05/01/2024 05/01/24 | Off Market | $175,000 | -- | -- |
| 02/21/2024 02/21/24 | Price Changed | $179,900 | -4.8% | $114 / Sq Ft |
| 02/02/2024 02/02/24 | Price Changed | $189,000 | -5.0% | $120 / Sq Ft |
| 01/17/2024 01/17/24 | For Sale | $199,000 | -- | $126 / Sq Ft |
We collect this data history from publicly available records. To have your information removed, we recommend requesting removal directly through your county’s website.
| Year | Tax Paid | Tax Assessment Tax Assessment Total Assessment is a certain percentage of the fair market value that is determined by local assessors to be the total taxable value of land and additions on the property. | Land | Improvement |
|---|---|---|---|---|
| 2025 | $736 | $0 | $0 | $0 |
| 2024 | $736 | $7,036 | $2,202 | $4,834 |
| 2023 | $736 | $3,878 | $1,206 | $2,672 |
| 2021 | $915 | $6,506 | $804 | $5,702 |
| 2020 | $96 | $2,976 | $804 | $2,172 |
| 2019 | $96 | $2,976 | $804 | $2,172 |
| 2018 | $0 | $2,248 | $804 | $1,444 |
| 2017 | $52 | $2,248 | $804 | $1,444 |
| 2016 | -- | $2,248 | $804 | $1,444 |
| 2015 | $52 | $2,248 | $804 | $1,444 |
| 2014 | $50 | $2,248 | $804 | $1,444 |
Seller's Agent in 2024
Joe Levy
Beach & Forest Realty
(843) 492-1735
8 in this area
261 Total Sales
B
Buyer's Agent in 2024
Brian Monahan
Century 21 The Harrelson Group
(843) 503-1157
1 in this area
91 Total Sales
Source: Coastal Carolinas Association of REALTORS®
MLS Number: 2401407
Disclaimer: Certain information contained herein is derived from information provided by parties other than Homes.com. All information provided is deemed reliable, but is not guaranteed to be accurate and should be independently verified.
Provided courtesy of the Coastal Carolinas MLS. Copyright 2026 of the Coastal Carolinas MLS. All rights reserved. Information is provided exclusively for consumers' personal, non-commercial use, and may not be used for any purpose other than to identify prospective properties consumers may be interested in purchasing, and that the data is deemed reliable but is not guaranteed accurate by the Coastal Carolinas MLS.
Ask me questions while you tour the home.