$530,000
SOLD JUN 5, 2026

8661 Deadstream Rd Honor, MI 49640

3 Beds
2 Baths
875 Sq Ft
10,454 Sq Ft Lot

Sale Details

Date Sold: June 5, 2026

$606 Per Sq Ft

34% Below List Price

131 Days on Market

Highlights

  • Waterfront
  • Cooling Available
  • Water Softener is Owned
  • Porch
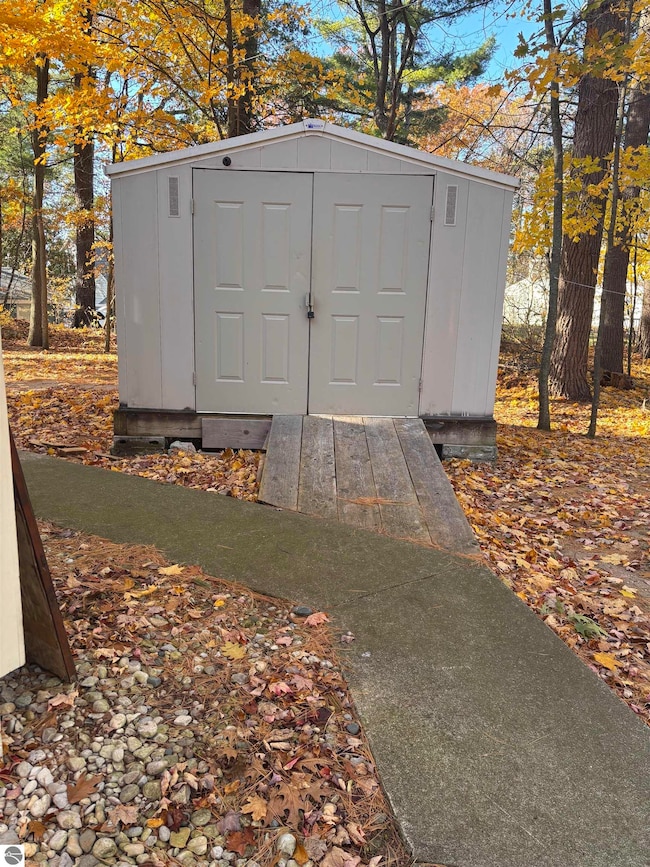
  • Shed
  • Baseboard Heating

About This Home

As of June 2026

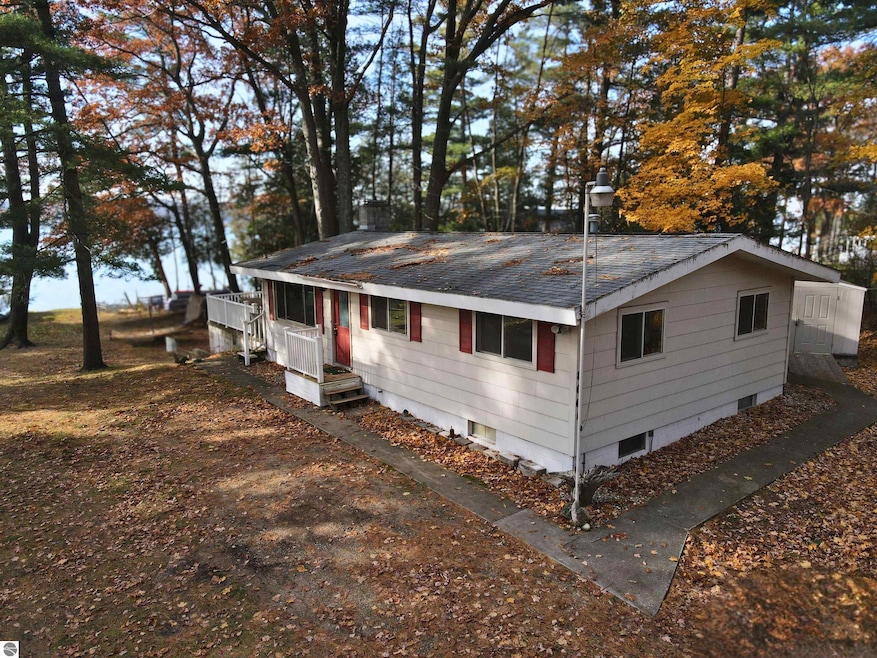
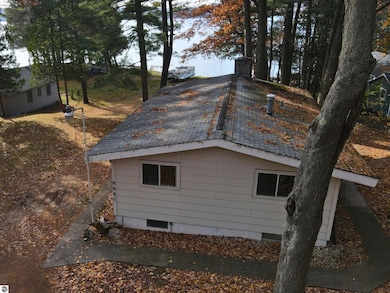
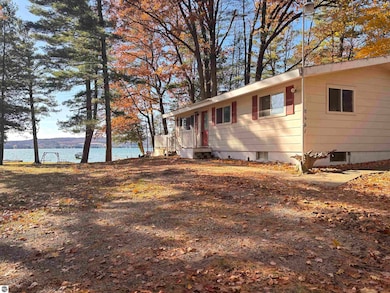
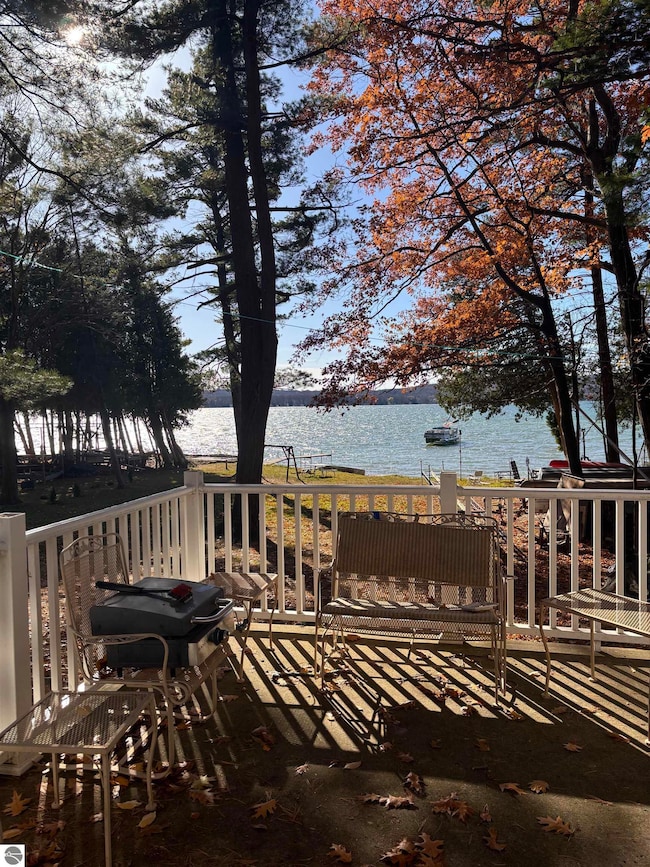
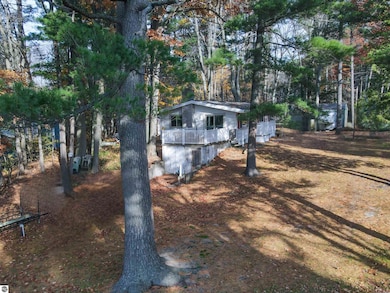
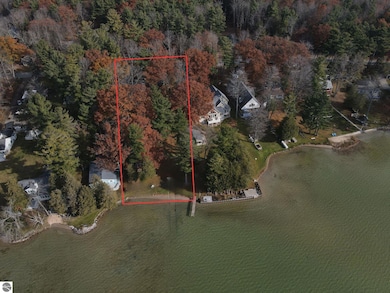
Lakefront Opportunity on Big Platte Lake!!! Discover the rare chance to own a home on beautiful Big Platte Lake. This three-bedroom, two-bath FIXER-UPPER offers an exceptional opportunity to customize and create your ideal lakeside retreat. With 52 feet of shallow sandy bottom frontage and a spacious yard featuring both sun and shade, this property provides the perfect setting for relaxation and recreation. The home is ready for renovation and offers excellent potential for those with a vision for design. Enjoy close proximity to many of northern Michigan’s most beloved destinations, including Traverse City, Sleeping Bear Dunes National Lakeshore, Crystal Lake, Crystal Mountain Resort, the Platte and Betsie Rivers, scenic golf courses, and extensive trail systems for year-round outdoor activities.

Last Agent to Sell the Property

Jessica Roth

Traverse Real Estate Listed on: 11/13/2025

Last Buyer's Agent

. Non MLS Member

NON MLS Member

Create a Home Valuation Report for This Property
The Home Valuation Report is an in-depth analysis detailing your home's value as well as a comparison with similar homes in the area

Home Details

Home Type

  • Single Family

Year Built

  • Built in 1986

Lot Details

  • 10,454 Sq Ft Lot
  • Lot Dimensions are 50x219x222x52
  • Waterfront
  • Level Lot

Home Design

  • Entry on the 1st floor
  • Fixer Upper
  • Block Foundation
  • Asphalt Roof
  • Wood Siding

Interior Spaces

  • 875 Sq Ft Home
  • 1-Story Property
  • Wood Burning Fireplace
  • Water Views
  • Unfinished Basement

Kitchen

  • Oven or Range
  • Stove
  • Dishwasher
  • Disposal

Flooring

  • Concrete
  • Vinyl

Bedrooms and Bathrooms

  • 3 Bedrooms

Laundry

  • Laundry on lower level
  • Dryer
  • Washer

Outdoor Features

  • Shed
  • Porch

Utilities

  • Cooling Available
  • Heating System Uses Natural Gas
  • Vented Exhaust Fan
  • Baseboard Heating
  • Hot Water Heating System
  • Water Softener is Owned
  • Satellite Dish

Community Details

Home Details

Home Type

Single Family

Year Built

Built in 1986

Lot Details

10,454 Sq Ft Lot

Listing Details

  • Property Type: Residential
  • Property Sub Type: Single Family Residence
  • Community Features: None
  • Frontage: Waterfront
  • Horses: No
  • Lot Features: Level, Sloped, Metes and Bounds
  • LotSizeAcres: 0.24
  • Lot Size: 50x219x222x52
  • Road Surface Type: Asphalt
  • Has Spa?: No
  • View: Water
  • Has View?: Yes
  • Water Body Name: Big Platte Lake
  • Association Fee Frequency: Annually
  • Co List Office Mls Id: T367205
  • Subdivision Name: NA
  • Above Grade Finished Sq Ft: 875
  • Accessibility Features: None
  • Basement: Unfinished
  • Has Cooling?: Yes
  • Entry Level: 1
  • Has Fireplace?: Yes
  • Unit Levels: One
  • Living Area: 875
  • Is New Construction?: No
  • Property Attached Yn: No
  • Year Built: 1986
  • Special Features: None

Interior Features

  • Interior Amenities: Kitchen Island, WiFi
  • Number Of Buildings: 2
  • Appliances: Refrigerator, Oven/Range, Disposal, Dishwasher, Water Softener Owned, Washer, Dryer, Water Filtration System, Exhaust Fan
  • Other Equipment: Dish TV
  • Full Bathrooms: 1
  • Three Quarter Bathrooms: 1
  • Total Bedrooms: 3
  • Fireplace Features: Wood Burning, Stove
  • Flooring: Concrete, None, Vinyl
  • Main Level Bathrooms: 1
  • Main Level Bedrooms: 3
  • Stories: 1

Exterior Features

  • Exterior Features: Dock
  • Roof: Asphalt
  • Has Private Pool?: No
  • Waterfront Features: Inland Lake, All Sports, Soft Bottom, Sandy Bottom
  • Waterfront?: Yes
  • Home Warranty: No
  • Construction Type: Frame, Wood Siding
  • Foundation Details: Block
  • Other Structures: Shed(s)
  • Patio And Porch Features: Porch
  • Property Condition: Fixer

Garage/Parking

  • Has Attached Garage?: No
  • Has Carport?: No
  • Has Attached Garage?: No
  • Has Open Parking?: No
  • Parking Features: Gravel, None

Utilities

  • Sewer: Private Sewer
  • Laundry Features: Lower Level
  • Heating: Hot Water, Baseboard, Natural Gas
  • Heating Yn: Yes
  • Water Source: Private

Condo/Co-op/Association

  • HOA Fee Includes: None
  • Pets Allowed: false

Schools

  • Junior High Dist: Benzie County Central Schools

Lot Info

  • Land Lease Amount Frequency: Annually
  • Lot Size Sq Ft: 10454.4
  • Zoning Description: Residential

Multi Family

  • Above Grade Finished Area Units: Square Feet

Tax Info

  • Tax Year: 2025

Property History

We collect this data history from publicly available records. To have your information removed, we recommend requesting removal directly through your county’s website.

Date Event Price List to Sale Price per Sq Ft
06/05/2026 06/05/26 Sold $530,000 -31.6% $606 / Sq Ft
03/24/2026 03/24/26 Pending -- -- --
01/07/2026 01/07/26 Price Changed $775,000 -3.1% $886 / Sq Ft
11/13/2025 11/13/25 For Sale $799,900 -- $914 / Sq Ft
Source: Northern Great Lakes REALTORS® MLS

Tax History

We collect this data history from publicly available records. To have your information removed, we recommend requesting removal directly through your county’s website.

Year Tax Paid Tax Assessment Tax Assessment Total Assessment is a certain percentage of the fair market value that is determined by local assessors to be the total taxable value of land and additions on the property. Land Improvement
2026 $5,417 $256,900 $0 $0
2025 $1,131 $233,100 $0 $0
2024 $11 $217,700 $0 $0
2023 $1,056 $163,700 $0 $0
Source: Public Records

Agents Affiliated with this Home

  • Section Image
See All Agents

Map

Source: Northern Great Lakes REALTORS® MLS

MLS Number: 1940548

Northern Great Lakes REALTORS® MLS

APN: 02-140-006-00

Your Personal Tour Guide

Ask me questions while you tour the home.