
Mary Miller
RE/MAX Real Estate Professionals
(517) 742-2943
158 Total Sales
3 in Bath
$214K - $420K Price Range

Estimated Value: $193,000 - $225,027
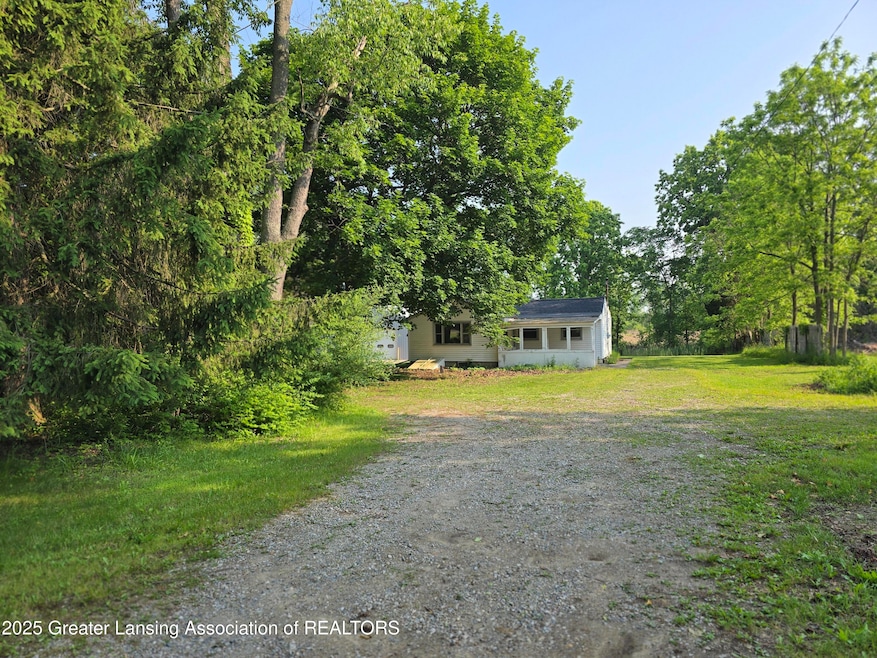
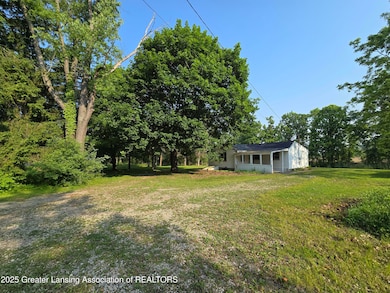
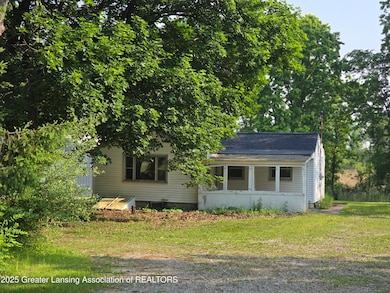
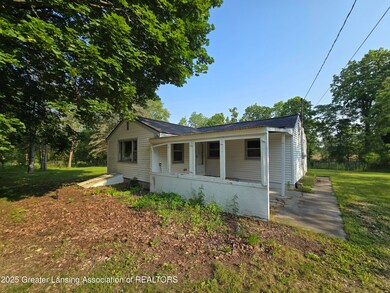
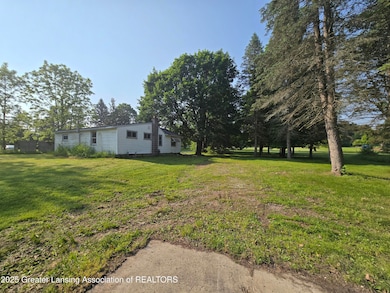
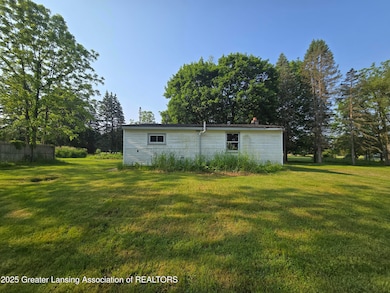
Endless Possibilities Await at 8661 Old M-78, Haslett, MI 48840 Welcome to a rare opportunity in the heart of Haslett! This expansive 3-acre wooded lot offers the perfect canvas for your dream home, complete with a 40x64 pole barn with all the bells and whistles. This impressive structure comes fully equipped with air conditioning, electricity, and running water—ideal for workshops, storage, or even a home business. Enjoy the tranquility of nature with ample space for gardening, recreation, or future expansion. The almost 900 sq ft existing home has been stripped to the studs, providing a blank slate for customization. A new roof has been installed, ensuring peace of mind as you embark on your renovation journey. Situated in the desirable Haslett community, known for its excellent schools and close-knit atmosphere. Whether you're looking to build your dream home, start a hobby farm, or establish a business, this property offers the flexibility to make it happen. With the infrastructure in place and the land ready for development, this property presents a smart investment in a growing area. Don't miss out on this incredible opportunity to create your own oasis in Haslett. Reach out today to schedule a viewing and explore the possibilities at 8661 Old M-78! The sale is subject to court approval. Estate-Seller is exempt from Disclosure. Room sizes are estimates.
Last Agent to Sell the Property
Century 21 Affiliated License #6501312624 Listed on: 06/09/2025
We collect this data history from publicly available records. To have your information removed, we recommend requesting removal directly through your county’s website.
Mary Miller
RE/MAX Real Estate Professionals
(517) 742-2943
158 Total Sales
3 in Bath
$214K - $420K Price Range
David Gott
Keller Williams Realty Lansing
(989) 614-4672
65 Total Sales
1 in Bath
$210,000 Price
Renee Dwyer
Keller Williams Realty Lansing
(517) 903-3108
158 Total Sales
6 in Bath
$60K - $447K Price Range
Ereny Gaied
Century 21 Professionals Troy
(989) 368-2145
69 Total Sales
1 in Bath
$330,000 Price
Annie Rodgers
Knockout Real Estate
(810) 277-9921
92 Total Sales
1 in Bath
$266,500 Price
John Hagerty, Jr.
Five Star Real Estate - Lansing
(517) 235-3528
264 Total Sales
5 in Bath
$310K - $486K Price Range
We collect this data history from publicly available records. To have your information removed, we recommend requesting removal directly through your county’s website.
| Date | Buyer | Sale Price | Title Company |
|---|---|---|---|
| $190,000 | Elevate Title | ||
| Miriani David | $133,900 | Attorney |
We collect this data history from publicly available records. To have your information removed, we recommend requesting removal directly through your county’s website.
| Date | Status | Borrower | Loan Amount |
|---|---|---|---|
| Previous Owner | $26,000 | ||
| Previous Owner | Miriani David | $127,205 | |
| Previous Owner | Mccardel Kelli B | $60,000 |
We collect this data history from publicly available records. To have your information removed, we recommend requesting removal directly through your county’s website.
| Date | Event | Price | List to Sale | Price per Sq Ft |
|---|---|---|---|---|
| 08/06/2025 08/06/25 | Sold | $190,000 | -5.0% | $212 / Sq Ft |
| 07/10/2025 07/10/25 | Pending | -- | -- | -- |
| 06/09/2025 06/09/25 | For Sale | $199,900 | -- | $223 / Sq Ft |
We collect this data history from publicly available records. To have your information removed, we recommend requesting removal directly through your county’s website.
| Year | Tax Paid | Tax Assessment Tax Assessment Total Assessment is a certain percentage of the fair market value that is determined by local assessors to be the total taxable value of land and additions on the property. | Land | Improvement |
|---|---|---|---|---|
| 2026 | $2,579 | $114,800 | $34,600 | $80,200 |
| 2025 | $2,579 | $110,200 | $32,800 | $77,400 |
| 2024 | $25 | $104,500 | $32,000 | $72,500 |
| 2023 | $2,381 | $94,000 | $0 | $0 |
| 2022 | $3,448 | $86,300 | $28,100 | $58,200 |
| 2021 | $3,343 | $84,500 | $27,800 | $56,700 |
| 2020 | $3,259 | $80,300 | $27,000 | $53,300 |
| 2019 | $3,130 | $78,300 | $27,000 | $51,300 |
| 2015 | -- | $79,000 | $0 | $0 |
| 2011 | -- | $80,600 | $0 | $0 |
Seller's Agent in 2025
Angela Averill
Century 21 Affiliated
(517) 712-5949
456 Total Sales
Seller Co-Listing Agent in 2025
Kylie Fineis
Century 21 Affiliated
(517) 420-6936
33 Total Sales
JW
Buyer's Agent in 2025
Joseph Weisenberger
Century 21 Affiliated
(517) 803-2540
9 Total Sales
Source: Greater Lansing Association of Realtors®
MLS Number: 288785

APN: 010-035-100-065-60
Disclaimer: Certain information contained herein is derived from information provided by parties other than Homes.com. All information provided is deemed reliable, but is not guaranteed to be accurate and should be independently verified.
IDX information is provided exclusively for Consumers'
personal, non-commercial use, that it may not be used for any purpose other than to identify prospective properties Consumers may be interested in purchasing. Data is deemed reliable but is not guaranteed accurate by the MLS.
Copyright © 2026 Greater Lansing Association of REALTORS®
Ask me questions while you tour the home.