
Bryan Alan Manly
COMPASS FLORIDA LLC
(727) 732-2830
92 Total Sales
10 in Seminole
$233K - $730K Price Range

Estimated Value: $1,800,781
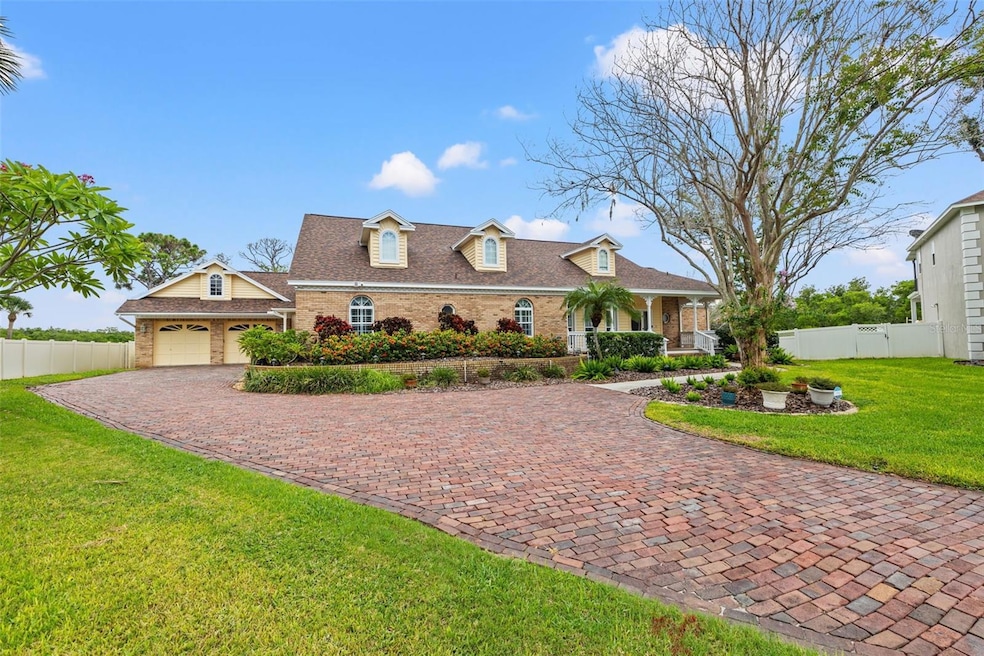
WATERFRONT LUXURY WITH GULF ACCESS — A CUSTOM-BUILT RETREAT LIKE NO OTHER.Set on over half an acre at the end of a brick-lined cul-de-sac, this 5-BEDROOM, 4.5-BATH, 3-CAR GARAGE John Daniels home offers panoramic views of Cross Bayou, a signature shell-shaped pool, and a private dock with lift for paddle boards, kayaks, and canoes. Inside, over 4,600 square feet of thoughtfully designed living space blends custom details, multiple gathering areas, and indoor-outdoor living at its finest.
A wide front porch and stained-glass-accented entry welcome you into formal living and dining rooms with crown molding, plantation shutters, and views of the pool and fenced backyard. The heart of the home is the spacious kitchen with custom cabinetry, large center island, dual ovens, under-counter ice maker, and brick cooktop surround. Coastal-themed quartzite countertops extend into the kitchen, wet bar, and primary bath, tying together the home’s bright, timeless aesthetic.
The main-floor primary suite offers private porch access, a custom walk-in closet, and five-piece bath. Two additional bedrooms on the main level share a Jack-and-Jill bath connected by a versatile hallway ideal for an office nook or reading space. A conveniently located guest bath serves the main living areas. The large laundry/mud room with extra storage and secondary refrigerator connects to the oversized detached three-car garage, which includes a loft, workshop area, and pool bath.
The inviting family room features vaulted cedar ceilings, a brick fireplace, and sliding doors opening to the covered porch and expansive yard. Upstairs, a large bonus/game room offers endless possibilities—media, fitness, play, or studio space—flanked by two bedrooms, a guest bath, and French doors leading to the wraparound balcony with sweeping water views.
Outdoor living is the highlight: a custom shell-shaped pool and spillover spa, fully fenced yard, gas-ready gazebo, and composite dock with 13x13 platform lift for launching water toys directly into secluded waterways with Gulf access.
Additional features include: three-zone A/C, water softener, freshly painted exterior, new pool equipment, vaulted and beamed ceilings, and pass-through to pool deck. Located within Seminole Lake Golf & Country Club, residents enjoy optional golf, tennis, and social memberships, making this an exceptional opportunity in one of Seminole’s most unique waterfront enclaves.
Last Agent to Sell the Property
KINEST REALTY License #3535218 Listed on: 07/31/2025
We collect this data history from publicly available records. To have your information removed, we recommend requesting removal directly through your county’s website.
Bryan Alan Manly
COMPASS FLORIDA LLC
(727) 732-2830
92 Total Sales
10 in Seminole
$233K - $730K Price Range
Pam Jeremiah
DALTON WADE INC
(727) 349-1046
17 Total Sales
1 in Seminole
$525,000 Price
Lindsey Fowkes
RE/MAX COLLECTIVE
(813) 730-4573
143 Total Sales
2 in Seminole
$470K - $580K Price Range
Jane McCroary
RE/MAX ACTION FIRST OF FLORIDA
(727) 472-4350
134 Total Sales
11 in Seminole
$265K - $745K Price Range
Patricia Collins
ASSURANCE PROPERTY & REALTY SERVICES, INC.
(727) 349-5333
32 Total Sales
4 in Seminole
$215K - $1.2M Price Range
Carmen Altamura
THE SEASIDE REAL ESTATE STORE
(727) 339-2691
29 Total Sales
3 in Seminole
$305K - $525K Price Range
We collect this data history from publicly available records. To have your information removed, we recommend requesting removal directly through your county’s website.
| Date | Buyer | Sale Price | Title Company |
|---|---|---|---|
| $1,750,000 | Fidelity National Title Of Flo | ||
| $830,000 | Attorney | ||
| -- | Attorney | ||
| $1,180,000 | Sunbelt Title Agency | ||
| -- | Title Insurors Of Florida |
We collect this data history from publicly available records. To have your information removed, we recommend requesting removal directly through your county’s website.
| Date | Status | Borrower | Loan Amount |
|---|---|---|---|
| Previous Owner | $50,000 | ||
| Previous Owner | $50,000 | ||
| Previous Owner | $300,000 | ||
| Previous Owner | $199,000 | ||
| Previous Owner | $650,000 |
We collect this data history from publicly available records. To have your information removed, we recommend requesting removal directly through your county’s website.
| Date | Event | Price | List to Sale | Price per Sq Ft |
|---|---|---|---|---|
| 08/22/2025 08/22/25 | Sold | $1,750,000 | -7.9% | $379 / Sq Ft |
| 08/06/2025 08/06/25 | Pending | -- | -- | -- |
| 07/31/2025 07/31/25 | For Sale | $1,900,000 | -- | $411 / Sq Ft |
We collect this data history from publicly available records. To have your information removed, we recommend requesting removal directly through your county’s website.
| Year | Tax Paid | Tax Assessment Tax Assessment Total Assessment is a certain percentage of the fair market value that is determined by local assessors to be the total taxable value of land and additions on the property. | Land | Improvement |
|---|---|---|---|---|
| 2025 | $9,097 | $644,109 | ||
| 2024 | $9,000 | -- | ||
| 2023 | $9,000 | $0 | $0 | $0 |
| 2022 | $8,782 | $0 | $0 | $0 |
| 2021 | $8,966 | $1,280 | $0 | $0 |
| 2019 | $8,844 | $541,931 | $0 | $0 |
| 2018 | $8,747 | $541,931 | $0 | $0 |
| 2017 | $8,704 | $530,785 | $0 | $0 |
| 2016 | $8,662 | $519,868 | $0 | $0 |
Seller's Agent in 2025
Stephanie Person
KINEST REALTY
(727) 509-7793
29 Total Sales
Buyer's Agent in 2025
Brittany Bates
REALTY EXPERTS
(727) 430-3767
52 Total Sales
Source: Stellar MLS
MLS Number: TB8412427
APN: 36-30-15-68216-000-0040
Disclaimer: Certain information contained herein is derived from information provided by parties other than Homes.com. All information provided is deemed reliable, but is not guaranteed to be accurate and should be independently verified.
All data is obtained from various sources and may not have been verified by broker or MLS GRID. Supplied Open House Information is subject to change without notice. All information should be independently reviewed and verified for accuracy. Properties may or may not be listed by the office/agent presenting the information. Some IDX listings have been excluded from this website. IDX information is provided exclusively for personal, non-commercial use, and may not be used for any purpose other than to identify prospective properties consumers may be interested in purchasing. Information is deemed reliable but not guaranteed.
Listings courtesy of Stellar MLS as distributed by MLS GRID.
Based on information submitted to the MLS GRID
Listing Information presented by local MLS brokerage: Ten-X - (888)-952-6393
Ask me questions while you tour the home.