NOT LISTED FOR SALE

86621 Lorane Hwy Eugene, OR 97405

Eugene Area

Estimated Value: $652,000 - $869,000

2 Beds
2 Baths
2,092 Sq Ft
$364/Sq Ft Est. Value

Sale Details

Date Sold: August 13, 2019

Last sale price $575,000 $275 Per Sq Ft

Est. 33% increase in value since last sale

Current estimated payment $4,439 / mo

132 Days on Market

Highlights

  • Barn
  • RV Access or Parking
  • 12.13 Acre Lot
  • Adams Elementary School Rated A-
  • View of Trees or Woods
  • Chalet

About This Home

As of August 2019

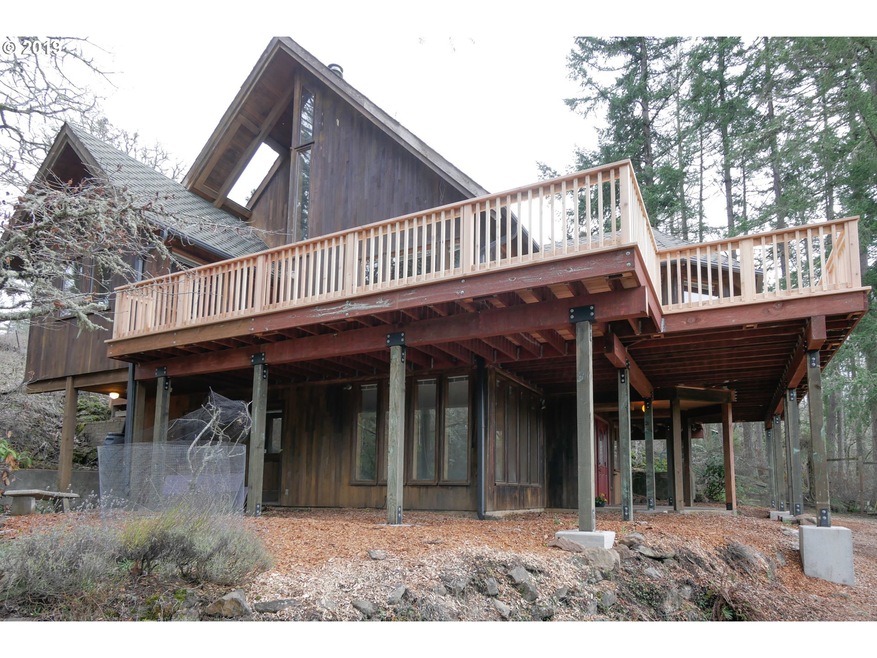
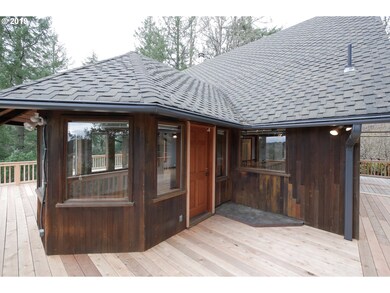
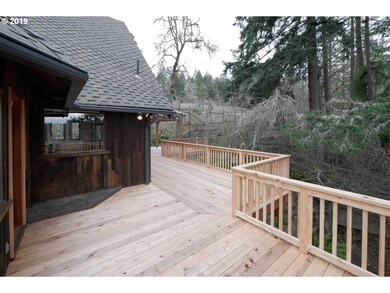
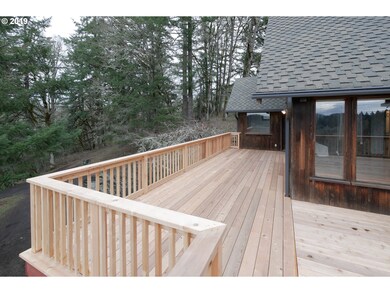
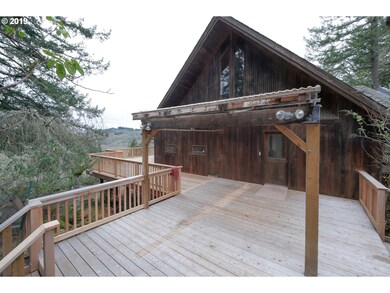
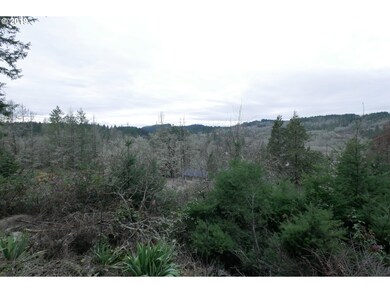
Rare Find! Over 12 acres just 1 mile from Chambers St. Chalet style open floor plan w/ amazing open beams & vaulted ceilings. Picturesque views from the brand new decking which surrounds the entire home on the second level. First level is great for extended living with living room, full kitchen & bedroom. 2 heat pumps installed Jan. '19. Also on city water. 80x40 shop on its own electricity. Gated driveway & several small outbuildings

Last Agent to Sell the Property

Jan Sohlman

RE/MAX Integrity License #860600120 Listed on: 03/01/2019

RE/MAX Integrity

Last Buyer's Agent

Freeman Corbin

Altura Real Estate License #201217424

Altura Real Estate
Create a Home Valuation Report for This Property
The Home Valuation Report is an in-depth analysis detailing your home's value as well as a comparison with similar homes in the area

Home Details

Home Type

  • Single Family

Est. Annual Taxes

  • $5,345

Year Built

  • Built in 1980

Lot Details

  • 12.13 Acre Lot
  • Fenced
  • Gentle Sloping Lot
  • Landscaped with Trees
  • Private Yard
  • Garden
  • Raised Garden Beds
  • Property is zoned RR5

Property Views

  • Woods
  • Mountain

Home Design

  • Chalet
  • Slab Foundation
  • Composition Roof
  • Wood Siding

Interior Spaces

  • 2,092 Sq Ft Home
  • 2-Story Property
  • Vaulted Ceiling
  • Wood Burning Stove
  • Wood Burning Fireplace
  • Family Room
  • Living Room
  • Dining Room
  • Laundry Room

Kitchen

  • Built-In Oven
  • Cooktop
  • Dishwasher
  • Cooking Island
  • Tile Countertops
  • Disposal

Flooring

  • Wood
  • Wall to Wall Carpet
  • Laminate
  • Vinyl

Bedrooms and Bathrooms

  • 2 Bedrooms

Parking

  • Workshop in Garage
  • Driveway
  • Off-Street Parking
  • RV Access or Parking

Accessible Home Design

  • Accessibility Features
  • Stair Lift

Outdoor Features

  • Deck
  • Outbuilding

Schools

  • Adams Elementary School
  • Arts & Tech Middle School
  • Churchill High School

Utilities

  • Cooling Available
  • Forced Air Heating System
  • Heat Pump System
  • Electric Water Heater
  • Septic Tank

Additional Features

  • Accessory Dwelling Unit (ADU)
  • Barn

Community Details

  • No Home Owners Association

Listing and Financial Details

  • Assessor Parcel Number 1604717,1001187

Home Details

Home Type

Single Family

Est. Annual Taxes

$5,345

Year Built

Built in 1980

Lot Details

12.13 Acres

Listing Details

  • Standard Status: Closed
  • MLS Status: Sold
  • Property Type: Residential
  • Accessibility: Yes
  • Stories: 2
  • Year Built: 1980
  • Property Condition: Resale
  • Property Sub Type: SingleFamilyResidence
  • Architectural Style: Stories2, Chalet
  • New Construction: No
  • Property Attached Yn: No
  • Current Price For Status: 575000.0
  • Open House: No
  • Room 11 Features: Deck
  • Room 7 Features: Bathroom,Kitchen
  • Room 9 Features: Deck
  • Special Features: None

Interior Features

  • Accessibility Features: StairLift
  • Total Bathrooms: 2.0
  • Interior Amenities: HardwoodFloors, HighCeilings, LaminateFlooring, Laundry, SeparateLivingQuartersApartmentAuxLivingUnit, VaultedCeiling, VinylFloor, WalltoWallCarpet, WoodFloors
  • Appliances: BuiltinOven, CookIsland, Cooktop, Dishwasher, Disposal, FreeStandingRefrigerator, Tile
  • Full Bathrooms: 2
  • Total Bedrooms: 2
  • Fireplace Features: Stove, WoodBurning
  • BathroomsFullLowerLevel: 1
  • Main Level Full Bathrooms: 1
  • BathroomsTotalLowerLevel: 1.0
  • BathroomsTotalMainLevel: 1.0
  • BathroomsTotalUpperLevel: 0.0
  • Lot Size Range: Acres10to20
  • Room 11 Level: Main
  • Room 12 Level: Main
  • Room 13 Level: Main
  • Room 7 Description: _2ndBedroom
  • Additional Room 7 Level: Lower
  • Room 8 Description: _3rdBedroom
  • Room 9 Description: DiningRoom
  • Additional Room 9 Level: Main

Exterior Features

  • Exterior Description: WoodSiding
  • Exterior Features: Barn, Deck, Fenced, Garden, Outbuilding, RaisedBeds, Workshop, Yard
  • Lot Size: 10 to 19.99 Acres
  • Foundation Details: Slab
  • R V Description: RVParking
  • View: Yes
  • Lot Features: GentleSloping, Sloped, Trees
  • Disclosures: Disclosure
  • Home Warranty: No
  • Roof: Composition
  • View: Mountain,TreesWoods

Garage/Parking

  • Parking Description: Driveway, OffStreet
  • Attached Garage: No

Utilities

  • Fuel Description: Electricity
  • Hot Water: Electricity
  • Cooling: HeatPump
  • Cooling Y N: Yes
  • Heating: ForcedAir, HeatPump
  • Heating Yn: Yes
  • Sewer: SepticTank
  • Water Source: PublicWater

Condo/Co-op/Association

  • Senior Community: No
  • Association: No

Schools

  • Elementary School: Adams
  • High School: Churchill
  • Middle Or Junior School: Arts & Tech

Lot Info

  • Zoning: RR5
  • Lot Size Acres: 12.13
  • Lot Size Sq Ft: 528382.0
  • Parcel #: 1604717,1001187

Green Features

  • Green Certification: No

Tax Info

  • Tax Year: 2018
  • Tax Annual Amount: 5345.24

Ownership History

We collect this data history from publicly available records. To have your information removed, we recommend requesting removal directly through your county’s website.

Date Name Owned For Owner Type

Purchase Details

Listed on
Mar 1, 2019
Closed on
Aug 9, 2019
Sold by
Bought by
Seller's Agent
Jan Sohlman
RE/MAX Integrity
Buyer's Agent
Freeman Corbin
Altura Real Estate
List Price
$650,000
Sold Price
$575,000
Premium/Discount to List
-$75,000
-11.54%
Current Estimated Value
$761,879

Home Financials for this Owner

Home Financials are based on the most recent Mortgage that was taken out on this home.
Estimated Appreciation
$186,879
Avg. Annual Appreciation
4.10%
Original Mortgage
$484,350
Outstanding Balance
$416,095
Interest Rate
3.73%
Mortgage Type
New Conventional
Estimated Equity
$345,784

Purchase Details

Closed on
Dec 14, 2015
Sold by
Bought by

Purchase Details

Closed on
Mar 1, 2004
Sold by
Bought by

Purchase Details

Closed on
Dec 26, 2001
Sold by
Bought by
Source: Public Records

Purchase History

We collect this data history from publicly available records. To have your information removed, we recommend requesting removal directly through your county’s website.

Date Buyer Sale Price Title Company
$575,000 First American
-- None Available
-- --
-- Western Pioneer Title Co
Source: Public Records

Mortgage History

We collect this data history from publicly available records. To have your information removed, we recommend requesting removal directly through your county’s website.

Date Status Borrower Loan Amount
Open $484,350
Source: Public Records

Property History

We collect this data history from publicly available records. To have your information removed, we recommend requesting removal directly through your county’s website.

Date Event Price List to Sale Price per Sq Ft
08/13/2019 08/13/19 Sold $575,000 -11.5% $275 / Sq Ft
07/10/2019 07/10/19 Pending -- -- --
06/10/2019 06/10/19 For Sale $650,000 -5.8% $311 / Sq Ft
05/28/2019 05/28/19 Pending -- -- --
02/28/2019 02/28/19 For Sale $690,000 -- $330 / Sq Ft
Source: Regional Multiple Listing Service (RMLS)

Tax History

We collect this data history from publicly available records. To have your information removed, we recommend requesting removal directly through your county’s website.

Year Tax Paid Tax Assessment Tax Assessment Total Assessment is a certain percentage of the fair market value that is determined by local assessors to be the total taxable value of land and additions on the property. Land Improvement
2025 $3,007 $219,525
2024 $5,026 $358,673
2023 $5,026 $348,227
2022 $4,725 $338,085 $0 $0
2021 $4,351 $328,238 $0 $0
2020 $4,419 $318,678 $0 $0
2019 $4,257 $309,397 $0 $0
2018 $3,934 $291,637 $0 $0
2017 $3,443 $291,637 $0 $0
2016 $3,533 $283,143 $0 $0
2015 $3,464 $274,896 $0 $0
2014 $3,323 $266,889 $0 $0
Source: Public Records

Agents Affiliated with this Home

  • Section Image
  • Section Image
See All Agents

Map

Source: Regional Multiple Listing Service (RMLS)

MLS Number: 19173029

Regional Multiple Listing Service (RMLS)

APN: 1604717

Your Personal Tour Guide

Ask me questions while you tour the home.